Save
Ask
Tour
Hide
Share
$599,000
20 Days On Site

94 Ridgewood Road
Middletown, RI 02842

Single Family Residence|Pending
3
Beds
3
Total Baths
3
Full Baths
1,988
SqFt
$301
/SqFt
1988
Built
County:
Newport

Due to the health concerns created by Coronavirus we are offering personal 1-1 online video walkthough tours where possible.
Call Now: ​401-559-7674
Is this the listing for you? We can help make it yours.
​401-559-7674
94 Ridgewood Road94 Ridgewood Road94 Ridgewood Road94 Ridgewood Road
Save
Ask
Tour
Hide
Share

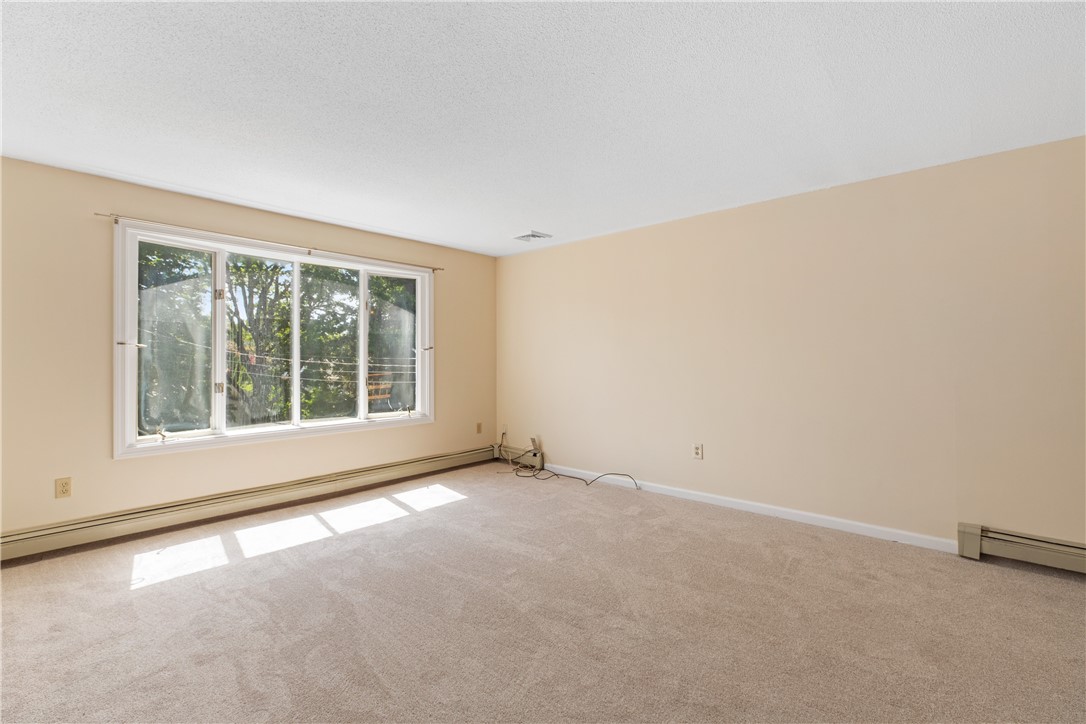
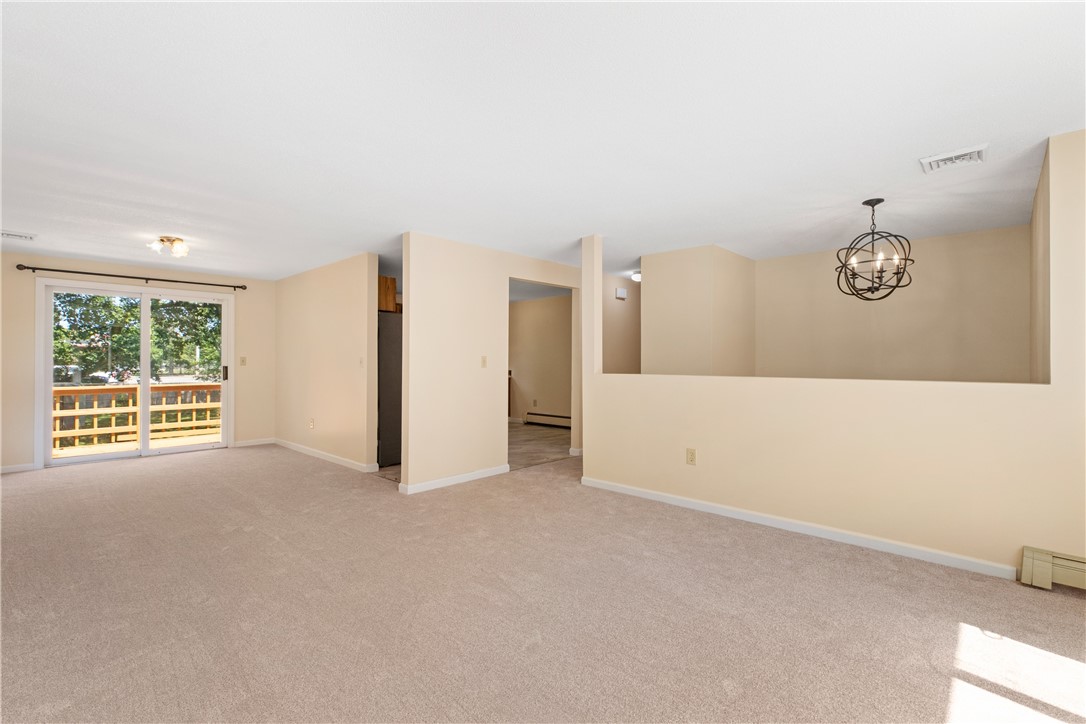
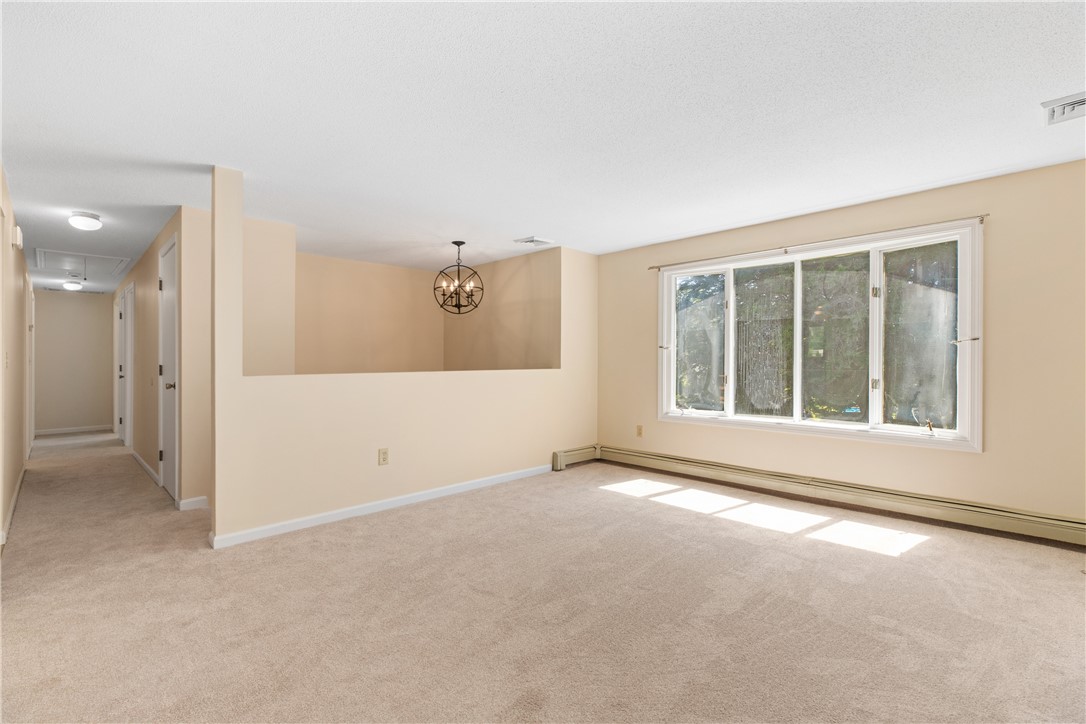
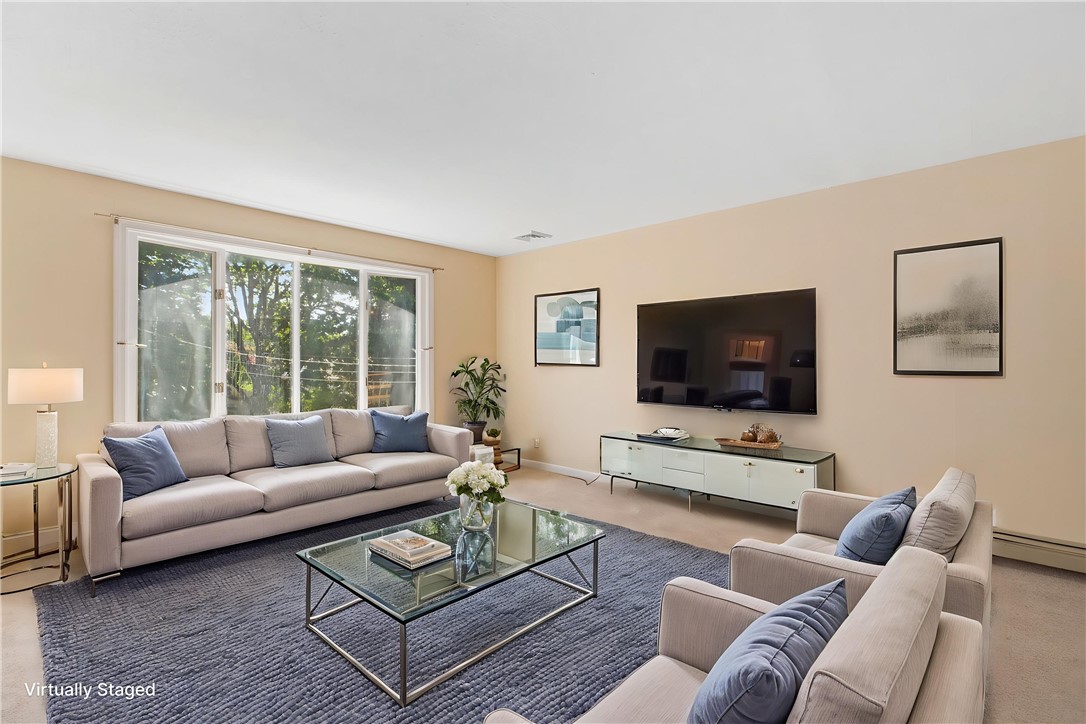
Come see this newly renovated 3-4 bedroom, 3 bath home with a HUGE yard on a quiet side street in Middletown. Fresh exterior and interior paint, new carpets throughout. Newer roof. Nicely landscaped and ready for it's next owner. The heating system is updated and the bay window in the front will be replaced by the seller prior to closing. This split-level offers three bedrooms upstairs, including a primary bedroom with an ensuite bath. An open floor plan for the living, dining room and kitchen with a second-floor balcony deck. The downstairs includes a connected garage, updated bathroom with laundry and a large bedroom or additional family room. Come take a look. *Some photos have been virtually staged.

Save
Ask
Tour
Hide
Share
Listing Snapshot
Price 
$599,000
Days On Site 
20 Days
Bedrooms 
3
Inside Area (SqFt) 
1,988 sqft
Total Baths 
3
Full Baths 
3
Partial Baths 
N/A
Lot Size 
0.28 Acres
Year Built 
1988
MLS® Number 
1416475
Status 
Pending
Property Tax 
$5,995
HOA/Condo/Coop Fees 
N/A
Sq Ft Source 
Public Records
Friends & Family
Recent Activity
6 days agoStatus changed to Pending
6 days agoListing updated with changes from the MLS®
3 weeks agoListing first seen on site
General Features
Acres 
0.28
Attached Garage 
Yes
Building Features 
OverheadCrane
Foundation 
Concrete Perimeter
Garage 
Yes
Garage Spaces 
1
Land Lease 
No
Levels 
Two
Number Of Stories 
2
Parking 
PavedAttached
Parking Spaces 
4
Property Sub Type 
Single Family Residence
SqFt Above 
1218
SqFt Below 
770
SqFt Total 
1988
Style 
Raised Ranch
Utilities 
Sewer ConnectedWater Connected
Zoning 
R10
Interior Features
Appliances 
DishwasherDisposalGas Water HeaterRefrigerator
Basement 
Exterior EntryFullFinishedInterior Entry
Cooling 
Central Air
Electric 
Circuit Breakers
Fireplace Features 
None
Flooring 
CarpetVinyl
Heating 
Natural GasBaseboardHot Water
Interior 
Central Vacuum
Bathroom 
Level - First
Bedroom 1 
Level - First
Bedroom 2 
Level - First
Bedroom 3 
Level - First
Den 
Level - Lower
Dining Room 
Level - First
Family Room 
Level - Lower
Kitchen 
Level - First
Living Room 
Level - First
Save
Ask
Tour
Hide
Share
Exterior Features
Construction Details 
Shingle SidingWood Siding
Fencing 
Fenced
Community Features
Community Features 
GolfPoolRestaurantSidewalks
Listing courtesy of Kelly White of Redfin Corporation (508) 962-4069


Listing information is provided by Participants of the State-Wide MLS of Rhode Island, Inc. IDX information is provided exclusively for personal, non-commercial use, and may not be used for any purpose other than to identify prospective properties consumers may be interested in purchasing. Information is deemed reliable but not guaranteed. Copyright 2026, State-Wide MLS of Rhode Island, Inc.
Last checked: 2026-07-28 12:04 AM UTC

Neighborhood & Commute
Source: Walkscore
Disclosure: Community information and market data powered by Constellation Data Labs. Information is deemed reliable but not guaranteed.
Save
Ask
Tour
Hide
Share