Save
Ask
Tour
Hide
Share
$539,000
5 Days On Site

3 Marigold Circle
North Providence, RI 02904

For Sale|Single Family Residence|Active
3
Beds
2
Total Baths
2
Full Baths
1,275
SqFt
$423
/SqFt
1983
Built
County:
Providence

Due to the health concerns created by Coronavirus we are offering personal 1-1 online video walkthough tours where possible.
Call Now: ​401-559-7674
Is this the listing for you? We can help make it yours.
​401-559-7674
3 Marigold Circle3 Marigold Circle3 Marigold Circle3 Marigold Circle
Save
Ask
Tour
Hide
Share

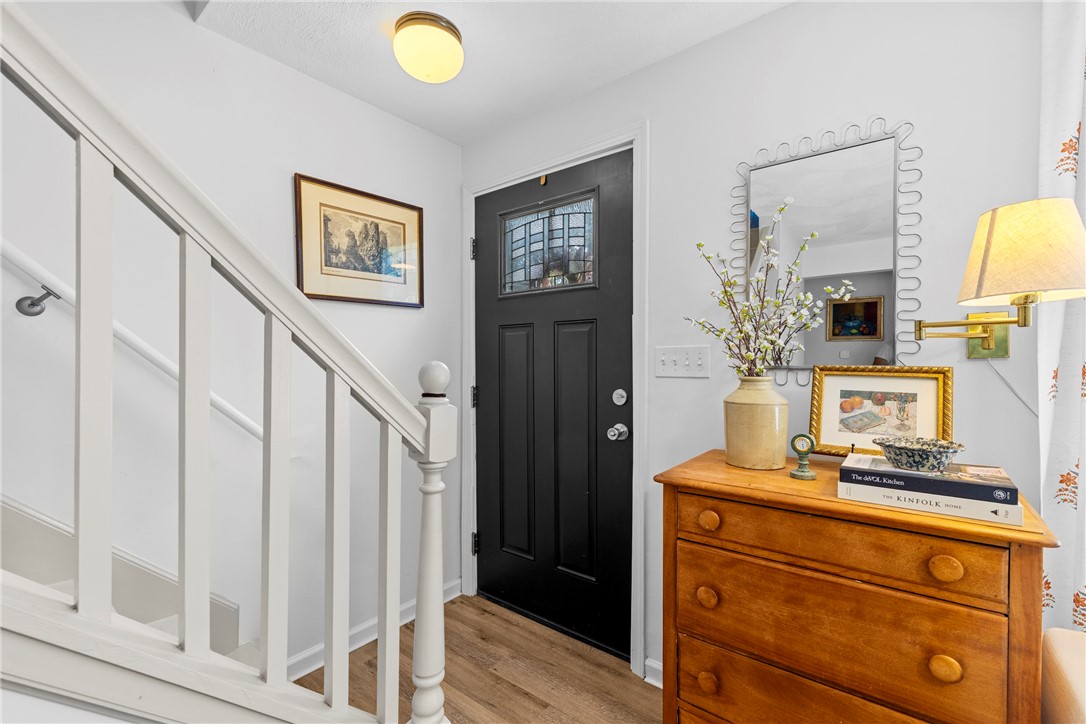
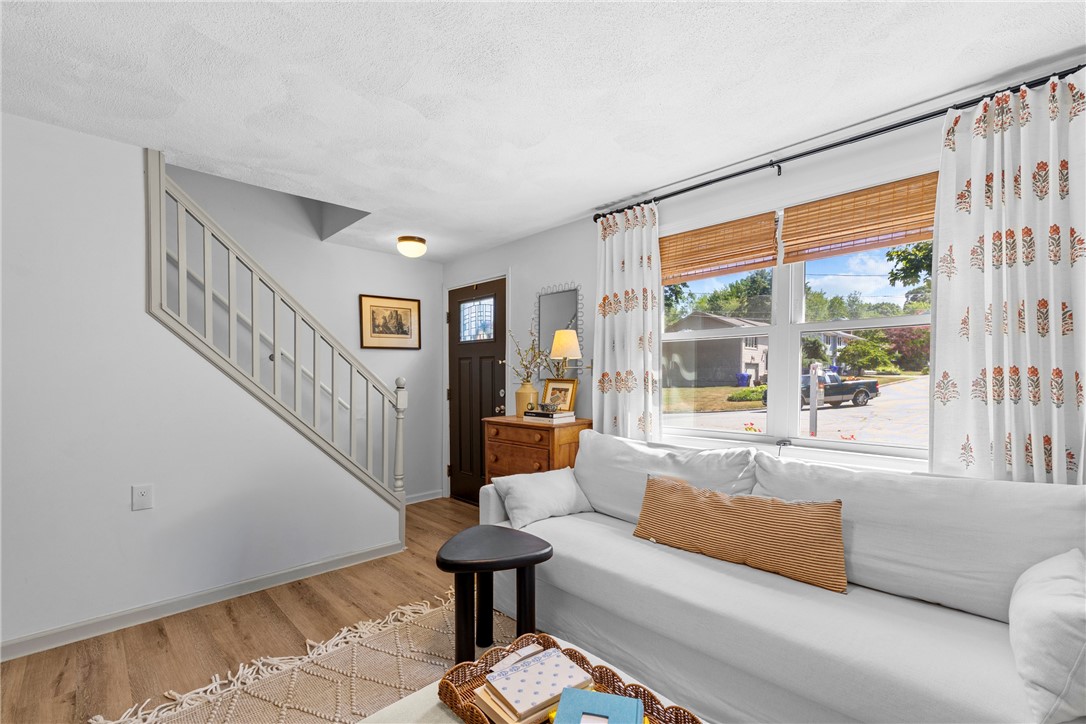
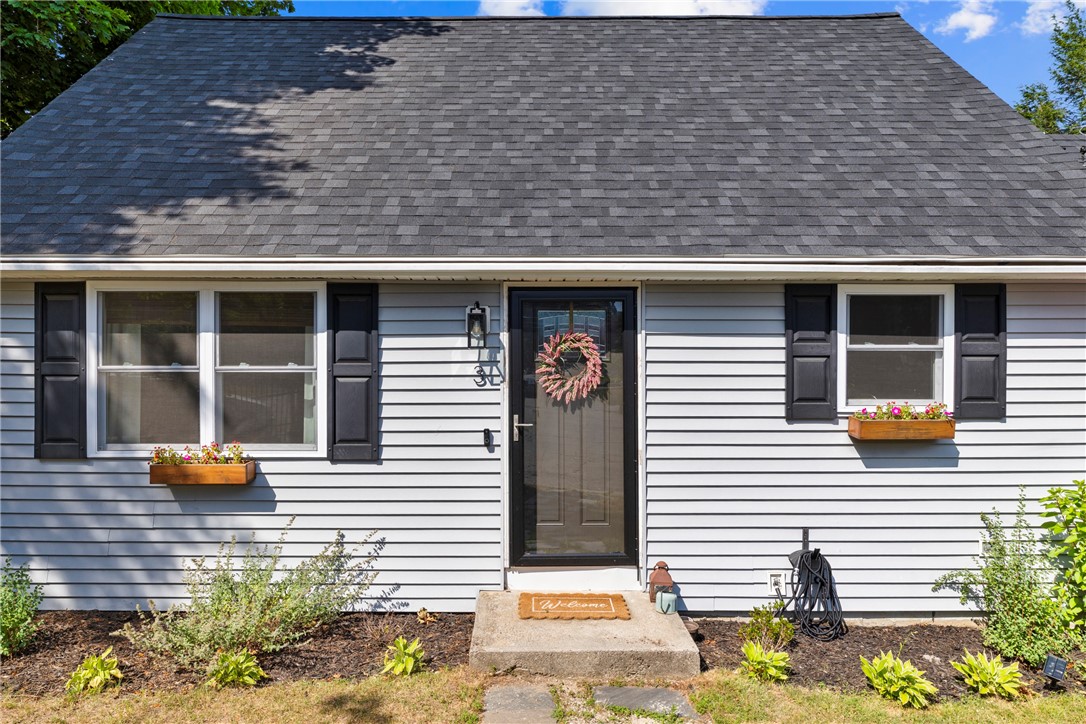
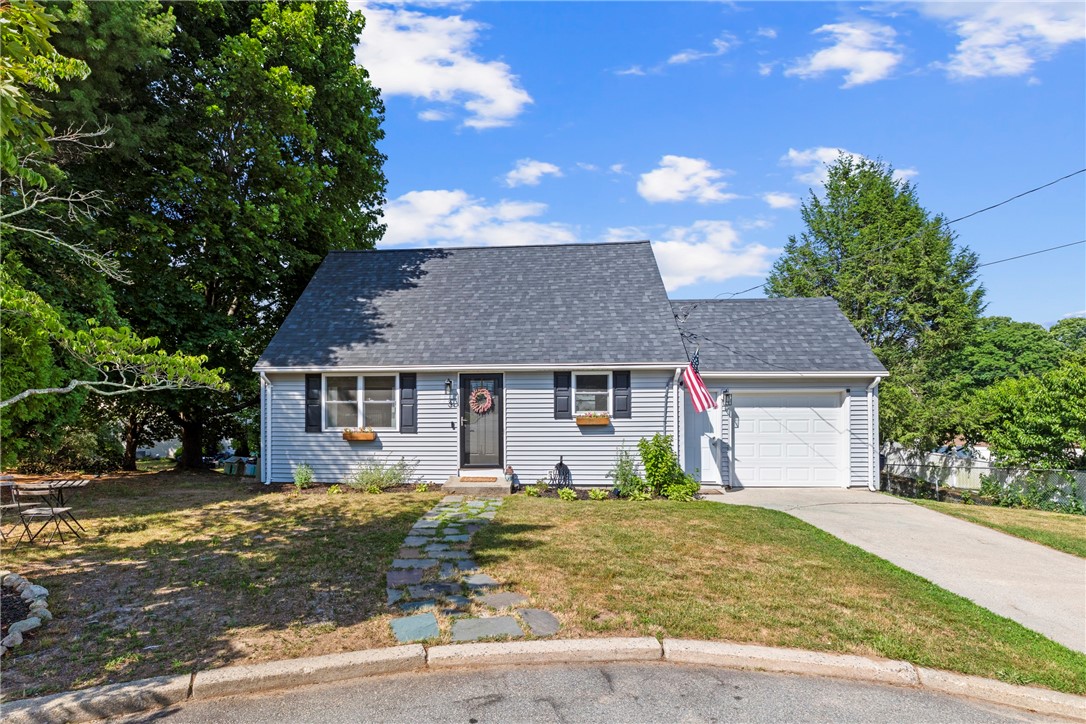
Welcome to this beautifully updated 3 bedroom, 2 full bath home nestled on a cul-de-sac in a desirable North Providence neighborhood. This move-in ready home features central air, a bright and inviting living space and a beautifully appointed kitchen with granite countertops, a center island and dining area with a custom built in banquette! This amazing floor plan has a first floor bedroom and full bathroom, while upstairs has two very spacious bedrooms and a second full bathroom. Step outside to the deck overlooking the backyard, creating the perfect space for hosting gatherings. A one car garage and a walk out basement provides added convenience and storage. Ideally located near shopping, dining, parks, schools and major highways, this home offers the perfect blend of modern updates & comforts. Don't miss this exceptional opportunity.

Save
Ask
Tour
Hide
Share
Listing Snapshot
Price 
$539,000
Days On Site 
5 Days
Bedrooms 
3
Inside Area (SqFt) 
1,275 sqft
Total Baths 
2
Full Baths 
2
Partial Baths 
N/A
Lot Size 
0.18 Acres
Year Built 
1983
MLS® Number 
1416518
Status 
Active
Property Tax 
$5,497
HOA/Condo/Coop Fees 
N/A
Sq Ft Source 
Public Records
Friends & Family
Recent Activity
5 days agoListing first seen on site
6 days agoListing updated with changes from the MLS®
General Features
Acres 
0.18
Attached Garage 
Yes
Foundation 
Concrete Perimeter
Garage 
Yes
Garage Spaces 
1
Land Lease 
No
Levels 
Two
Number Of Stories 
2
Parking 
AttachedGarage
Parking Spaces 
3
Property Sub Type 
Single Family Residence
Sewer 
Public Sewer
SqFt Above 
1275
SqFt Total 
1275
Style 
Cape Cod
Water Source 
Public
Interior Features
Appliances 
Tankless Water Heater
Basement 
FullUnfinishedWalk-Out Access
Cooling 
Central Air
Electric 
100 Amp Service
Fireplace Features 
None
Flooring 
Hardwood
Heating 
Natural GasForced Air
Bathroom 
Dimensions - 8.2 x 7.9Level - Second
Bedroom 1 
Dimensions - 11.4 x 11.2Level - First
Bedroom 2 
Dimensions - 11.1 x 18.2Level - SecondFeatures - Walk-In Closet(s)
Bedroom 3 
Dimensions - 11.4 x 14.7Level - Second
Dining Room 
Dimensions - 8.10 x 11.2Level - First
Kitchen 
Dimensions - 11.4 x 12.0Level - FirstFeatures - Granite Counters, Kitchen Island
Living Room 
Dimensions - 17.4 x 12.0Level - First
Save
Ask
Tour
Hide
Share
Exterior Features
Construction Details 
Vinyl Siding
Lot Features 
Cul-De-Sac
Community Features
Community Features 
Restaurant
Listing courtesy of Michele Rapoza of RE/MAX Vantage (508) 536-8304


Listing information is provided by Participants of the State-Wide MLS of Rhode Island, Inc. IDX information is provided exclusively for personal, non-commercial use, and may not be used for any purpose other than to identify prospective properties consumers may be interested in purchasing. Information is deemed reliable but not guaranteed. Copyright 2026, State-Wide MLS of Rhode Island, Inc.
Last checked: 2026-07-11 09:21 PM UTC

Neighborhood & Commute
Source: Walkscore
Disclosure: Community information and market data powered by Constellation Data Labs. Information is deemed reliable but not guaranteed.
Save
Ask
Tour
Hide
Share