Save
Ask
Tour
Hide
Share
$499,900
11 Days On Site

5 Teakwood Drive
Coventry, RI 02816

For Sale|Single Family Residence|Active Under Contract
3
Beds
2
Total Baths
2
Full Baths
1,796
SqFt
$278
/SqFt
1978
Built
Subdivision:
Sweet Water
County:
Kent

Due to the health concerns created by Coronavirus we are offering personal 1-1 online video walkthough tours where possible.
Call Now: ​401-559-7674
Is this the listing for you? We can help make it yours.
​401-559-7674
5 Teakwood Drive5 Teakwood Drive5 Teakwood Drive5 Teakwood Drive
Save
Ask
Tour
Hide
Share

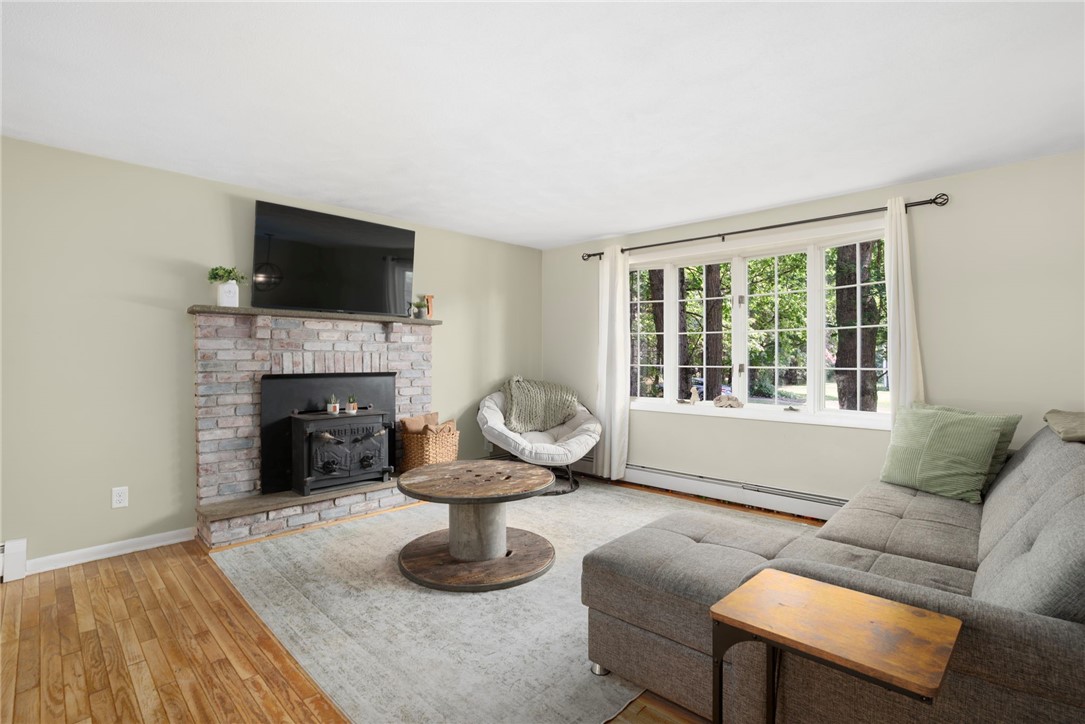
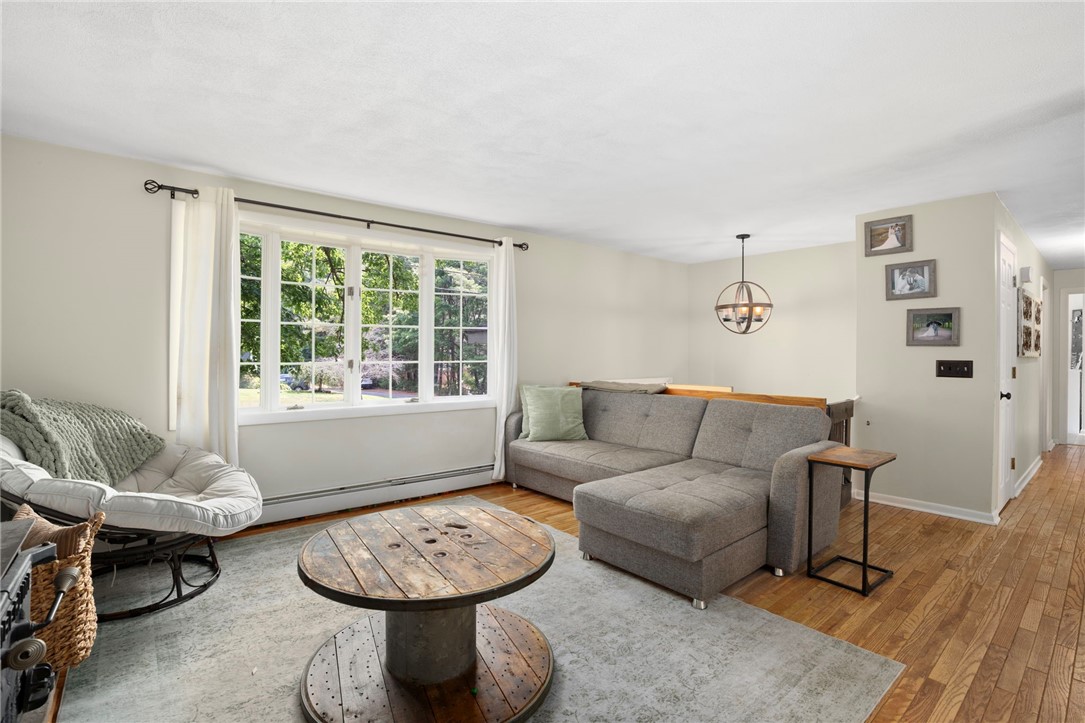
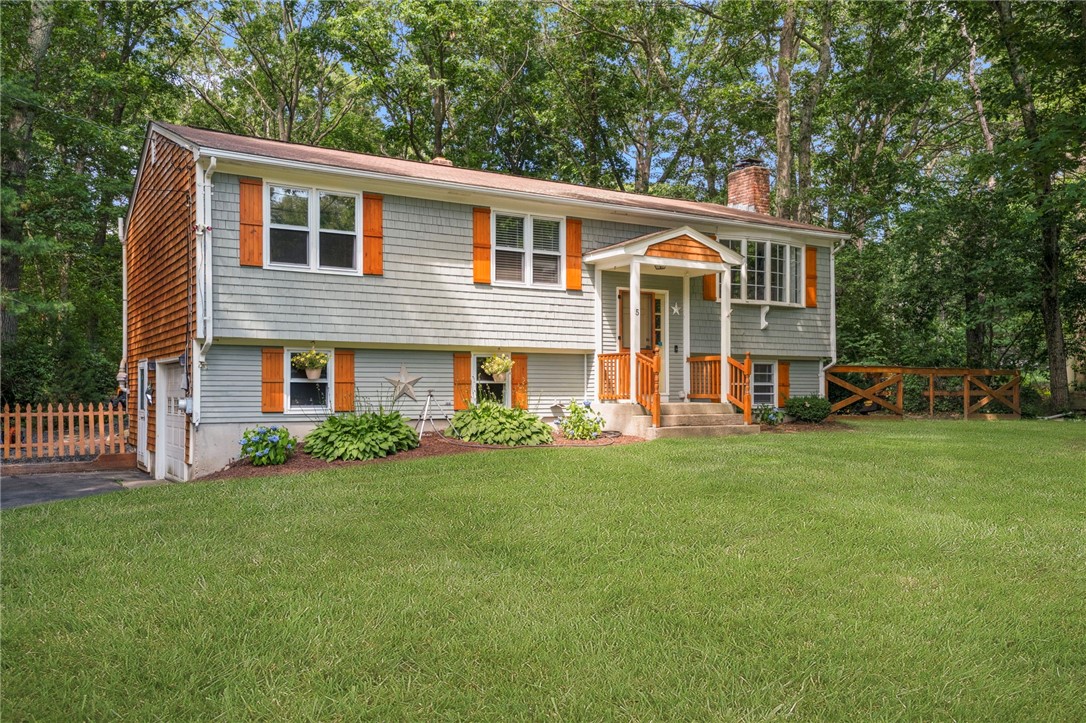
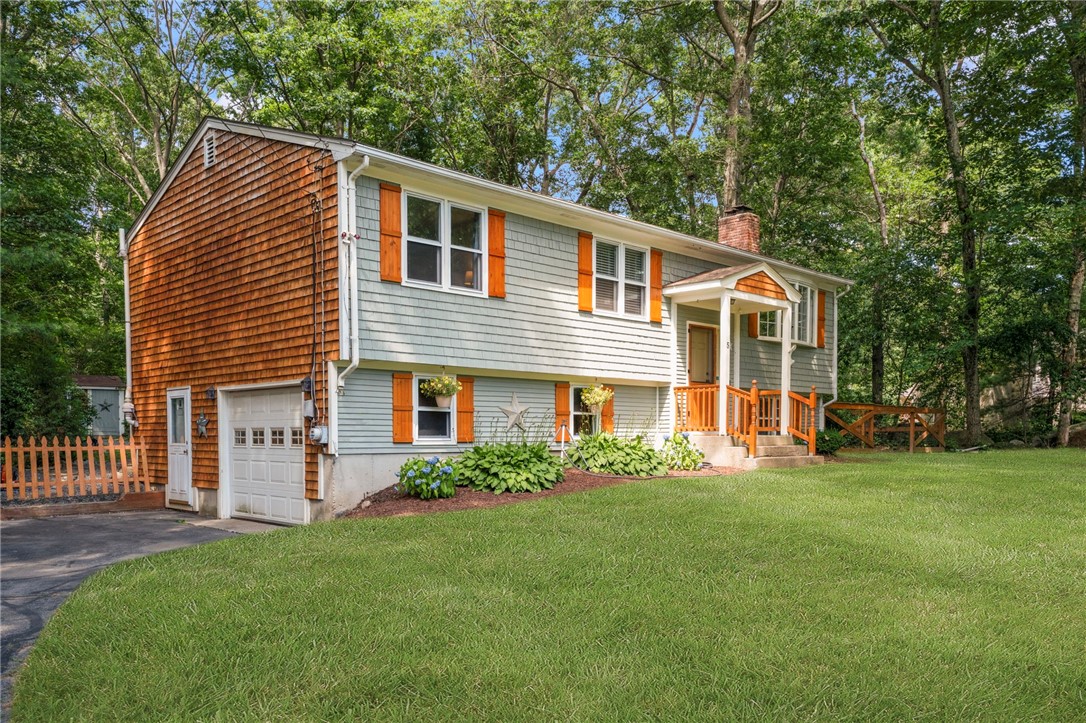
Welcome to 5 Teakwood Drive, where modern updates, comfortable living, and an unbeatable location come together. This move-in ready home features a bright, open-concept layout designed for both everyday living and effortless entertaining. The beautifully updated kitchen showcases quartz countertops, stainless steel appliances, and flows seamlessly into the dining area and living room that features a wood burning stove. Finishing off the main level are three bedrooms including a primary with a Pullman bath. In the lower level you will find a family room with another wood burning stove and a second full bath. Generously sized bedrooms provide peaceful retreats, while thoughtful updates throughout make this home truly move-in ready. Outside, enjoy your own private backyard oasis with a brand-new above ground pool, plenty of space to relax, entertain, garden, or simply unwind after a long day. Whether you're hosting summer cookouts or enjoying a quiet morning coffee, the outdoor space is designed to be enjoyed year-round. Situated on a quiet street just minutes from parks, shopping, restaurants, and schools, this home offers the perfect combination of privacy, convenience and value.

Save
Ask
Tour
Hide
Share
Listing Snapshot
Price 
$499,900
Days On Site 
11 Days
Bedrooms 
3
Inside Area (SqFt) 
1,796 sqft
Total Baths 
2
Full Baths 
2
Partial Baths 
N/A
Lot Size 
0.46 Acres
Year Built 
1978
MLS® Number 
1416614
Status 
Active Under Contract
Property Tax 
$5,049
HOA/Condo/Coop Fees 
N/A
Sq Ft Source 
Public Records
Friends & Family
Recent Activity
3 days agoStatus changed to Active Under Contract
3 days agoListing updated with changes from the MLS®
2 weeks agoListing first seen on site
General Features
Acres 
0.46
Attached Garage 
Yes
Foundation 
Concrete Perimeter
Garage 
Yes
Garage Spaces 
1
Land Lease 
No
Levels 
One
Number Of Stories 
1
Parking 
Attached
Parking Spaces 
5
Property Sub Type 
Single Family Residence
Sewer 
Septic Tank
SqFt Above 
1196
SqFt Below 
600
SqFt Total 
1796
Style 
Raised Ranch
Utilities 
Cable AvailableWater Connected
Interior Features
Appliances 
DryerDishwasherMicrowaveOvenRangeRefrigeratorTankless Water HeaterWasher
Basement 
FullPartially FinishedWalk-Out Access
Electric 
100 Amp Service
Fireplace 
Yes
Fireplace Features 
Masonry
Fireplaces 
2
Flooring 
CarpetCeramic TileHardwoodLaminate
Heating 
Wood StoveBaseboardHot WaterOil
Laundry Features 
Laundry Room
Bathroom 
Level - First
Bedroom 
Level - First
Dining Room 
Level - First
Family Room 
Level - Lower
Kitchen 
Level - First
Laundry 
Level - Lower
PrimaryBedroom 
Level - Second
Save
Ask
Tour
Hide
Share
Exterior Features
Construction Details 
PlasterShingle SidingWood Siding
Other Structures 
Outbuilding
Pool Features 
Above Ground
Community Features
Community Features 
GolfRestaurant
Listing courtesy of Matthew Marciano of BHHS Commonwealth Real Estate (401) 258-6936


Listing information is provided by Participants of the State-Wide MLS of Rhode Island, Inc. IDX information is provided exclusively for personal, non-commercial use, and may not be used for any purpose other than to identify prospective properties consumers may be interested in purchasing. Information is deemed reliable but not guaranteed. Copyright 2026, State-Wide MLS of Rhode Island, Inc.
Last checked: 2026-07-13 01:57 AM UTC

Neighborhood & Commute
Source: Walkscore
Disclosure: Community information and market data powered by Constellation Data Labs. Information is deemed reliable but not guaranteed.
Save
Ask
Tour
Hide
Share