Save
Ask
Tour
Hide
Share
$354,900
12 Days On Site

2705 Pinewood Drive
Smithfield, RI 02917

For Sale|Condominium|Active
2
Beds
2
Total Baths
1
Full Bath
1
Partial Bath
1,180
SqFt
$301
/SqFt
1988
Built
County:
Providence

Due to the health concerns created by Coronavirus we are offering personal 1-1 online video walkthough tours where possible.
Call Now: ​401-559-7674
Is this the listing for you? We can help make it yours.
​401-559-7674
2705 Pinewood Drive2705 Pinewood Drive2705 Pinewood Drive2705 Pinewood Drive
Save
Ask
Tour
Hide
Share

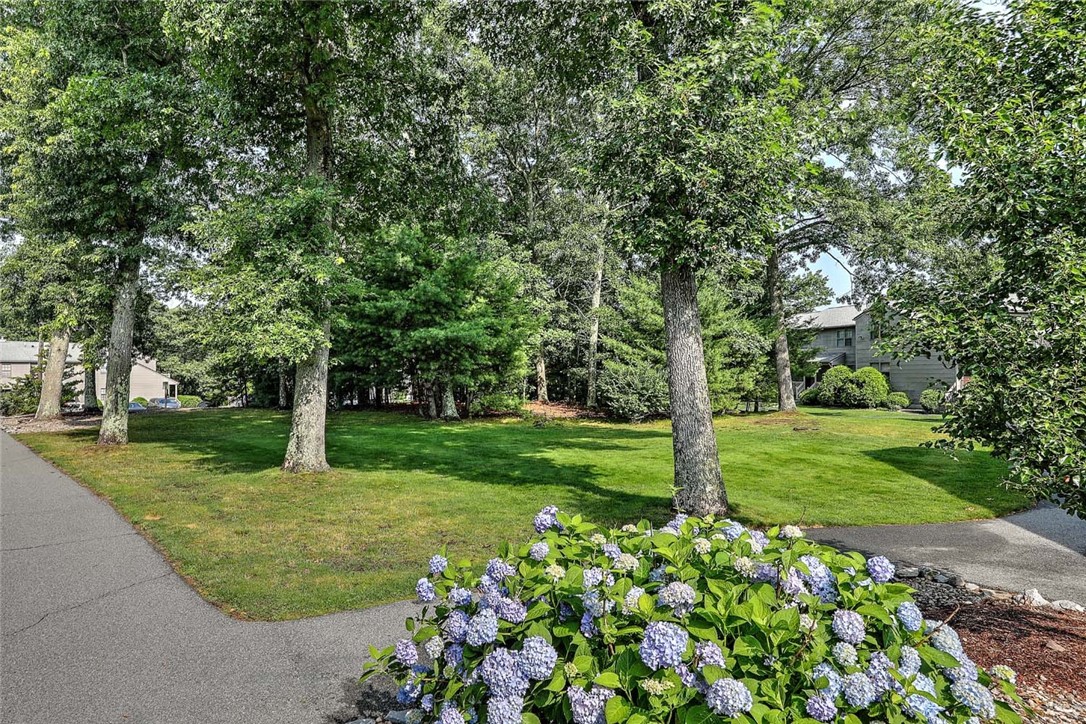
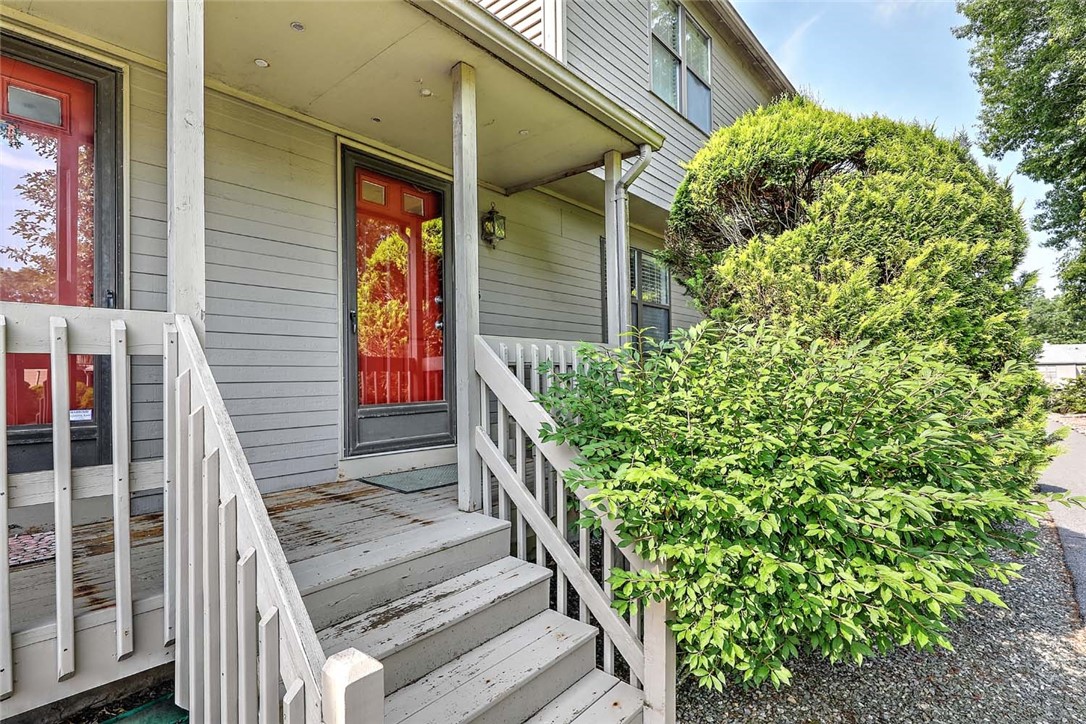
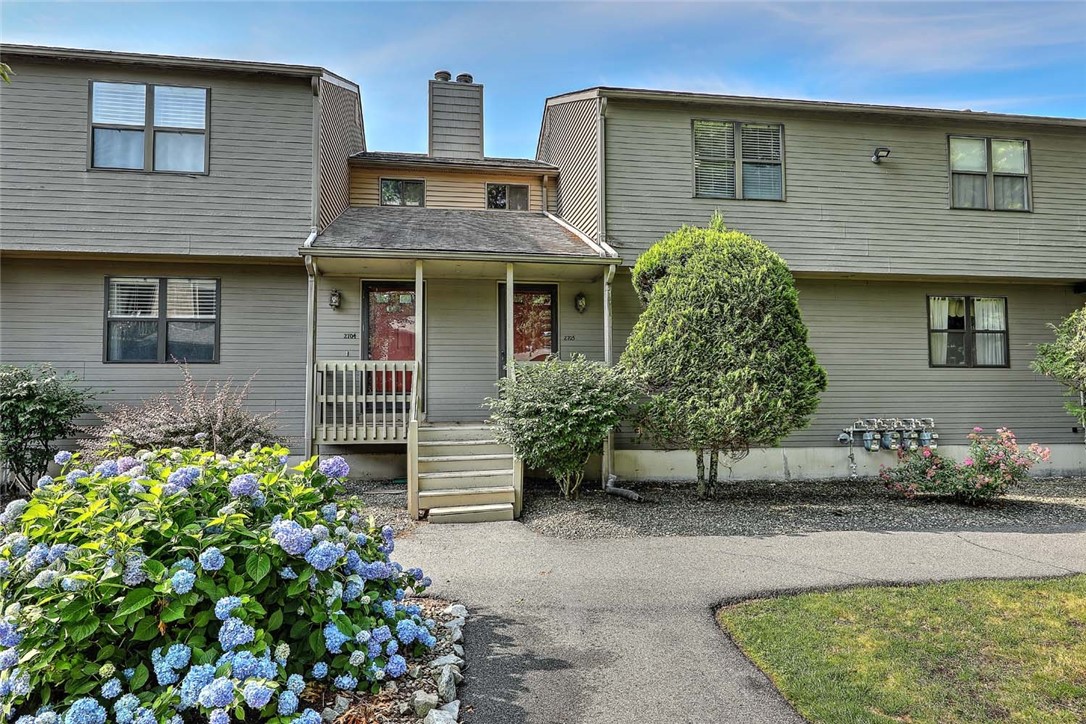
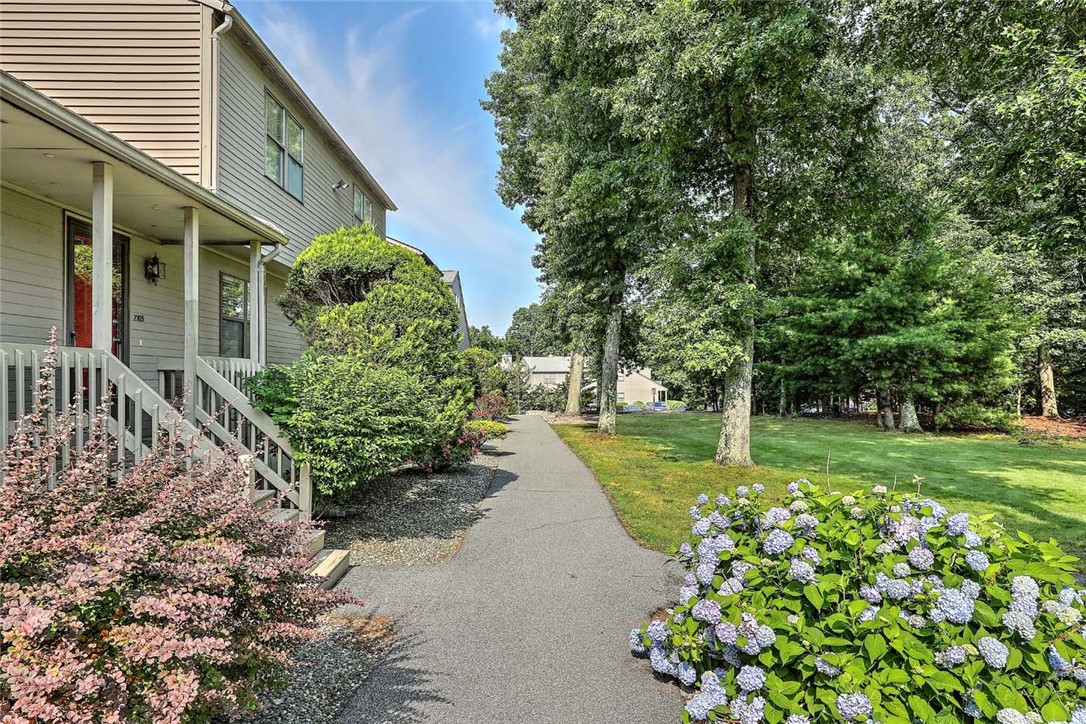
Welcome to Timberlane, one of Smithfield's most desirable townhouse communities! Nestled in a quiet, beautifully landscaped setting, this spacious and meticulously maintained 2-bedroom, 1.5-bath condo is truly move-in ready. The bright, inviting interior features beautiful hardwood floors, fresh neutral paint, and brand-new carpeting on the stairs/second level, creating a warm and modern feel throughout. The well-designed floor plan offers generous living space, making it perfect for both everyday living and entertaining. Enjoy meals in the dining area with direct access to your private deck ideal for grilling, relaxing, or enjoying the peaceful surroundings. Additional highlights include in-unit laundry, a large, attached garage with ample storage, and a turnkey condition that allows you to simply unpack and settle in. Conveniently located close to shopping, dining, highways, and all that Smithfield has to offer, this home combines comfort, style, and an unbeatable central location. Don't miss the opportunity to make this exceptional Timberlane condo your new home

Save
Ask
Tour
Hide
Share
Listing Snapshot
Price 
$354,900
Days On Site 
12 Days
Bedrooms 
2
Inside Area (SqFt) 
1,180 sqft
Total Baths 
2
Full Baths 
1
Partial Baths 
1
Lot Size 
N/A
Year Built 
1988
MLS® Number 
1416793
Status 
Active
Property Tax 
$4,118
HOA/Condo/Coop Fees 
$200 monthly
Sq Ft Source 
Public Records
Friends & Family
Recent Activity
a week agoStatus changed to Active
a week agoListing updated with changes from the MLS®
2 weeks agoListing first seen on site
General Features
Attached Garage 
Yes
Foundation 
Concrete Perimeter
Garage 
Yes
Garage Spaces 
1
Levels 
Two
Number Of Stories 
2
Parking 
AssignedAttached
Parking Spaces 
2
Pets 
Yes
Property Sub Type 
Condominium
Sewer 
Public Sewer
SqFt Above 
1180
SqFt Total 
1180
Utilities 
Cable AvailableSewer ConnectedWater Connected
Water Source 
Public
Interior Features
Appliances 
DryerDishwasherDisposalGas Water HeaterOvenRangeRefrigeratorRange HoodWater HeaterWasher
Basement 
PartialUnfinishedWalk-Out Access
Cooling 
Central Air
Electric 
100 Amp Service
Fireplace Features 
None
Flooring 
Ceramic TileHardwoodCarpet
Heating 
Natural GasCentralForced Air
Laundry Features 
Laundry RoomIn Unit
Window Features 
Insulated Windows
Bathroom 
Level - Second
Bedroom 
Level - Second
Dining Room 
Level - First
HalfBath 
Level - First
Kitchen 
Level - First
Living Room 
Level - First
PrimaryBedroom 
Level - Second
Save
Ask
Tour
Hide
Share
Exterior Features
Construction Details 
Wood Siding
Patio And Porch 
Deck
Windows/Doors 
Insulated Windows
Community Features
Association Dues 
200
Building Access 
Private Entry
Community Features 
GolfRestaurant
HOA Fee Frequency 
Monthly
Listing courtesy of Lisa Pagano of Residential Properties Ltd. (401) 447-9505


Listing information is provided by Participants of the State-Wide MLS of Rhode Island, Inc. IDX information is provided exclusively for personal, non-commercial use, and may not be used for any purpose other than to identify prospective properties consumers may be interested in purchasing. Information is deemed reliable but not guaranteed. Copyright 2026, State-Wide MLS of Rhode Island, Inc.
Last checked: 2026-07-14 12:15 AM UTC

Neighborhood & Commute
Source: Walkscore
Disclosure: Community information and market data powered by Constellation Data Labs. Information is deemed reliable but not guaranteed.
Save
Ask
Tour
Hide
Share