Save
Ask
Tour
Hide
Share
$500,000
19 Days On Site

River Run
16 Streamview Drive 16
Cumberland, RI 02864

For Sale|Condominium|Active
3
Beds
3
Total Baths
2
Full Baths
1
Partial Bath
1,926
SqFt
$260
/SqFt
2006
Built
County:
Providence

Due to the health concerns created by Coronavirus we are offering personal 1-1 online video walkthough tours where possible.
Call Now: ​401-559-7674
Is this the listing for you? We can help make it yours.
​401-559-7674
16 Streamview Drive 1616 Streamview Drive 1616 Streamview Drive 1616 Streamview Drive 16
Save
Ask
Tour
Hide
Share

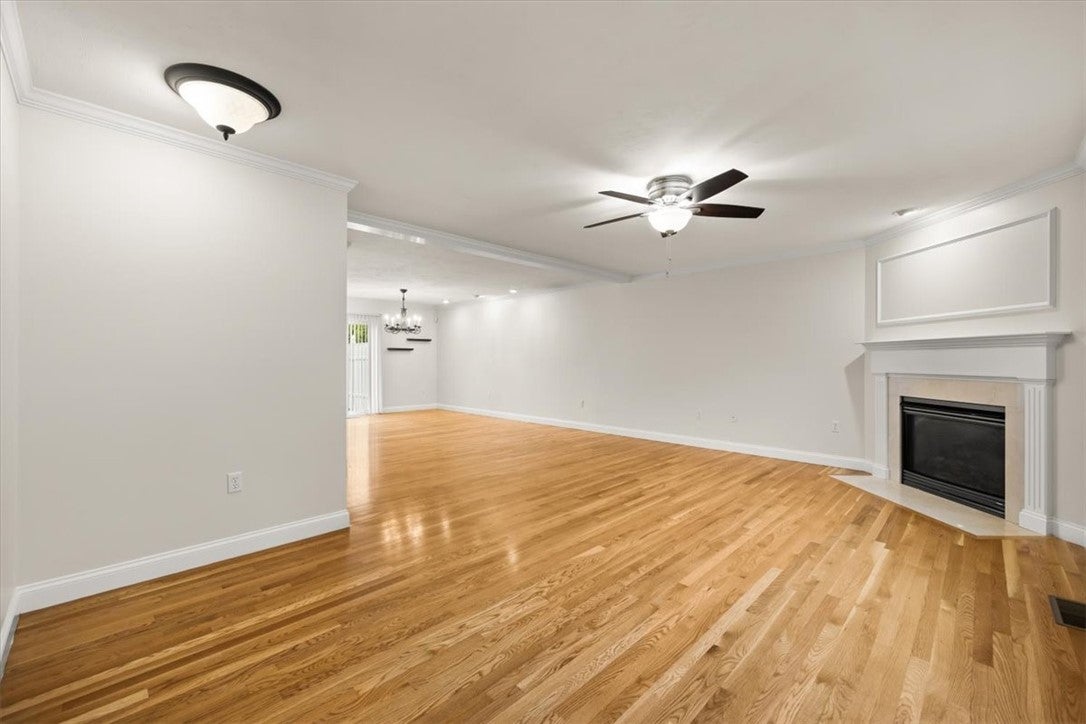
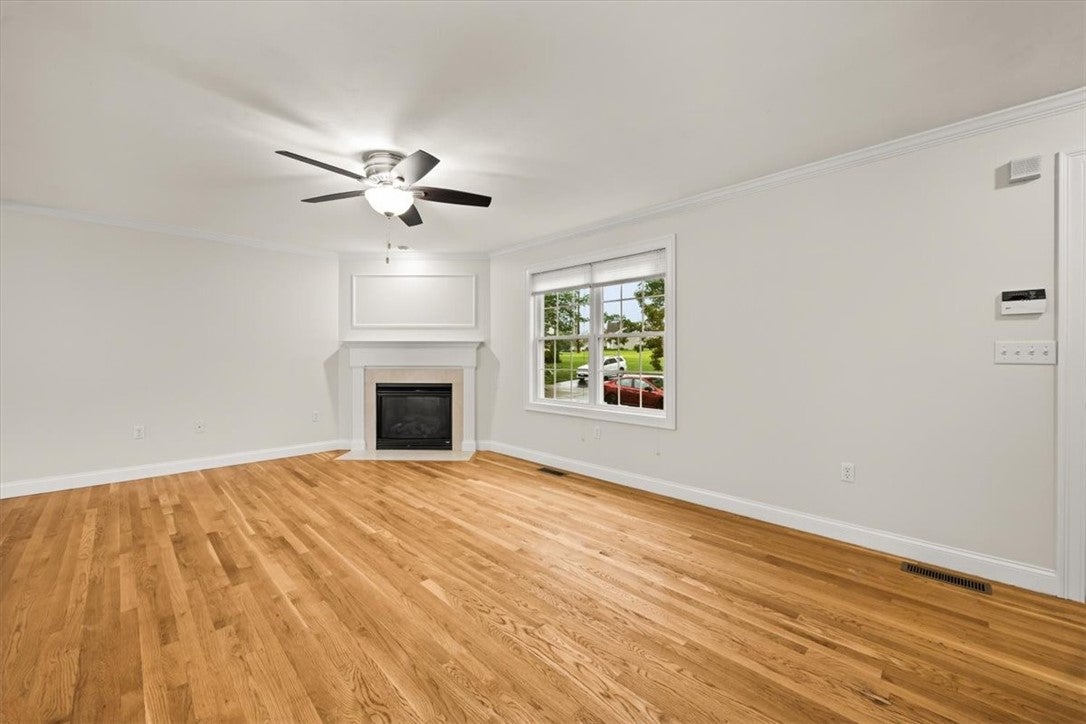
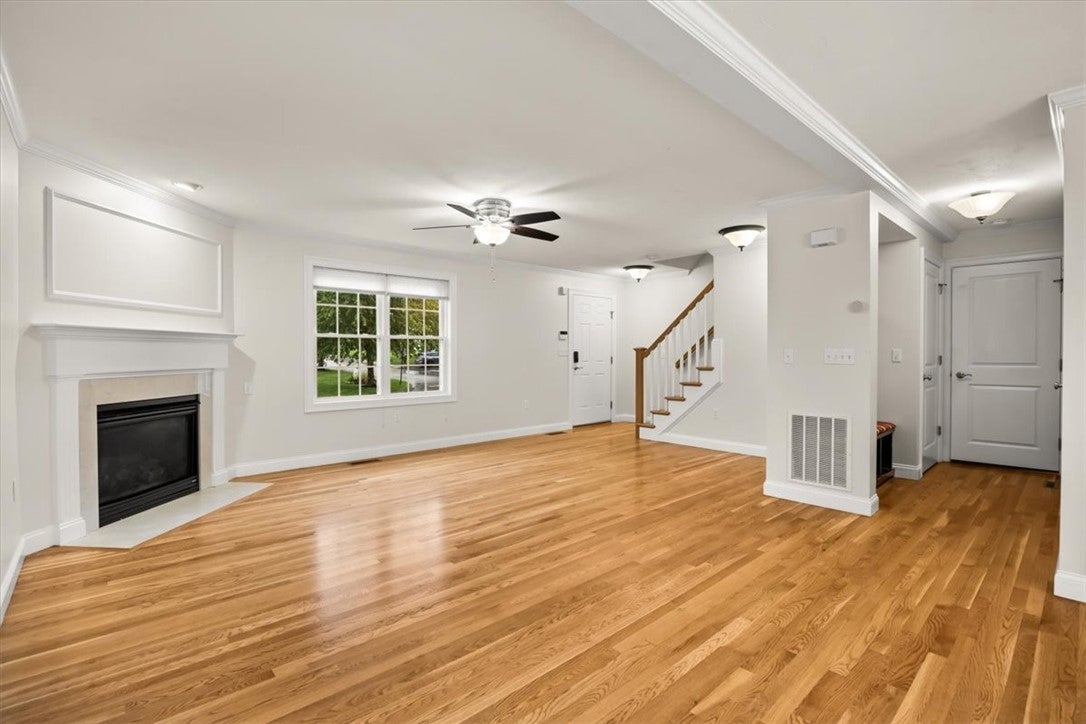
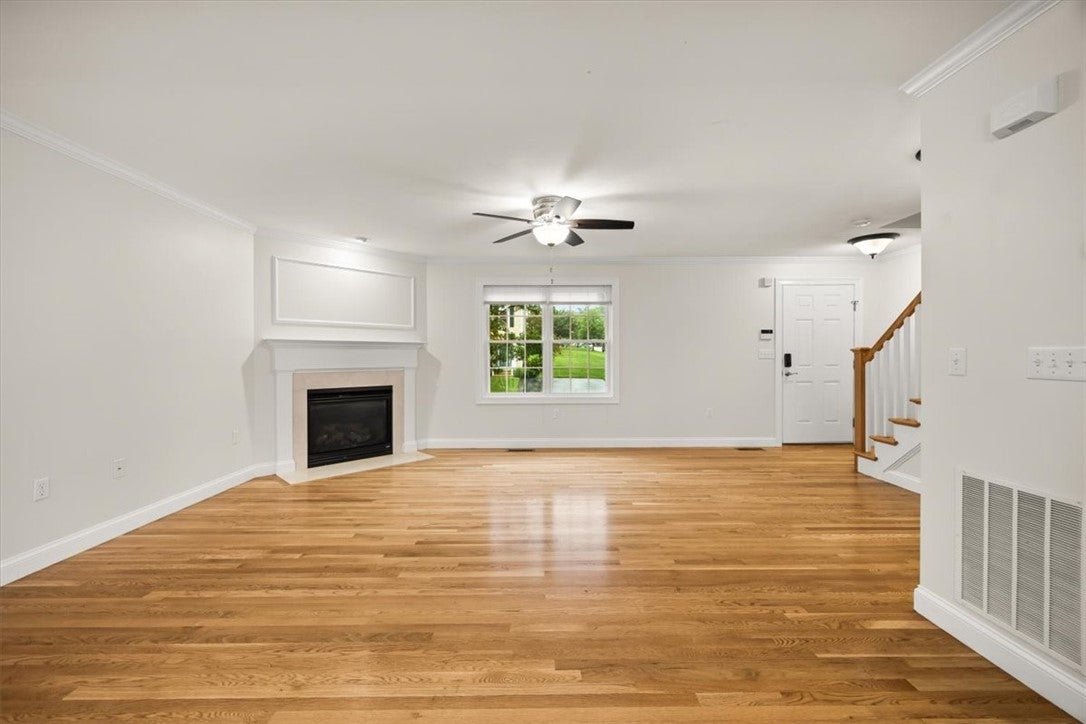
Welcome to 16 Streamview Drive, a rare opportunity to own one of the few 3-bedroom homes in this desirable Cumberland community. Built in 2007, this beautiful end-unit townhouse offers the perfect blend of low-maintenance condo living and the privacy of a single-family home. Gleaming hardwood floors, clean wall-to-wall carpeting, a convenient attached one-car garage, brand-new hot water heater, central heat, and public water and sewer add convenience. Enjoy a spacious yard and easy access to Cumberland's excellent schools, parks, walking trails, shopping, dining, and major commuter routes. This is truly the best of both worlds. *OH Sat, 8/8 & Sun, 8/9 both @ 12:00pm-1:30pm.

Save
Ask
Tour
Hide
Share
Listing Snapshot
Price 
$500,000
Days On Site 
19 Days
Bedrooms 
3
Inside Area (SqFt) 
1,926 sqft
Total Baths 
3
Full Baths 
2
Partial Baths 
1
Lot Size 
N/A
Year Built 
2006
MLS® Number 
1416981
Status 
Active
Property Tax 
$4,750
HOA/Condo/Coop Fees 
$350 monthly
Sq Ft Source 
Public Records
Friends & Family
Recent Activity
3 weeks agoListing first seen on site
3 weeks agoListing updated with changes from the MLS®
General Features
Attached Garage 
Yes
Foundation 
Concrete Perimeter
Garage 
Yes
Garage Spaces 
1
Levels 
Two
Number Of Stories 
2
Parking 
PavedAttachedGarageUnassigned
Parking Spaces 
5
Pets 
Yes
Property Sub Type 
Condominium
SqFt Above 
1526
SqFt Below 
400
SqFt Total 
1926
Utilities 
Sewer ConnectedWater Connected
Interior Features
Appliances 
DishwasherGas Water HeaterOvenRangeRefrigerator
Basement 
Exterior EntryFullInterior EntryPartially Finished
Cooling 
Central Air
Electric 
Circuit Breakers
Fireplace 
Yes
Fireplaces 
1
Flooring 
CarpetHardwood
Heating 
Natural GasSteam
Laundry Features 
Laundry RoomIn Unit
Bathroom 
Dimensions - 6.0 x 8.0Level - Third
Bedroom 1 
Dimensions - 16.0 x 15.0Level - ThirdFeatures - Ceiling Fan(s), Walk-In Closet(s)
Bedroom 2 
Dimensions - 12.0 x 13.0Level - ThirdFeatures - Ceiling Fan(s)
Bedroom 3 
Dimensions - 11.0 x 13.0Level - ThirdFeatures - Ceiling Fan(s)
Dining Room 
Dimensions - 12.0 x 14.0Level - SecondFeatures - Chandelier
HalfBath 
Dimensions - 8.0 x 3.0Level - Second
Kitchen 
Dimensions - 11.0 x 11.0Level - SecondFeatures - Granite Counters
Laundry 
Dimensions - 16.0 x 8.0Level - First
Living Room 
Dimensions - 19.0 x 18.0Level - SecondFeatures - Ceiling Fan(s)
Recreation 
Dimensions - 19.0 x 22.0Level - First
Save
Ask
Tour
Hide
Share
Exterior Features
Construction Details 
Vinyl Siding
Lot Features 
Corner Lot
Patio And Porch 
Deck
Community Features
Association Dues 
350
Building Access 
Private Entry
HOA Fee Frequency 
Monthly
Listing courtesy of Menajda Kasza of Real Broker, LLC (774) 999-9205


Listing information is provided by Participants of the State-Wide MLS of Rhode Island, Inc. IDX information is provided exclusively for personal, non-commercial use, and may not be used for any purpose other than to identify prospective properties consumers may be interested in purchasing. Information is deemed reliable but not guaranteed. Copyright 2026, State-Wide MLS of Rhode Island, Inc.
Last checked: 2026-08-25 05:21 PM UTC

Neighborhood & Commute
Source: Walkscore
Disclosure: Community information and market data powered by Constellation Data Labs. Information is deemed reliable but not guaranteed.
Save
Ask
Tour
Hide
Share