Save
Ask
Tour
Hide
Share
$1,590,000
30 Days On Site

1264 Central Avenue
Johnston, RI 02919

For Sale|Single Family Residence|Active
4
Beds
4
Total Baths
3
Full Baths
1
Partial Bath
5,278
SqFt
$301
/SqFt
2023
Built
Subdivision:
SCITUATE LINE
County:
Providence

Due to the health concerns created by Coronavirus we are offering personal 1-1 online video walkthough tours where possible.
Call Now: ​401-559-7674
Is this the listing for you? We can help make it yours.
​401-559-7674
1264 Central Avenue1264 Central Avenue1264 Central Avenue1264 Central Avenue
Save
Ask
Tour
Hide
Share

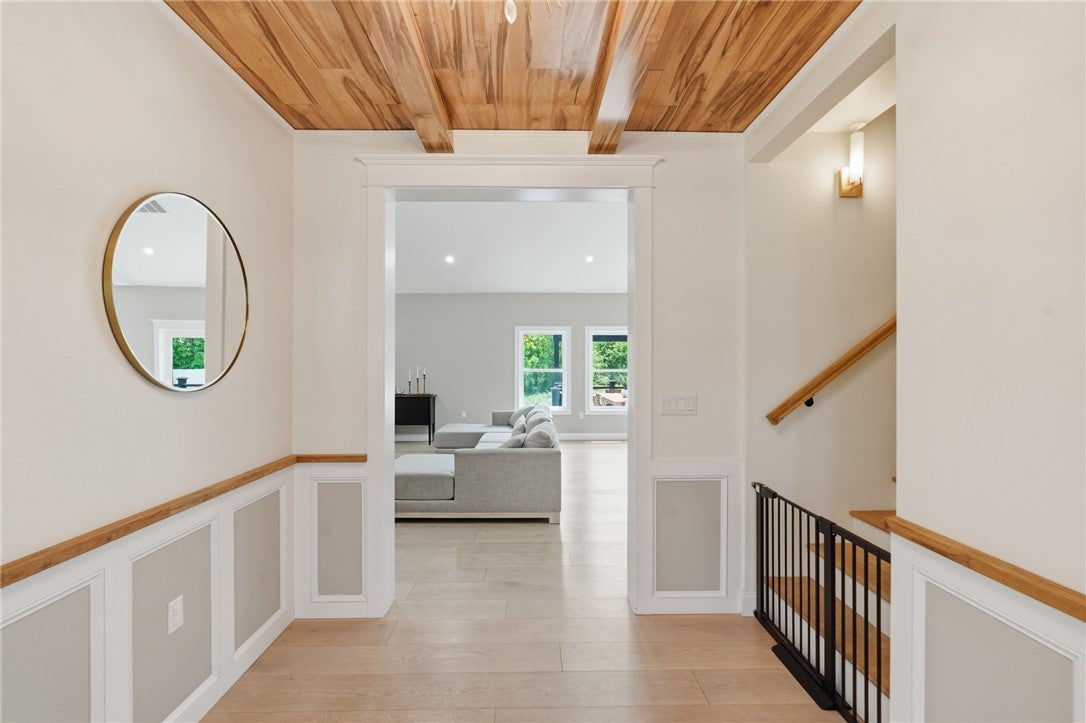
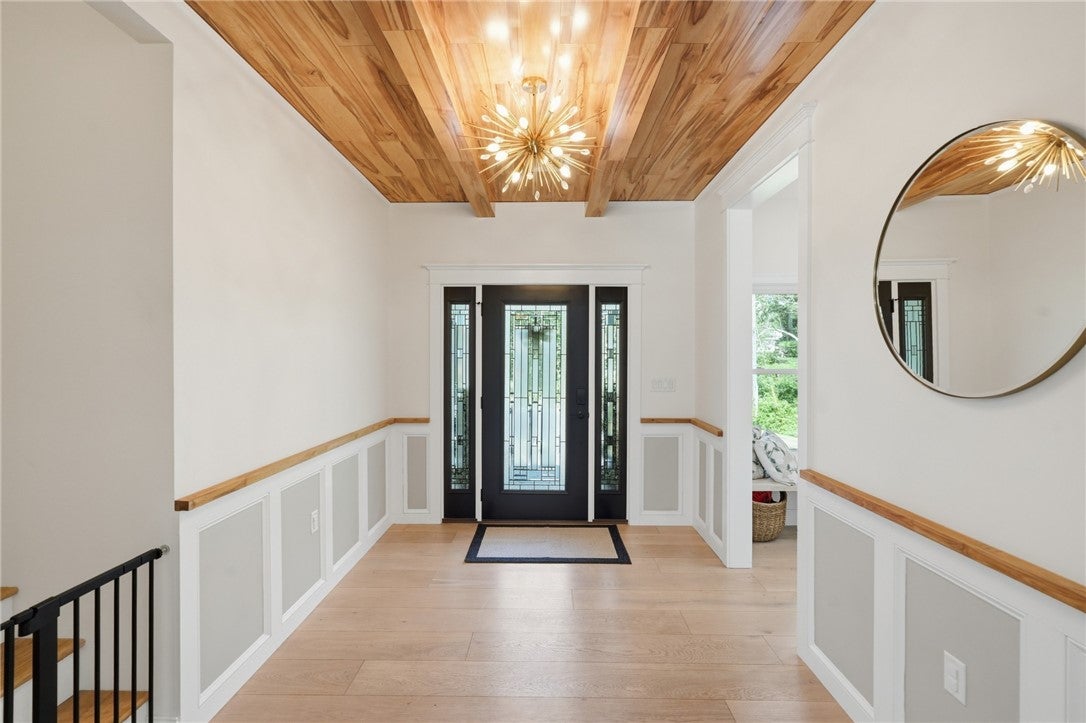
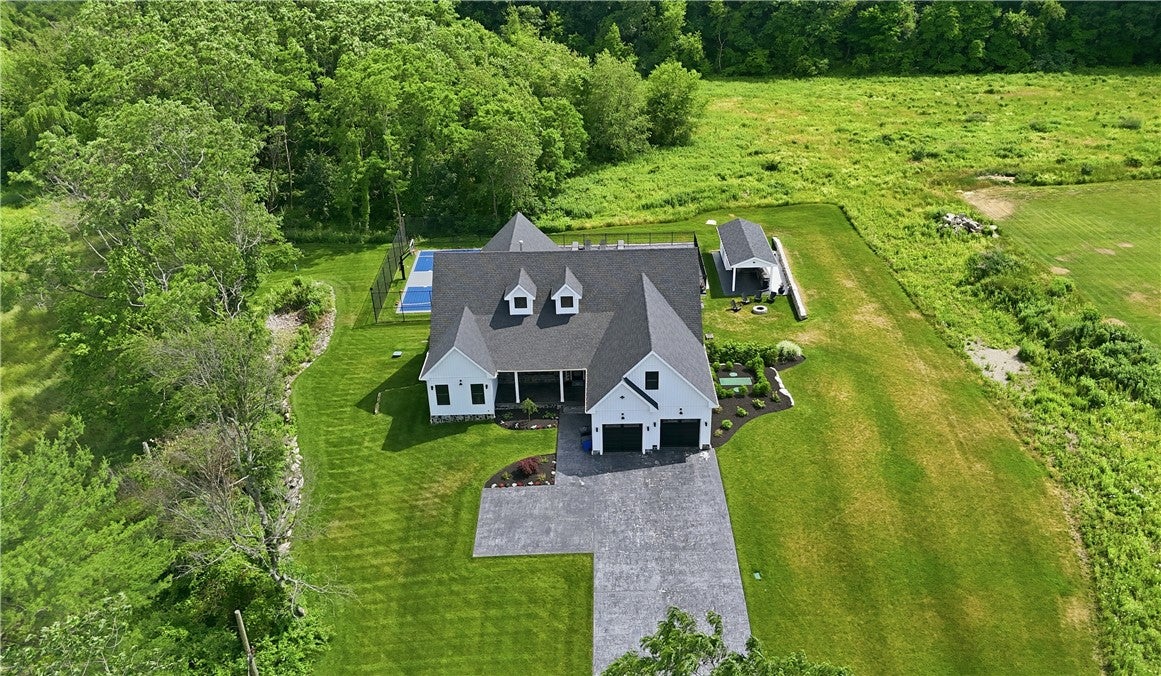
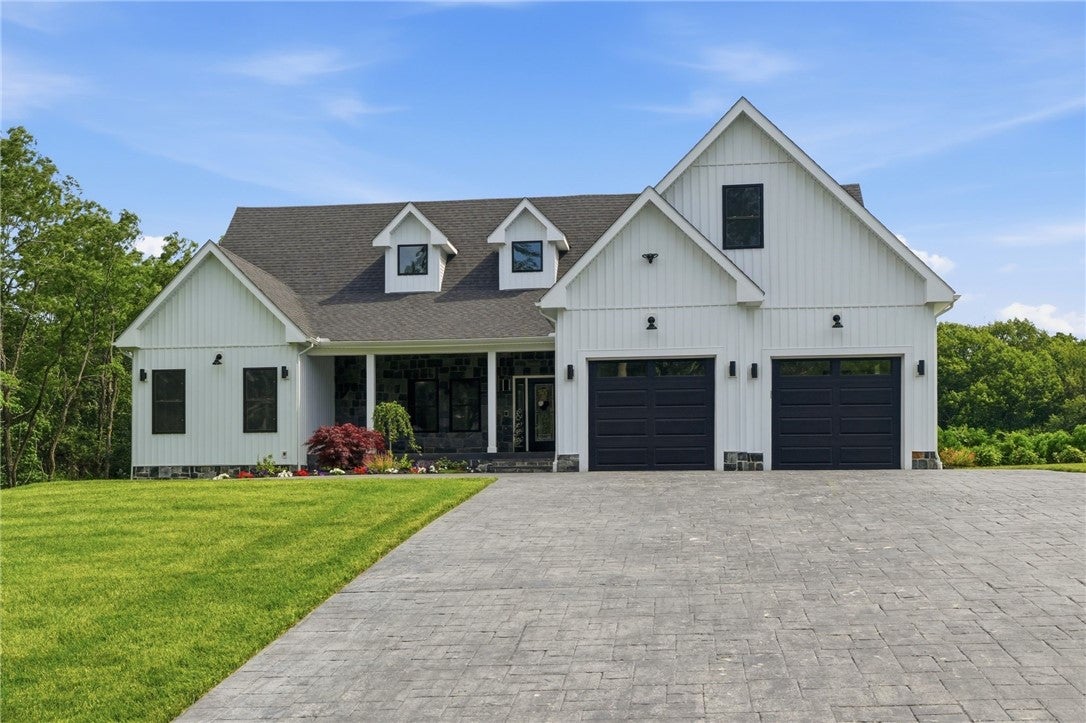
Discover exceptional luxury living in this custom-built 4 Bedroom Ranch, where craftsmanship meets resort-style amenities. This stunning home offers an amazing Master suite, 3 spacious bedrooms, 3.5 baths, 2-car attached garage & full walk-out lower level all thoughtfully designed with premium finishes and elegance throughout. The open-concept floor plan showcases, custom millwork, designer lighting, and an abundance of natural light perfect for both everyday living and entertaining. The fully finished walkout lower level expands your living space with a home gym, stylish kitchenette/ dining area, full bathroom, and a family/media room ideal for movie nights, game days. Step outside to your own private backyard oasis. Enjoy a large deck with a custom pergola overlooking the spectacular in-ground pool, hot tub & basketball court. The pool house with outdoor kitchen makes summer entertaining effortless, while the fire pit and expansive outdoor living areas provide endless recreation and relaxation. The professionally landscaped, park-like grounds are meticulously maintained and enhanced by a full irrigation system, stamped concrete driveway, and exceptional curb appeal. This extraordinary property seamlessly combines luxury, comfort, and recreation, offering a lifestyle unlike any other. A rare opportunity to own a one-of-a-kind custom estate where every detail has been thoughtfully designed for unforgettable entertaining. Close to Interstate & all amenities! A MUST SEE!!

Save
Ask
Tour
Hide
Share
Listing Snapshot
Price 
$1,590,000
Days On Site 
30 Days
Bedrooms 
4
Inside Area (SqFt) 
5,278 sqft
Total Baths 
4
Full Baths 
3
Partial Baths 
1
Lot Size 
0.95 Acres
Year Built 
2023
MLS® Number 
1416990
Status 
Active
Property Tax 
$11,731
HOA/Condo/Coop Fees 
N/A
Sq Ft Source 
Other
Friends & Family
Recent Activity
4 weeks agoStatus changed to Active
4 weeks agoListing updated with changes from the MLS®
4 weeks agoListing first seen on site
General Features
Acres 
0.95
Attached Garage 
Yes
Foundation 
Concrete Perimeter
Garage 
Yes
Garage Spaces 
2
Land Lease 
No
Levels 
One
Number Of Stories 
1
Parking 
AttachedGarage
Parking Spaces 
8
Property Sub Type 
Single Family Residence
Security 
Security System Owned
Sewer 
Septic Tank
SqFt Above 
3012
SqFt Below 
2266
SqFt Total 
5278
Style 
Ranch
Utilities 
Cable AvailableWater Connected
Zoning 
R40
Interior Features
Appliances 
DryerDishwasherExhaust FanGas Water HeaterMicrowaveOvenRangeRefrigeratorWater HeaterWasher
Basement 
FullFinishedWalk-Out Access
Cooling 
Central Air
Electric 
200+ Amp Service
Fireplace 
Yes
Fireplace Features 
Gas
Fireplaces 
1
Flooring 
Ceramic TileVinyl
Heating 
Forced AirPropane
Interior 
Cedar Closet(s)Cathedral Ceiling(s)High CeilingsVaulted Ceiling(s)
Spa 
Yes
Window Features 
Insulated Windows
Bathroom 
Level - Lower
Bedroom 2 
Level - First
Bedroom 3 
Level - First
Bedroom 4 
Level - Second
Dining Room 
Level - Lower
Exercise Room 
Level - Lower
Family Room 
Level - Lower
HalfBath 
Level - First
Kitchen 
Level - First
Laundry 
Level - First
Living Room 
Level - First
Pantry 
Level - First
PrimaryBedroom 
Level - First
Save
Ask
Tour
Hide
Share
Exterior Features
Construction Details 
PlasterVinyl Siding
Exterior 
Barbecue
Frontage 
140
Lot Features 
Corner LotWooded
Other Structures 
Outbuilding
Patio And Porch 
DeckPatioPorch
Pool Features 
In Ground
Spa 
Yes
Windows/Doors 
Insulated Windows
Community Features
Community Features 
GolfPoolRestaurant
Listing courtesy of David Tatangelo of RE/MAX Real Estate Center (401) 465-0263


Listing information is provided by Participants of the State-Wide MLS of Rhode Island, Inc. IDX information is provided exclusively for personal, non-commercial use, and may not be used for any purpose other than to identify prospective properties consumers may be interested in purchasing. Information is deemed reliable but not guaranteed. Copyright 2026, State-Wide MLS of Rhode Island, Inc.
Last checked: 2026-08-01 01:20 AM UTC

Neighborhood & Commute
Source: Walkscore
Disclosure: Community information and market data powered by Constellation Data Labs. Information is deemed reliable but not guaranteed.
Save
Ask
Tour
Hide
Share