Save
Ask
Tour
Hide
Share
$299,000
2 Days On Site

Apple Valley Estates
2 Magnum Court 24
Smithfield, RI 02917

For Sale|Condominium|Active
2
Beds
2
Total Baths
1
Full Bath
1
Partial Bath
1,228
SqFt
$243
/SqFt
1990
Built
County:
Providence

Due to the health concerns created by Coronavirus we are offering personal 1-1 online video walkthough tours where possible.
Call Now: ​401-559-7674
Is this the listing for you? We can help make it yours.
​401-559-7674
Upcoming Open Houses
Due to COVID-19, we recommend you verify Open Houses before attending.
Sat, Jul 11, 11:30 AM - 1:00 PM
2 Magnum Court 242 Magnum Court 242 Magnum Court 242 Magnum Court 24
Save
Ask
Tour
Hide
Share

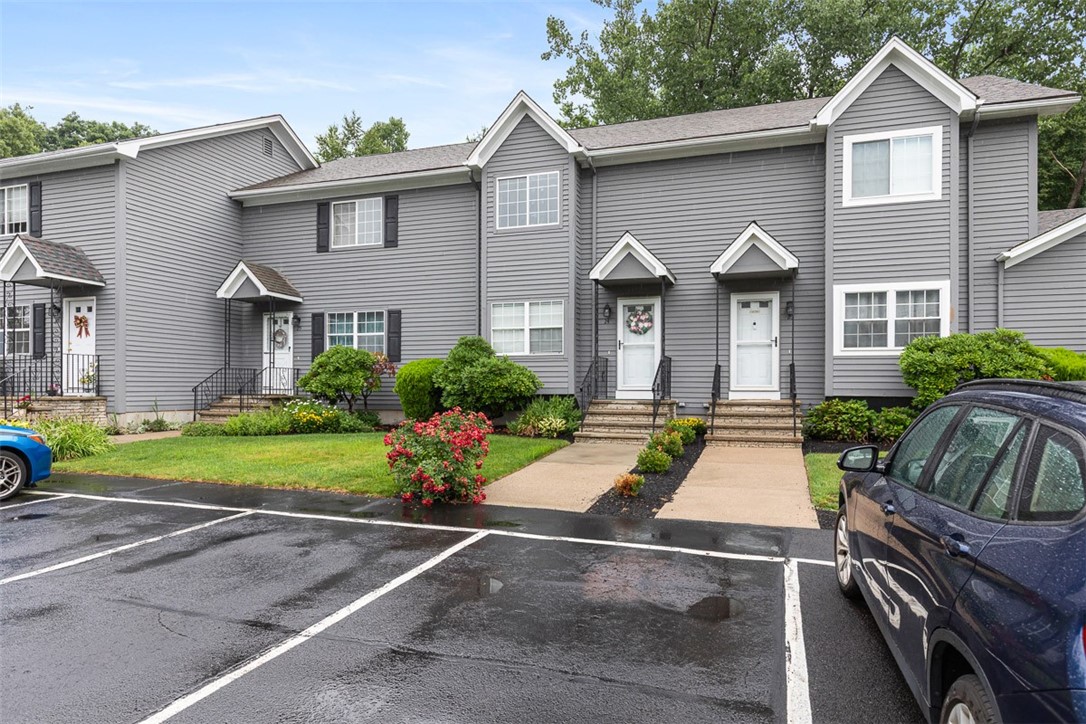
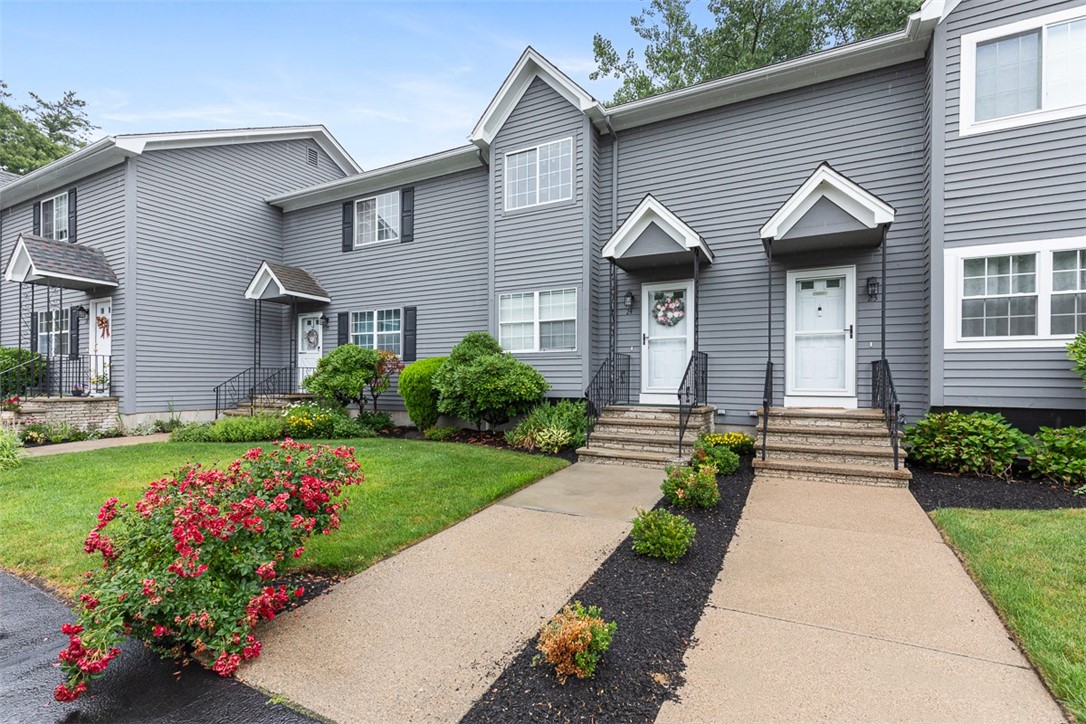
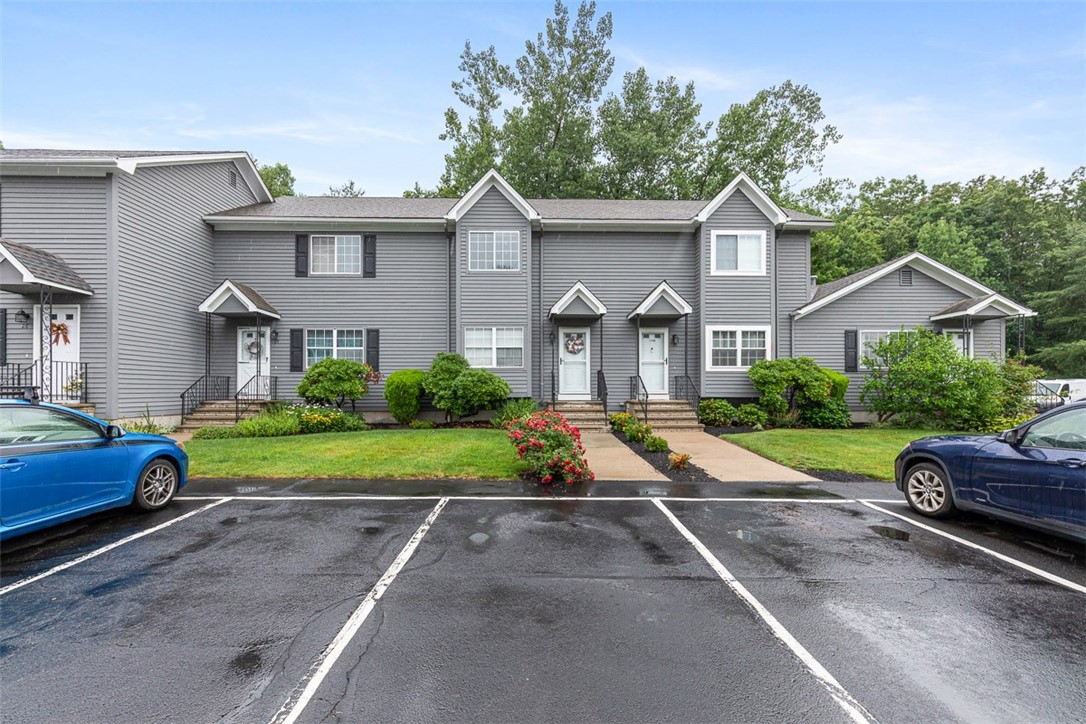
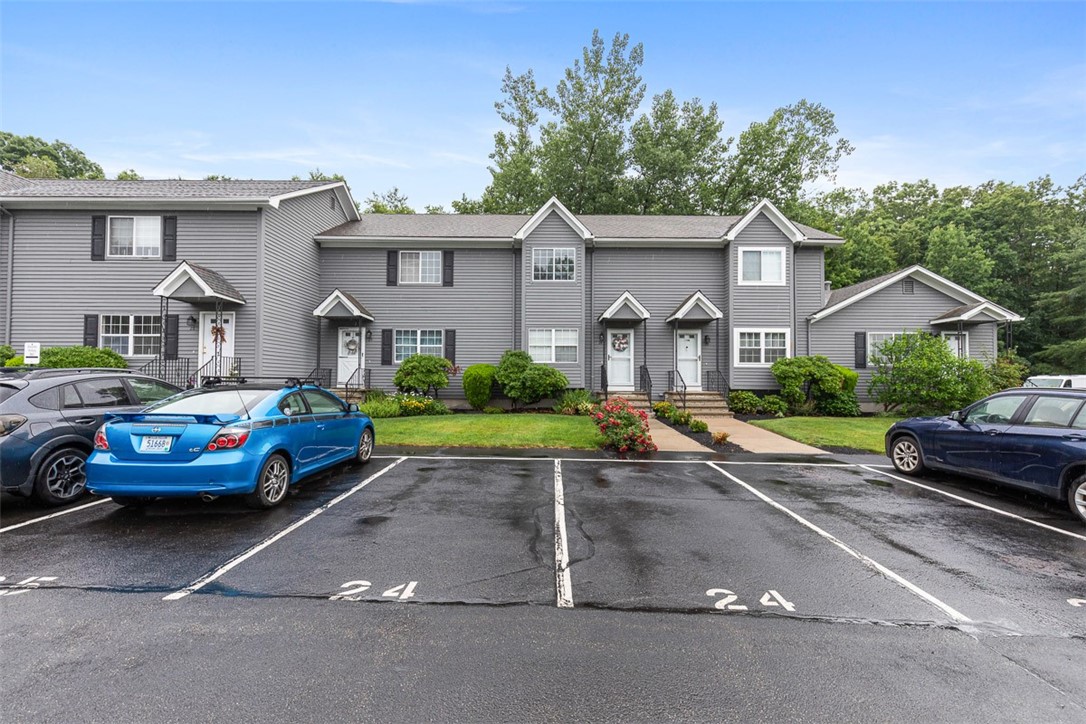
Welcome to Apple Valley Estates & this much loved 2 bedroom Townhome. This unit features wood floors in the living room & ceramic tile in the entry, dining room, kitchen, & powder room. The bright sunlit space has neutral paint, slider, & large windows to provide an inviting & cozy feel within. Slider opens to a private deck that abuts wooded conservation land for enjoying the sounds of nature & a quiet space for starting & ending your day. The upper level & stairs are carpeted & provide a large master bedroom and a good size guest room/home office. The tiled bath features a fiberglass tub/shower combo.This is priced right to sell & is the best buy in Apple Valley. The heating system and A/C have been replaced in the last several years. The lower level provides the mechanicals & laundry area and a space to provide additional living area to this lovely home. A large cedar closet on this level is a great bonus to a home that already offers ample storage. Owners are allowed to have a gas grille on the grass area abutting the deck and each unit has two designated spots for parking in front of the unit. Book you private showing soon - do not miss out on making this your own private oasis.

Save
Ask
Tour
Hide
Share
Listing Snapshot
Price 
$299,000
Days On Site 
2 Days
Bedrooms 
2
Inside Area (SqFt) 
1,228 sqft
Total Baths 
2
Full Baths 
1
Partial Baths 
1
Lot Size 
N/A
Year Built 
1990
MLS® Number 
1417055
Status 
Active
Property Tax 
$4,292
HOA/Condo/Coop Fees 
$300 monthly
Sq Ft Source 
Public Records
Friends & Family
Recent Activity
2 days agoListing first seen on site
2 days agoListing updated with changes from the MLS®
General Features
Foundation 
Concrete Perimeter
Levels 
Two
Number Of Stories 
2
Parking 
PavedAssignedNo Garage
Parking Spaces 
2
Pets 
Yes
Property Sub Type 
Condominium
Sewer 
Public Sewer
SqFt Above 
1228
SqFt Total 
1228
Utilities 
Sewer ConnectedWater Connected
Water Source 
Public
Zoning 
--------
Interior Features
Appliances 
DryerDishwasherDisposalGas Water HeaterMicrowaveOvenRangeRefrigeratorWater HeaterWasher
Basement 
FullInterior EntryUnfinished
Cooling 
Central Air
Electric 
Circuit Breakers100 Amp Service220 Volts
Fireplace Features 
None
Flooring 
Ceramic TileHardwoodCarpet
Heating 
Natural Gas
Interior 
Cedar Closet(s)Storage
Laundry Features 
Laundry RoomIn Unit
Bathroom 
Level - Second
Bedroom 1 
Level - Second
Dining Room 
Level - First
HalfBath 
Level - First
Kitchen 
Level - First
Laundry 
Level - Lower
Living Room 
Level - First
PrimaryBedroom 
Level - Second
StorageRoom 
Level - Lower
Save
Ask
Tour
Hide
Share
Exterior Features
Construction Details 
Vinyl Siding
Lot Features 
Paved
Patio And Porch 
Deck
Windows/Doors 
Storm Door(s)
Community Features
Association Dues 
300
Building Access 
First Floor Access,Private Entry
Community Features 
Restaurant
HOA Fee Frequency 
Monthly
Listing courtesy of Debby Smith of Residential Properties Ltd. (401) 368-2354


Listing information is provided by Participants of the State-Wide MLS of Rhode Island, Inc. IDX information is provided exclusively for personal, non-commercial use, and may not be used for any purpose other than to identify prospective properties consumers may be interested in purchasing. Information is deemed reliable but not guaranteed. Copyright 2026, State-Wide MLS of Rhode Island, Inc.
Last checked: 2026-07-09 09:10 PM UTC

Neighborhood & Commute
Source: Walkscore
Disclosure: Community information and market data powered by Constellation Data Labs. Information is deemed reliable but not guaranteed.
Save
Ask
Tour
Hide
Share