Save
Ask
Tour
Hide
Share
$734,900
3 Days On Site

Waterside at Little Pond
700 Sandy Lane 9
Warwick, RI 02889

Condominium|Coming Soon
3
Beds
3
Total Baths
3
Full Baths
2,085
SqFt
$352
/SqFt
2026
Built
County:
Kent

Due to the health concerns created by Coronavirus we are offering personal 1-1 online video walkthough tours where possible.
Call Now: ​401-559-7674
Is this the listing for you? We can help make it yours.
​401-559-7674
700 Sandy Lane 9700 Sandy Lane 9700 Sandy Lane 9700 Sandy Lane 9
Save
Ask
Tour
Hide
Share

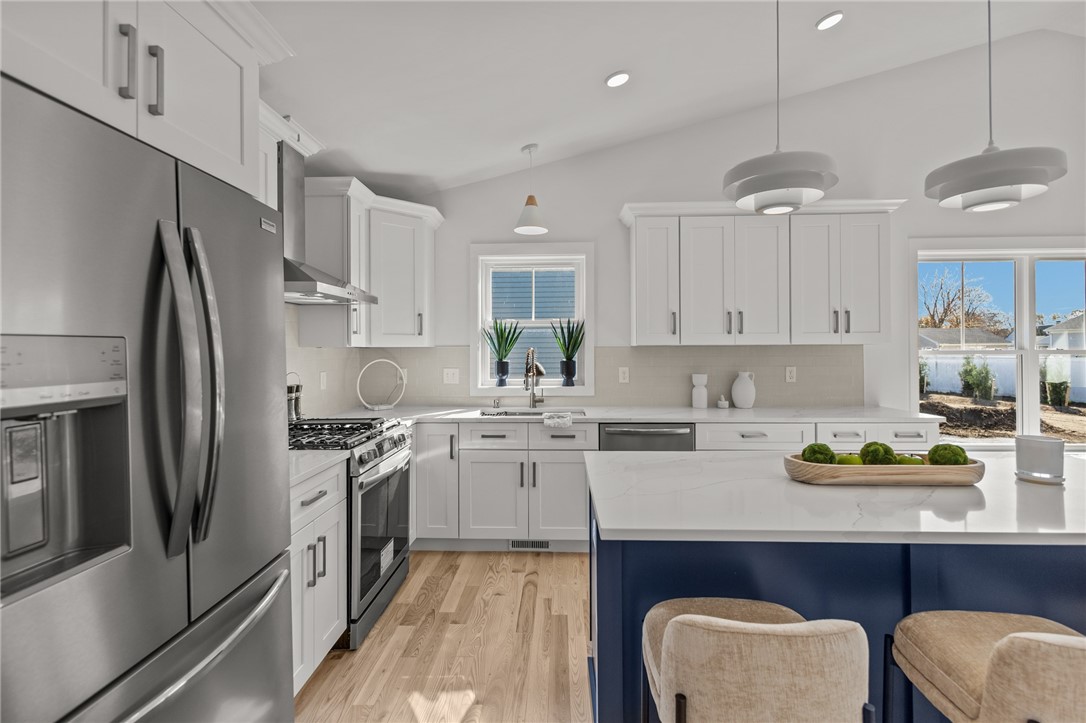
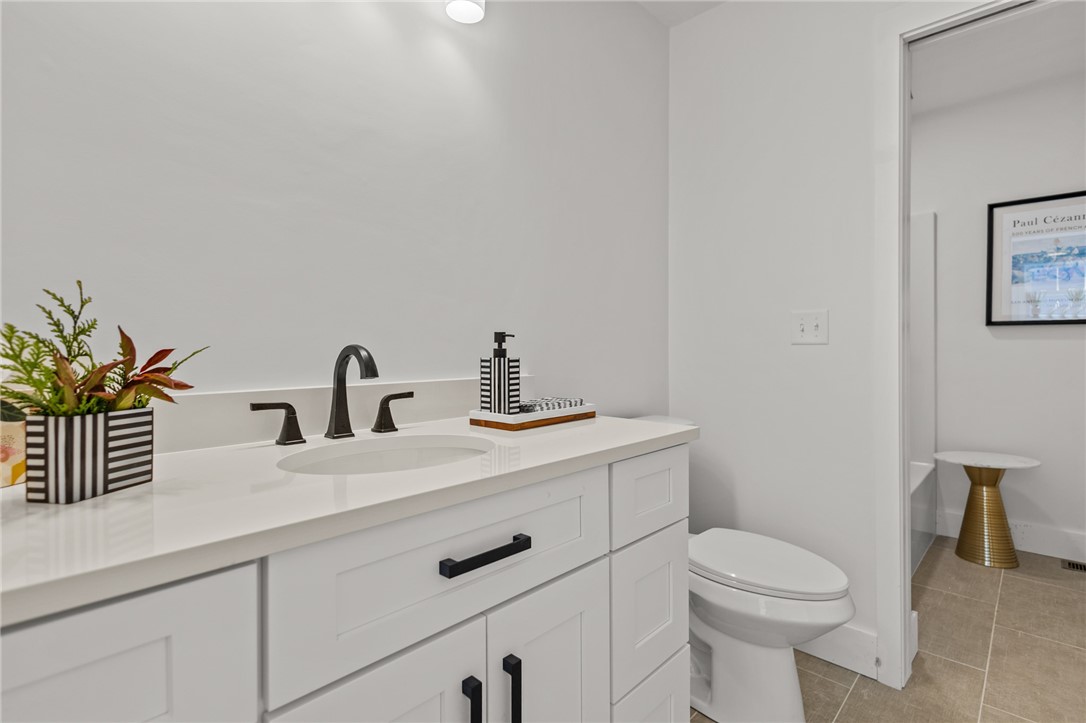
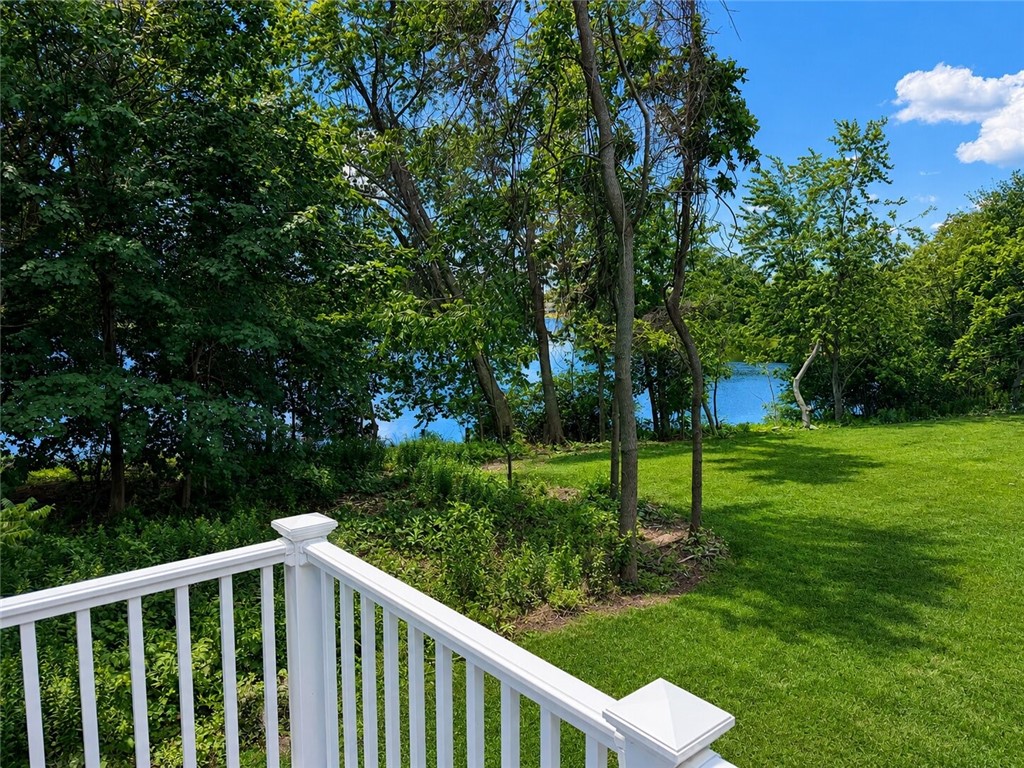
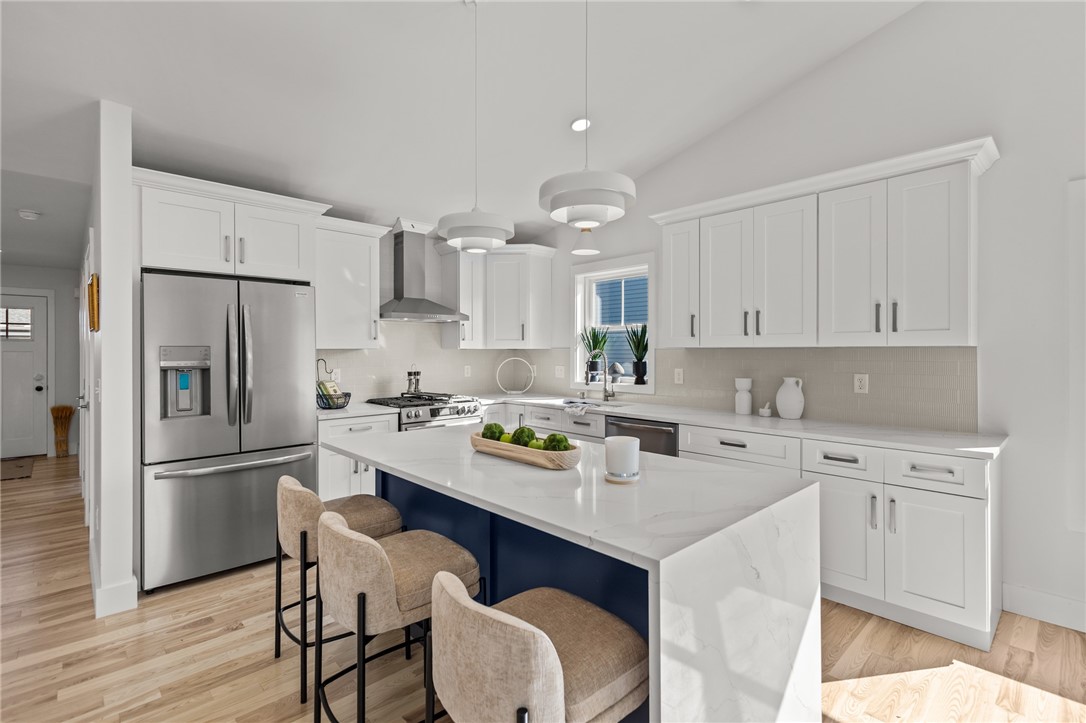
**WATERVIEW OASIS - NEW CONSTRUCTION -SINGLE LEVEL CONDOMINIUM** Discover BRAND NEW, ONE LEVEL LIVING at Waterside at Little Pond Condominiums much-anticipated and much-needed True One Level Living. Presenting Waterside at Little Pond Condominiums. This stunning new construction offers a breathtaking, spacious layout designed for comfort and elegance. The beautiful kitchen features an abundance of cabinets along with a fabulous island -perfect for chefs & entertaining. Elevate your entertainment with this stylish wet bar complete with beverage & wine cooler with chic shiplap detailing. Sliders go out to a generous stone patio. Sun drench second bedroom and a full bathroom, along with first-floor laundry and a garage for added convenience. Tremendous amount of closet space too. The luxurious master bath and generous master suite add to the comfort and ease of living in this exceptional condo. But that's not all . . . This water view unit also boasts a finished lower level walkout with a third bedroom, third full bathroom, and even another wet bar for extra entertainment possibilities! (Taxes to be determined by City post completion)

Save
Ask
Tour
Hide
Share
Listing Snapshot
Price 
$734,900
Days On Site 
3 Days
Bedrooms 
3
Inside Area (SqFt) 
2,085 sqft
Total Baths 
3
Full Baths 
3
Partial Baths 
N/A
Lot Size 
N/A
Year Built 
2026
MLS® Number 
1417119
Status 
Coming Soon
Property Tax 
N/A
HOA/Condo/Coop Fees 
$230 monthly
Sq Ft Source 
Builder
Friends & Family
Recent Activity
3 days agoListing first seen on site
3 days agoListing updated with changes from the MLS®
General Features
Attached Garage 
Yes
Foundation 
Concrete Perimeter
Garage 
Yes
Garage Spaces 
1
Levels 
One
Number Of Stories 
1
Parking 
PavedAssignedAttachedGarage
Parking Spaces 
2
Pets 
Yes
Property Condition 
Under ConstructionNew Construction
Property Sub Type 
Condominium
Sewer 
Public Sewer
SqFt Above 
1350
SqFt Below 
735
SqFt Total 
2085
Utilities 
Sewer ConnectedUnderground Utilities
Interior Features
Appliances 
DishwasherElectric Water HeaterMicrowaveOvenRangeRefrigeratorRange Hood
Basement 
Exterior EntryFullInterior EntryPartially Finished
Cooling 
Central Air
Fireplace 
Yes
Fireplace Features 
GasZero Clearance
Fireplaces 
1
Flooring 
Ceramic TileHardwood
Heating 
Natural GasForced Air
Interior 
Wet BarCathedral Ceiling(s)High CeilingsVaulted Ceiling(s)
Laundry Features 
Laundry RoomIn Unit
Window Features 
Insulated Windows
Bathroom 
Level - Lower
Bedroom 2 
Level - First
Bedroom 3 
Level - Lower
Dining Room 
Level - First
Family Room 
Level - Lower
Foyer 
Level - First
Kitchen 
Level - First
Laundry 
Level - First
Living Room 
Level - First
PrimaryBedroom 
Level - First
Save
Ask
Tour
Hide
Share
Exterior Features
Construction Details 
Vinyl Siding
Frontage 
0
View 
Water
Waterview 
Water
Windows/Doors 
Insulated Windows
Community Features
Association Dues 
230
Community Features 
GolfOtherPoolRestaurantTennis Court(s)
HOA Fee Frequency 
Monthly
Listing courtesy of Nicolas Lamoureux of Mahogany Shoals, Inc (401) 499-3930


Listing information is provided by Participants of the State-Wide MLS of Rhode Island, Inc. IDX information is provided exclusively for personal, non-commercial use, and may not be used for any purpose other than to identify prospective properties consumers may be interested in purchasing. Information is deemed reliable but not guaranteed. Copyright 2026, State-Wide MLS of Rhode Island, Inc.
Last checked: 2026-07-09 09:10 PM UTC

Neighborhood & Commute
Source: Walkscore
Disclosure: Community information and market data powered by Constellation Data Labs. Information is deemed reliable but not guaranteed.
Save
Ask
Tour
Hide
Share