


Save
Ask
Tour
Hide
$619,900
New Listing
3 GLENDALE AvenueWarwick, RI 02889
For Sale|Single Family Residence|Active
5
Beds
2
Total Baths
2
Full Baths
2,491
SqFt
$249
/SqFt
1989
Built
Subdivision:
Hoxsie
County:
Kent
Due to the health concerns created by Coronavirus we are offering personal 1-1 online video walkthough tours where possible.
Call Now: 401-559-7674
Is this the listing for you? We can help make it yours.
401-559-7674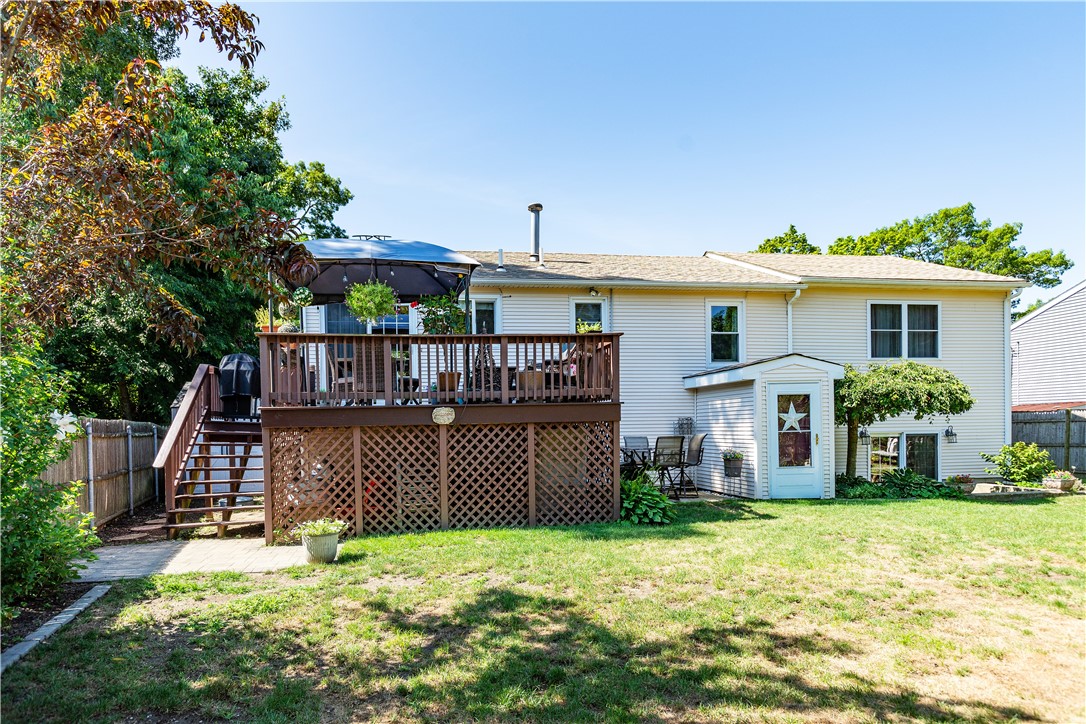
Save
Ask
Tour
Hide
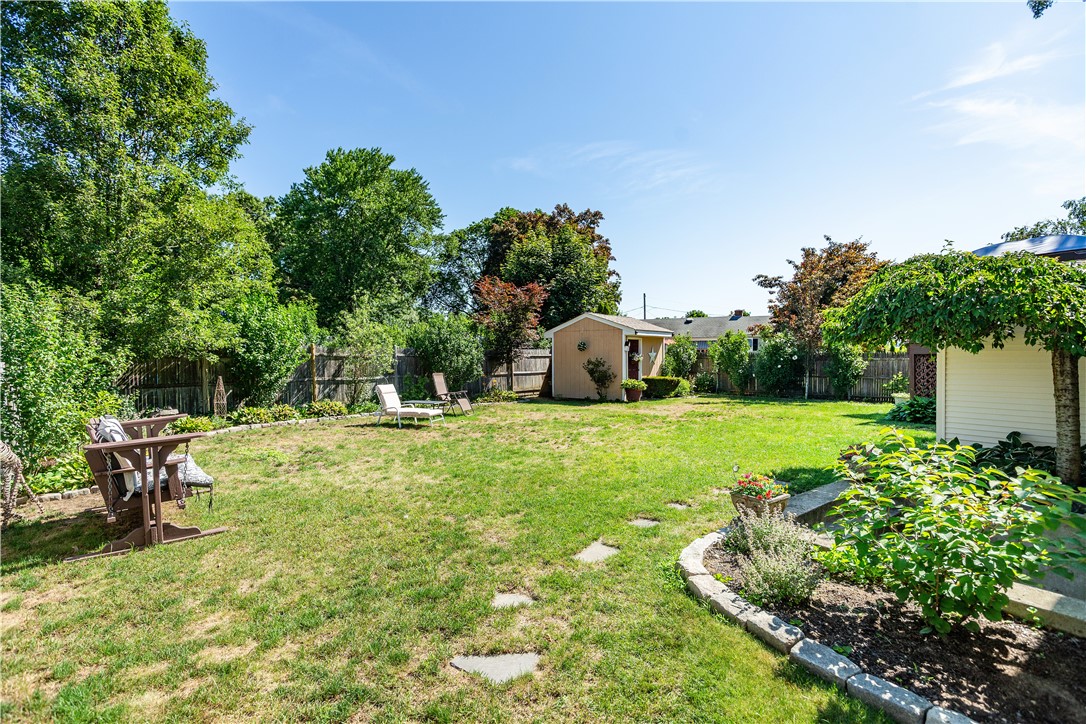
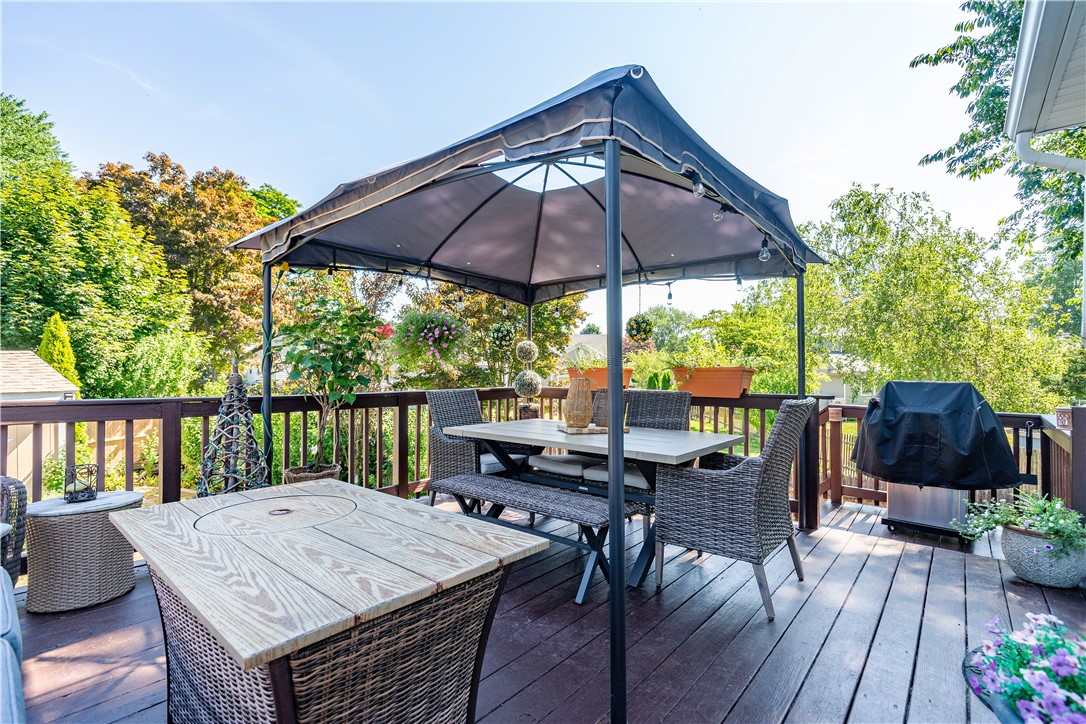
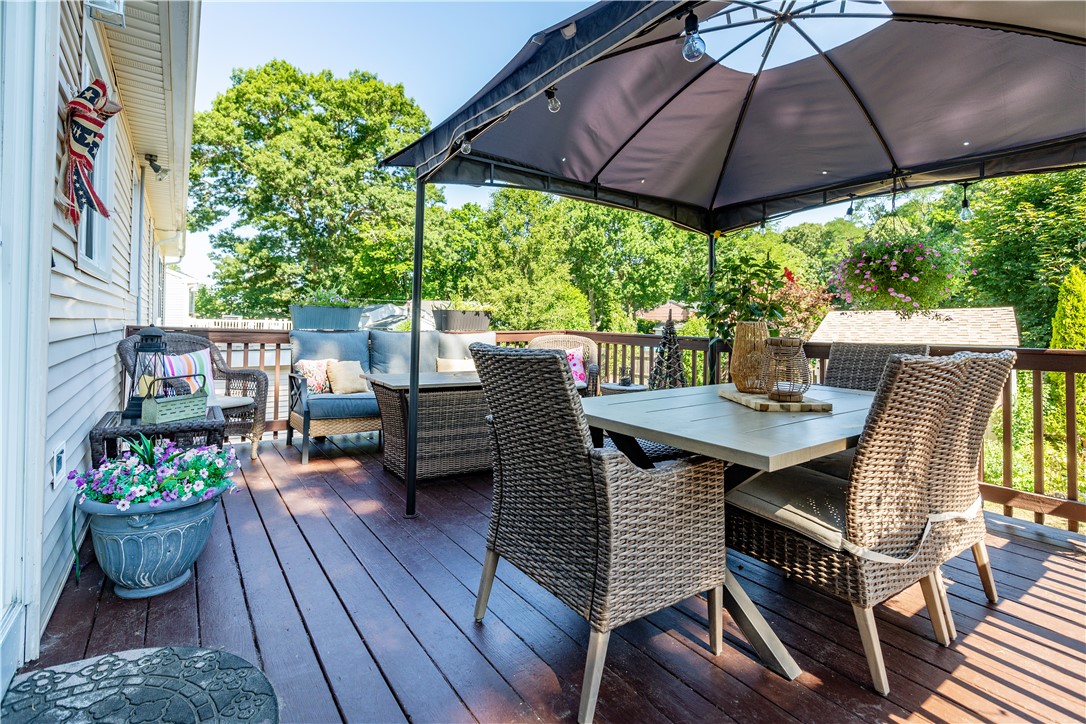
Exceptionally maintained Raised Ranch situated at the end of Glendale Avenue. Featuring an open kitchen with quartz counters and stainless appliances and hardwood floors throughout the upper level. Offering four bedrooms plus an office which could be utilized as a fifth bedroom. The primary bedroom includes a bathroom and a walk-in closet. The lower level has a large family room which walks out to the backyard. The backyard is fenced and private, with two sheds, and a deck off of the kitchen. Truly move-in condition.
Save
Ask
Tour
Hide
Listing Snapshot
Price
$619,900
Days On Site
0 Days
Bedrooms
5
Inside Area (SqFt)
2,491 sqft
Total Baths
2
Full Baths
2
Partial Baths
N/A
Lot Size
0.1723 Acres
Year Built
1989
MLS® Number
1417216
Status
Active
Property Tax
N/A
HOA/Condo/Coop Fees
N/A
Sq Ft Source
Public Records
Friends & Family
Recent Activity
| 3 hours ago | Listing first seen on site | |
| 8 hours ago | Listing updated with changes from the MLS® |
General Features
Acres
0.1723
Foundation
Concrete Perimeter
Land Lease
No
Levels
Two
Number Of Stories
2
Parking
PavedNo Garage
Parking Spaces
4
Property Sub Type
Single Family Residence
SqFt Above
1327
SqFt Below
1164
SqFt Total
2491
Style
Raised Ranch
Utilities
Sewer ConnectedWater Connected
Interior Features
Appliances
DishwasherGas Water HeaterOvenRangeRefrigerator
Basement
Exterior EntryFullFinishedInterior Entry
Cooling
Central Air
Electric
Circuit Breakers
Fireplace Features
None
Flooring
Hardwood
Heating
Natural GasSteam
Laundry Features
Laundry Room
Bathroom
Level - Lower
Bedroom 2
Level - First
Bedroom 3
Level - First
Bedroom 4
Level - Lower
Bedroom 5
Level - Lower
Dining Room
Level - First
Family Room
Level - First
Kitchen
Level - First
Office
Level - First
PrimaryBedroom
Level - First
Save
Ask
Tour
Hide
Exterior Features
Construction Details
Vinyl Siding
Fencing
Fenced
Frontage
0
Other Structures
Outbuilding
Patio And Porch
DeckPatio
Listing courtesy of John Mulhearn of Rhode Island Realty Group, LLC (401) 225-6700

Listing information is provided by Participants of the State-Wide MLS of Rhode Island, Inc. IDX information is provided exclusively for personal, non-commercial use, and may not be used for any purpose other than to identify prospective properties consumers may be interested in purchasing. Information is deemed reliable but not guaranteed. Copyright 2026, State-Wide MLS of Rhode Island, Inc.
Last checked: 2026-07-11 09:10 PM UTC
Listing information is provided by Participants of the State-Wide MLS of Rhode Island, Inc. IDX information is provided exclusively for personal, non-commercial use, and may not be used for any purpose other than to identify prospective properties consumers may be interested in purchasing. Information is deemed reliable but not guaranteed. Copyright 2026, State-Wide MLS of Rhode Island, Inc.
Last checked: 2026-07-11 09:10 PM UTC
Neighborhood & Commute
Source: Walkscore
Disclosure: Community information and market data powered by Constellation Data Labs. Information is deemed reliable but not guaranteed.
Save
Ask
Tour
Hide