


Save
Ask
Tour
Hide
$4,000
19 Days On Site
96 Redwood DriveCranston, RI 02920
For Rent|Residential Lease|Active
3
Beds
2
Total Baths
1
Full Bath
1
Partial Bath
1,890
SqFt
$2
/SqFt
1956
Built
Subdivision:
Garden City
County:
Providence
Due to the health concerns created by Coronavirus we are offering personal 1-1 online video walkthough tours where possible.
Call Now: 401-559-7674
Is this the listing for you? We can help make it yours.
401-559-7674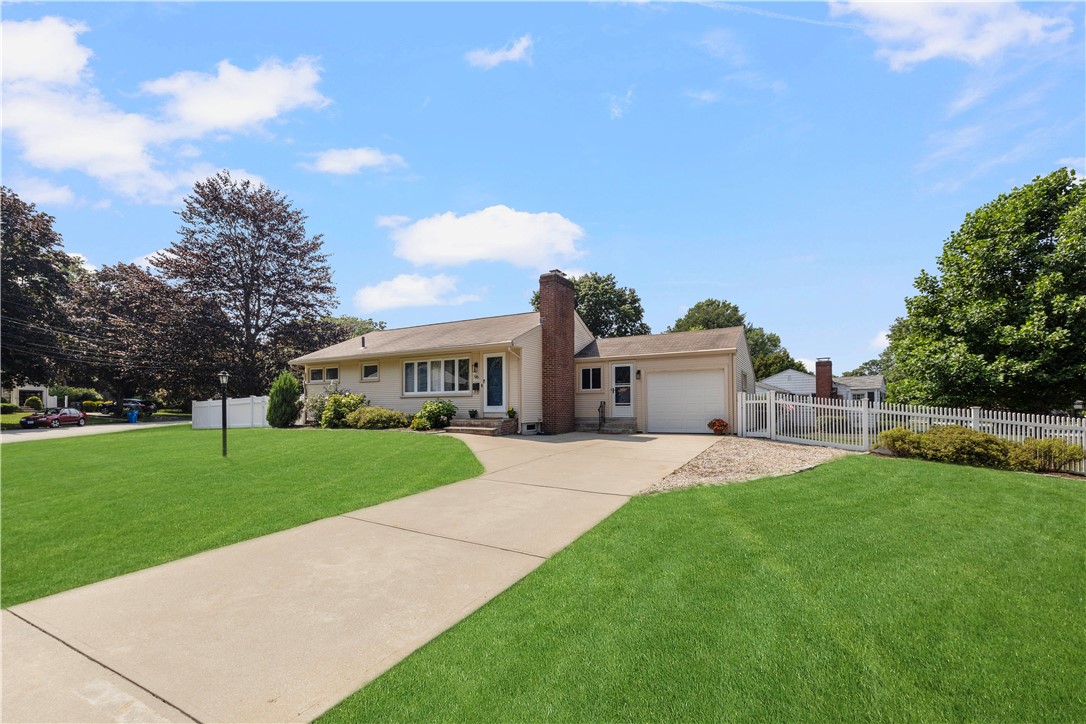
Save
Ask
Tour
Hide
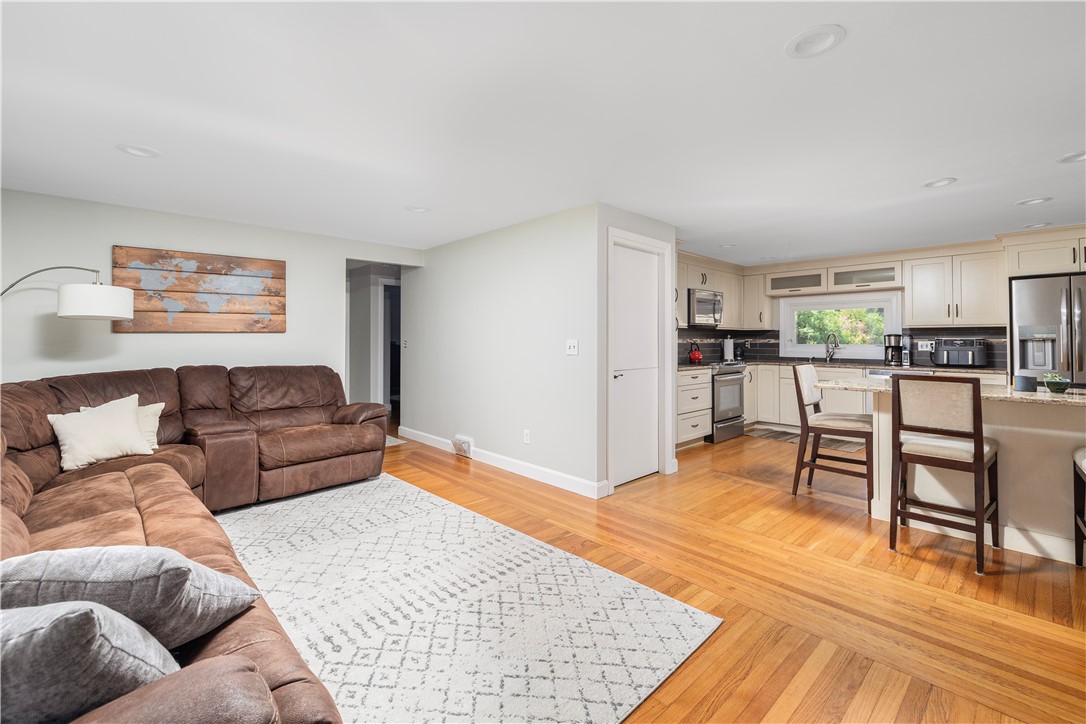
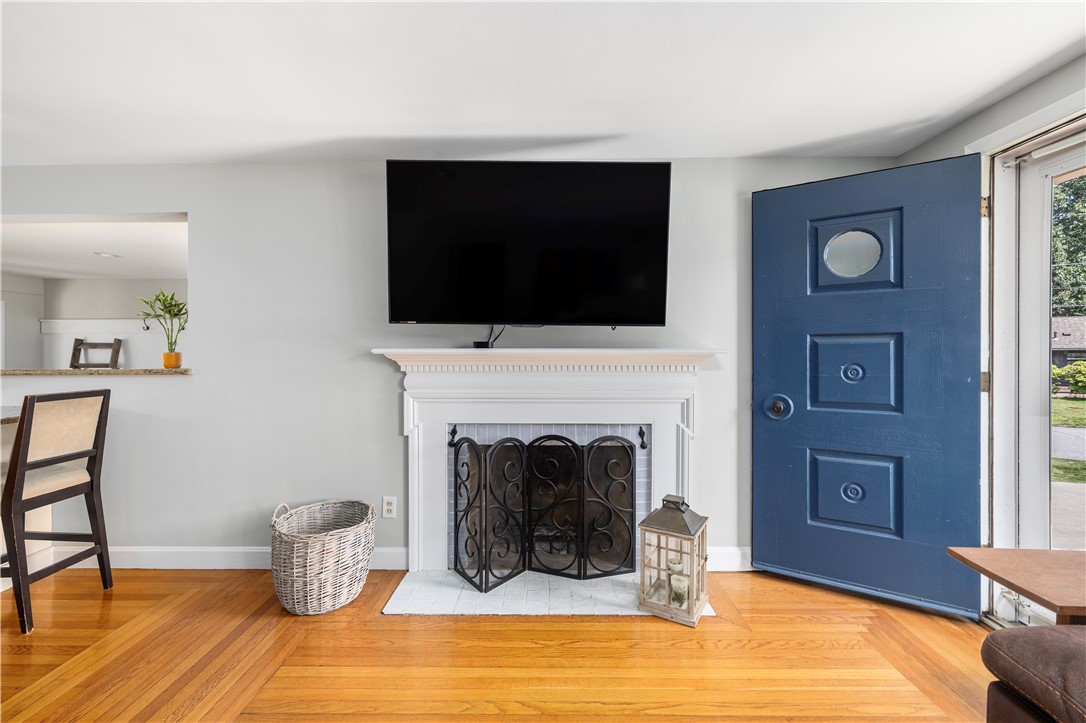
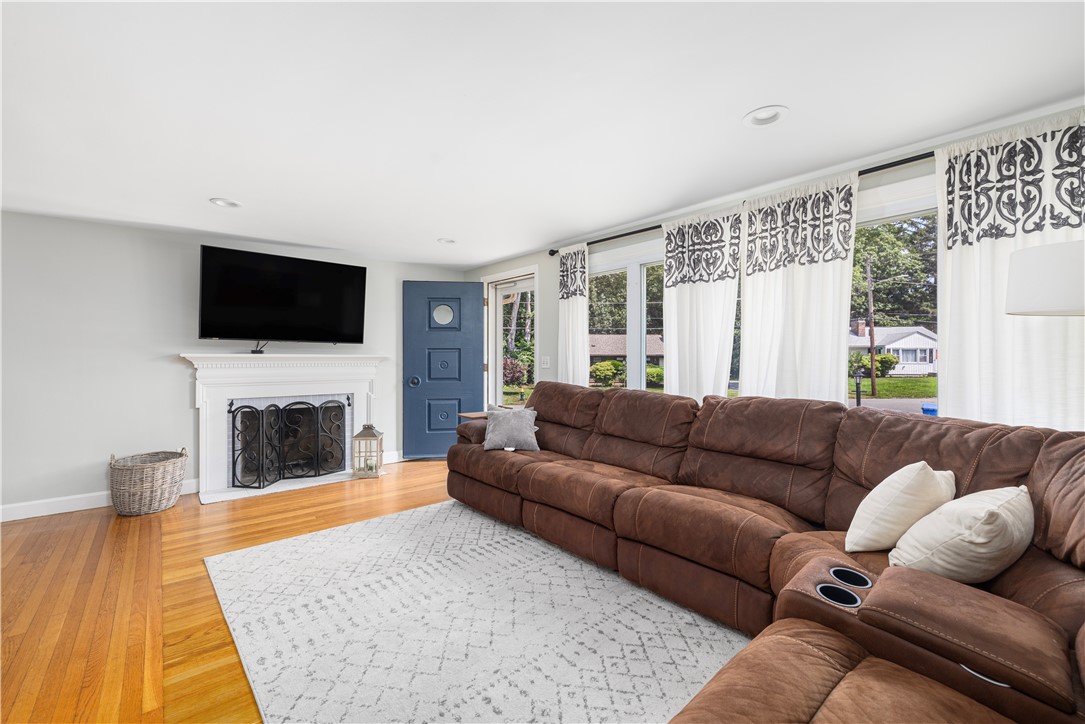
Welcome to Garden City! This lovely 3 bedroom and 1.5 bath ranch is ready for a 09/01/2026 move in! Situated on a quiet corner lot, this home features an updated kitchen & bath, hardwoods, central air, finished basement, 3 season room, and fenced in back yard. Great location, walking distance to Garden City Center for shopping, dining, and events.
Save
Ask
Tour
Hide
Listing Snapshot
Price
$4,000
Days On Site
19 Days
Bedrooms
3
Inside Area (SqFt)
1,890 sqft
Total Baths
2
Full Baths
1
Partial Baths
1
Lot Size
N/A
Year Built
1956
MLS® Number
1417266
Status
Active
Property Tax
N/A
HOA/Condo/Coop Fees
N/A
Sq Ft Source
N/A
Friends & Family
Recent Activity
| 3 weeks ago | Status changed to Active | |
| 3 weeks ago | Listing updated with changes from the MLS® | |
| 3 weeks ago | Listing first seen on site |
General Features
Attached Garage
Yes
Available on
2026-09-01
Lease Term
12 Months
Levels
One
Number Of Stories
1
Parking
AttachedGarage
Parking Spaces
4
Pets
Yes
SqFt Above
1134
SqFt Below
756
SqFt Total
1890
Style
Ranch
Utilities
Sewer ConnectedWater Connected
Interior Features
Appliances
DryerDishwasherElectric Water HeaterDisposalMicrowaveOvenRangeRefrigeratorWasher
Basement
FullInterior EntryPartially Finished
Cooling
Central Air
Fireplace
Yes
Fireplace Features
Masonry
Flooring
Hardwood
Furnished
Unfurnished
Heating
Forced AirOil
Laundry Features
Common Area
Bathroom
Level - First
Bedroom 1
Level - First
Bedroom 2
Level - First
Bedroom 3
Level - First
Family Room
Level - First
HalfBath
Level - Lower
Kitchen
Level - First
Sunroom
Level - First
Save
Ask
Tour
Hide
Exterior Features
Construction Details
PlasterVinyl Siding
Lot Features
Corner Lot
Community Features
Community Features
Restaurant
Listing courtesy of The Modern Collective Group of Compass (401) 744-2692

Listing information is provided by Participants of the State-Wide MLS of Rhode Island, Inc. IDX information is provided exclusively for personal, non-commercial use, and may not be used for any purpose other than to identify prospective properties consumers may be interested in purchasing. Information is deemed reliable but not guaranteed. Copyright 2026, State-Wide MLS of Rhode Island, Inc.
Last checked: 2026-07-27 06:05 AM UTC
Listing information is provided by Participants of the State-Wide MLS of Rhode Island, Inc. IDX information is provided exclusively for personal, non-commercial use, and may not be used for any purpose other than to identify prospective properties consumers may be interested in purchasing. Information is deemed reliable but not guaranteed. Copyright 2026, State-Wide MLS of Rhode Island, Inc.
Last checked: 2026-07-27 06:05 AM UTC
Neighborhood & Commute
Source: Walkscore
Disclosure: Community information and market data powered by Constellation Data Labs. Information is deemed reliable but not guaranteed.
Save
Ask
Tour
Hide