Save
Ask
Tour
Hide
Share
$920,000
8 Days On Site

2 Seal Island Road
Bristol, RI 02809

For Sale|Condominium|Active
3
Beds
4
Total Baths
2
Full Baths
2
Partial Baths
3,611
SqFt
$255
/SqFt
2003
Built
Subdivision:
Mount Hope Farm
County:
Bristol

Due to the health concerns created by Coronavirus we are offering personal 1-1 online video walkthough tours where possible.
Call Now: ​401-559-7674
Is this the listing for you? We can help make it yours.
​401-559-7674
2 Seal Island Road2 Seal Island Road2 Seal Island Road2 Seal Island Road
Save
Ask
Tour
Hide
Share

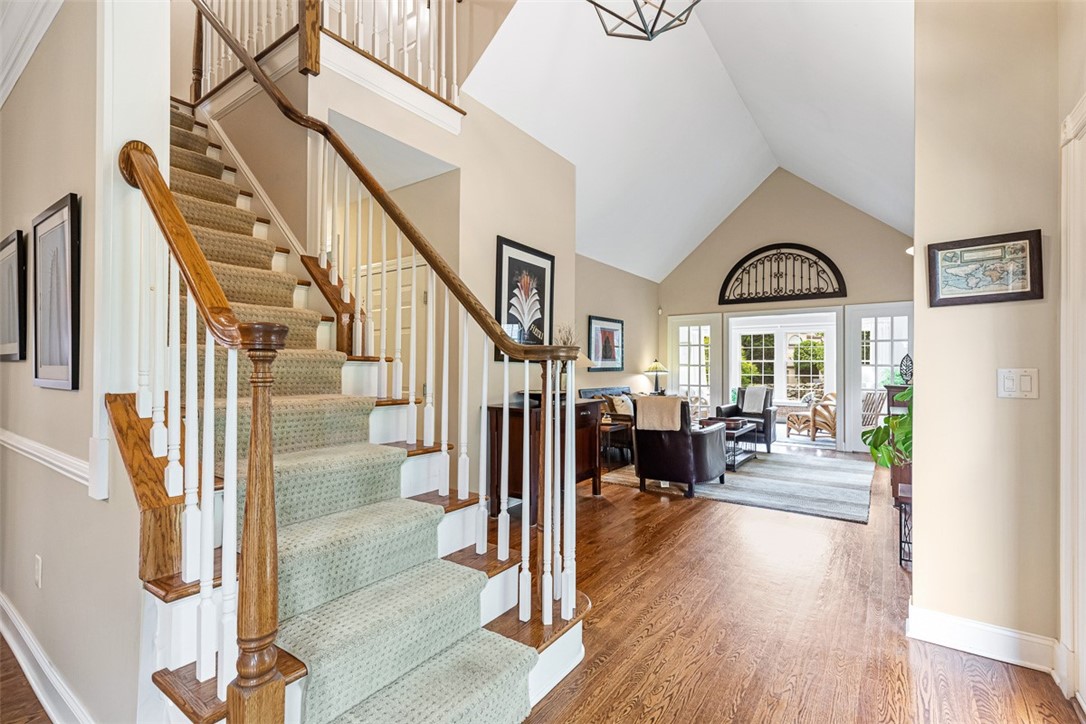
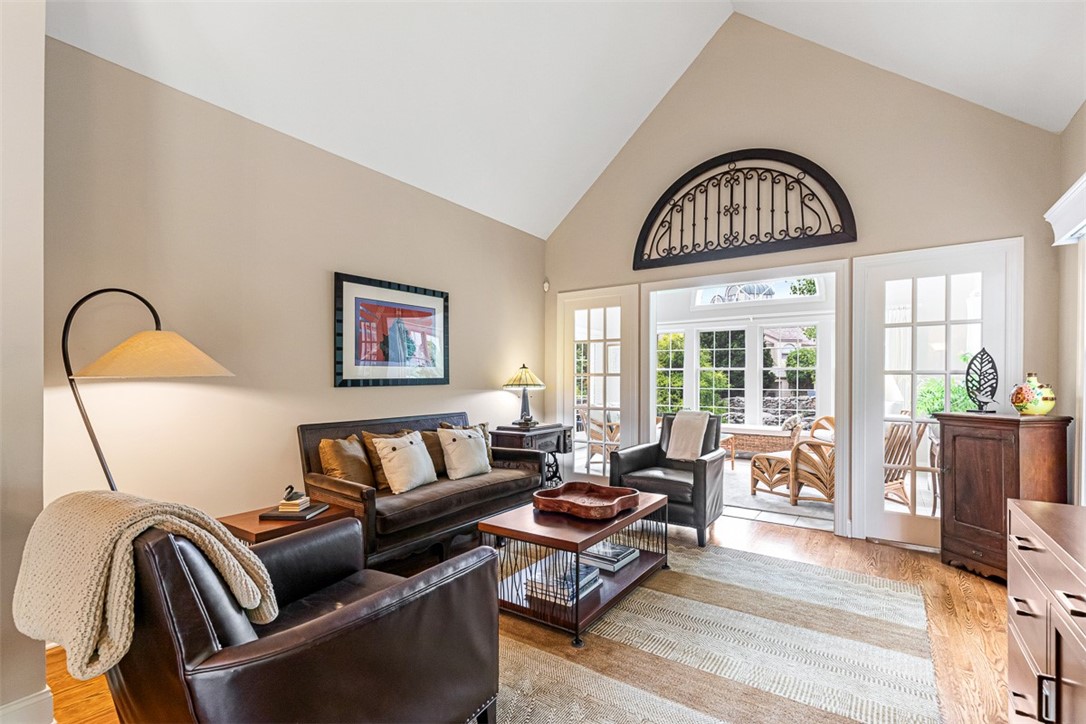
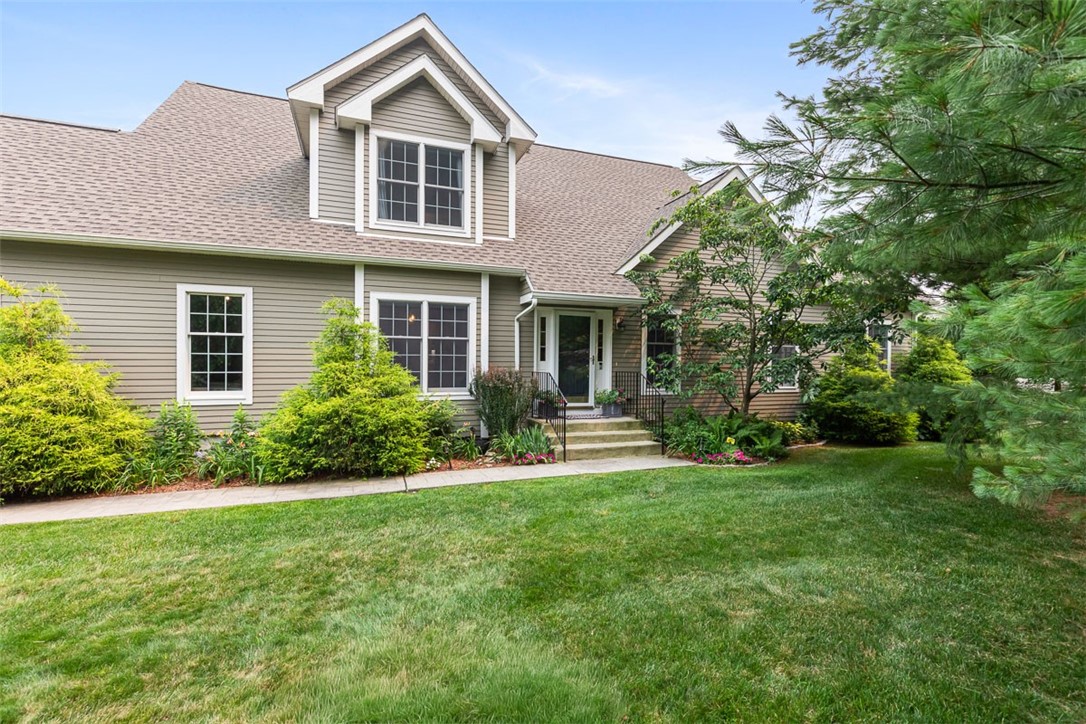
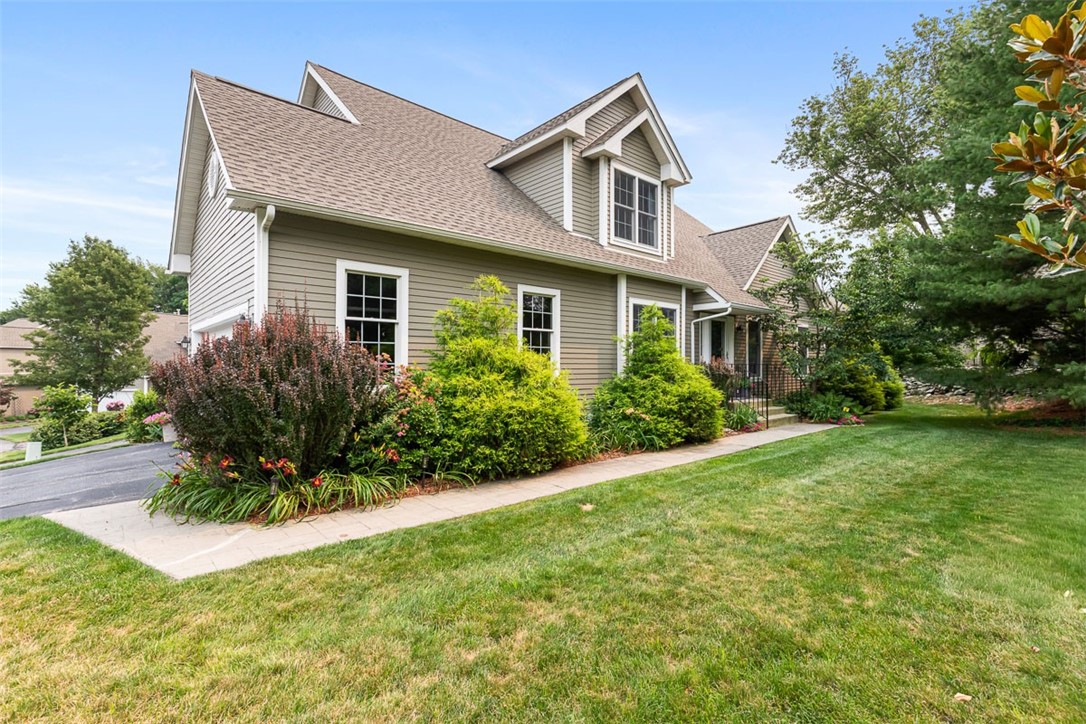
Located in the coveted Bristol Landing waterfront community, 2 Seal Island Road is an elegant end-unit condominium offering beautifully designed livng space. Soaring ceilings, walls of windows and an open floor plan create an inviting atmosphere throughout. Light-filled interior features spacious living and dining areas, a fireplaced family room,(which could easlily be converted into a first floor bedroom), sunroom, eat-in-kitchen, and a luxurious primary suite which offers a spa-like bath and walk in closet, while a private guest suite and 3rd bedroom ensures comfort for visitors. An elevator provides effortless access to all levels, while a finished lower level features flexible recreation space with bath plus an attached two-car garage enhance everyday comfort and convenience. Enjoy a private deck, beautifully landscaped grounds, and deeded access to a private beach on Mount Hope Bay for kayaking, paddleboarding, swimming, or simply relaxing by the water. Close to Brisol's popular downtown waterfront, shopping, restaurants and the renowned East Bay Bike Path! Recent updates include newer roof, HVAC, composite deck, modern 2nd floor full ensuite bath, kitchen Bosch appliances, granite countertops, backsplash, large stainles sink and faucet, washer/dryer and garage door opener. A True Gem! Don't miss! Buyer to pay 6 months condo fees at closing to the Bristol Landing HOA.

Save
Ask
Tour
Hide
Share
Listing Snapshot
Price 
$920,000
Days On Site 
8 Days
Bedrooms 
3
Inside Area (SqFt) 
3,611 sqft
Total Baths 
4
Full Baths 
2
Partial Baths 
2
Lot Size 
32.5247 Acres
Year Built 
2003
MLS® Number 
1417318
Status 
Active
Property Tax 
$8,812.15
HOA/Condo/Coop Fees 
$800 monthly
Sq Ft Source 
Public Records
Friends & Family
Recent Activity
a week agoListing first seen on site
a week agoListing updated with changes from the MLS®
General Features
Acres 
32.5247
Attached Garage 
Yes
Foundation 
Concrete Perimeter
Garage 
Yes
Garage Spaces 
2
Levels 
Two
Number Of Stories 
2
Parking 
AssignedAttachedGarageGarage Door Opener
Parking Spaces 
4
Pets 
Yes
Property Sub Type 
Condominium
Sewer 
Public Sewer
SqFt Above 
2811
SqFt Below 
800
SqFt Total 
3611
Utilities 
Cable AvailableSewer ConnectedWater Connected
Zoning 
PUD
Interior Features
Appliances 
DryerDishwasherExhaust FanDisposalGas Water HeaterMicrowaveOvenRangeRefrigeratorWater HeaterWasher
Basement 
Exterior EntryFullInterior EntryPartially Finished
Cooling 
Central Air
Electric 
Circuit Breakers200+ Amp Service
Fireplace 
Yes
Fireplace Features 
GasMasonry
Fireplaces 
1
Flooring 
Ceramic TileHardwoodCarpet
Heating 
Natural GasForced AirZoned
Interior 
BarCathedral Ceiling(s)Dry BarHigh CeilingsStorageVaulted Ceiling(s)Elevator
Laundry Features 
Laundry RoomIn Unit
Window Features 
Insulated Windows
Bathroom 
Level - SecondFeatures - High Ceilings
Bedroom 2 
Level - SecondFeatures - High Ceilings
Bedroom 3 
Level - SecondFeatures - High Ceilings, High Speed Internet, Walk-In Closet(s)
Dining Room 
Level - FirstFeatures - Cathedral Ceiling(s), High Ceilings
Family Room 
Level - FirstFeatures - Bookcases, Built-in Features, High Ceilings, High Speed Internet
HalfBath 
Level - LowerFeatures - High Ceilings
Kitchen 
Level - FirstFeatures - Breakfast Bar, Granite Counters, High Ceilings, High Speed Internet, Kitchen Island, Storage
Laundry 
Level - FirstFeatures - High Ceilings, Storage
Living Room 
Level - FirstFeatures - Cathedral Ceiling(s), Elevator, High Ceilings, High Speed Internet
PrimaryBedroom 
Level - SecondFeatures - Bookcases, Built-in Features, Cathedral Ceiling(s), Double Vanity, Elevator, Granite Counters, High Ceilings, High Speed Internet, Walk-In Closet(s)
Recreation 
Level - LowerFeatures - Wet Bar, Bookcases, Elevator, High Ceilings, Storage, Bar
StorageRoom 
Level - LowerFeatures - High Ceilings
Sunroom 
Level - FirstFeatures - Cathedral Ceiling(s)
Save
Ask
Tour
Hide
Share
Exterior Features
Construction Details 
ClapboardOther
Lot Features 
Waterfront
Patio And Porch 
Deck
Waterfront 
Yes
Waterfront Features 
Beach AccessWaterfront
Windows/Doors 
Insulated Windows
Community Features
Accessibility Features 
Accessible Elevator Installed
Association Amenities 
Maintenance
Association Dues 
800
Building Access 
First Floor Access,Private Entry
Community Features 
GolfPoolRestaurant
HOA Fee Frequency 
Monthly
Listing courtesy of Laurie Fletcher of Residential Properties Ltd. (401) 559-7775


Listing information is provided by Participants of the State-Wide MLS of Rhode Island, Inc. IDX information is provided exclusively for personal, non-commercial use, and may not be used for any purpose other than to identify prospective properties consumers may be interested in purchasing. Information is deemed reliable but not guaranteed. Copyright 2026, State-Wide MLS of Rhode Island, Inc.
Last checked: 2026-07-24 11:35 PM UTC

Neighborhood & Commute
Source: Walkscore
Disclosure: Community information and market data powered by Constellation Data Labs. Information is deemed reliable but not guaranteed.
Save
Ask
Tour
Hide
Share