Save
Ask
Tour
Hide
Share
$1,049,000
60 Days On Site

1340 Waterford Drive
East Greenwich, RI 02818

For Sale|Single Family Residence|Active
4
Beds
3
Total Baths
2
Full Baths
1
Partial Bath
3,534
SqFt
$297
/SqFt
1975
Built
County:
Kent

Due to the health concerns created by Coronavirus we are offering personal 1-1 online video walkthough tours where possible.
Call Now: ​401-559-7674
Is this the listing for you? We can help make it yours.
​401-559-7674
Upcoming Open Houses
Due to COVID-19, we recommend you verify Open Houses before attending.
Mon, Sep 7, 11:00 AM - 1:00 PM
1340 Waterford Drive1340 Waterford Drive1340 Waterford Drive1340 Waterford Drive
Save
Ask
Tour
Hide
Share

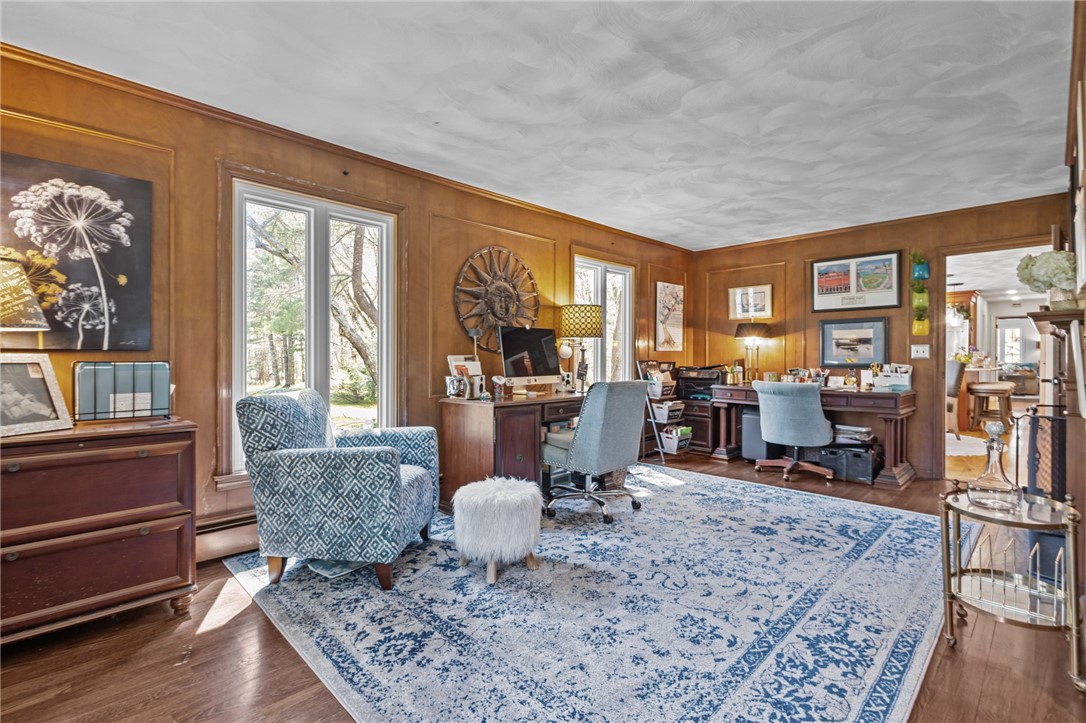
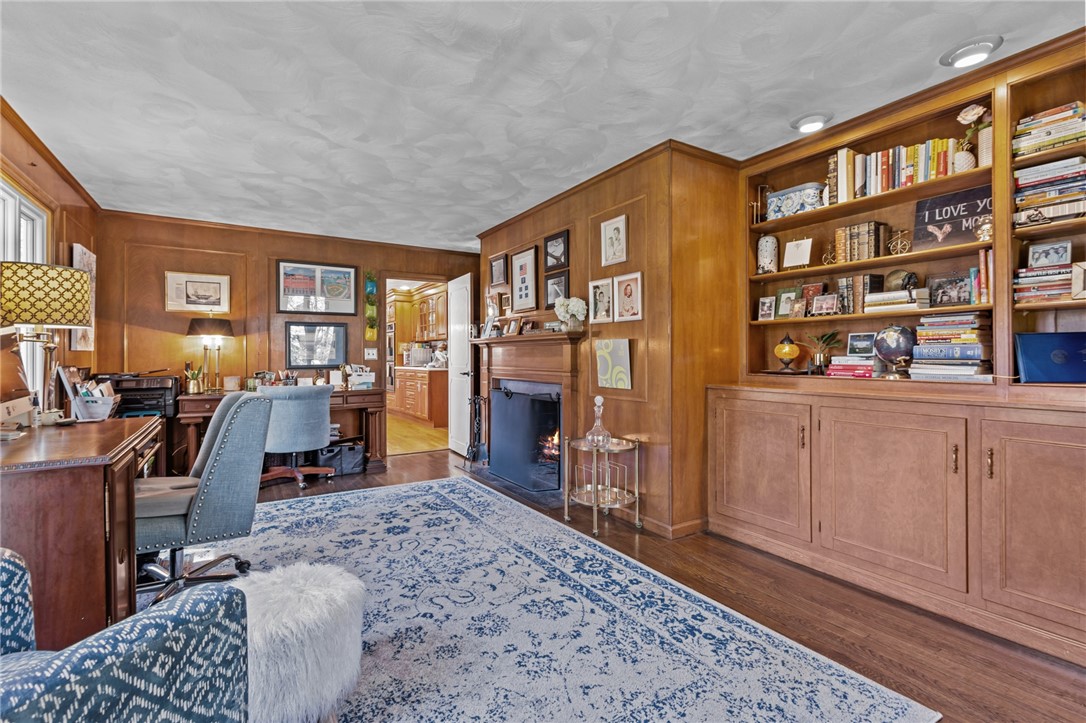
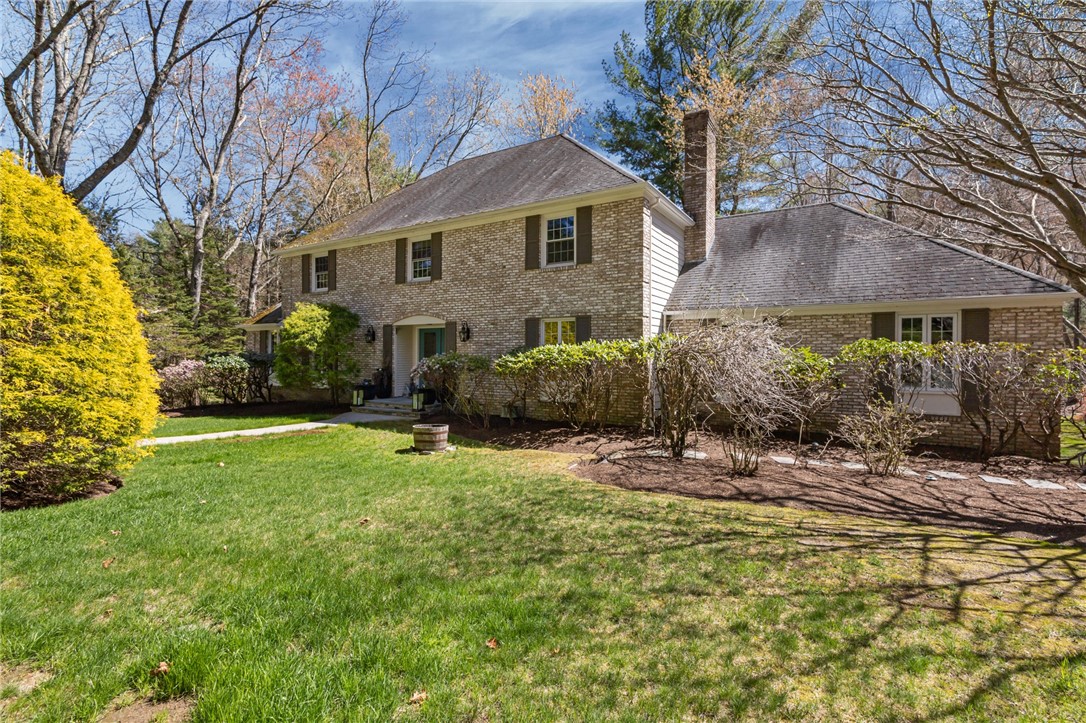
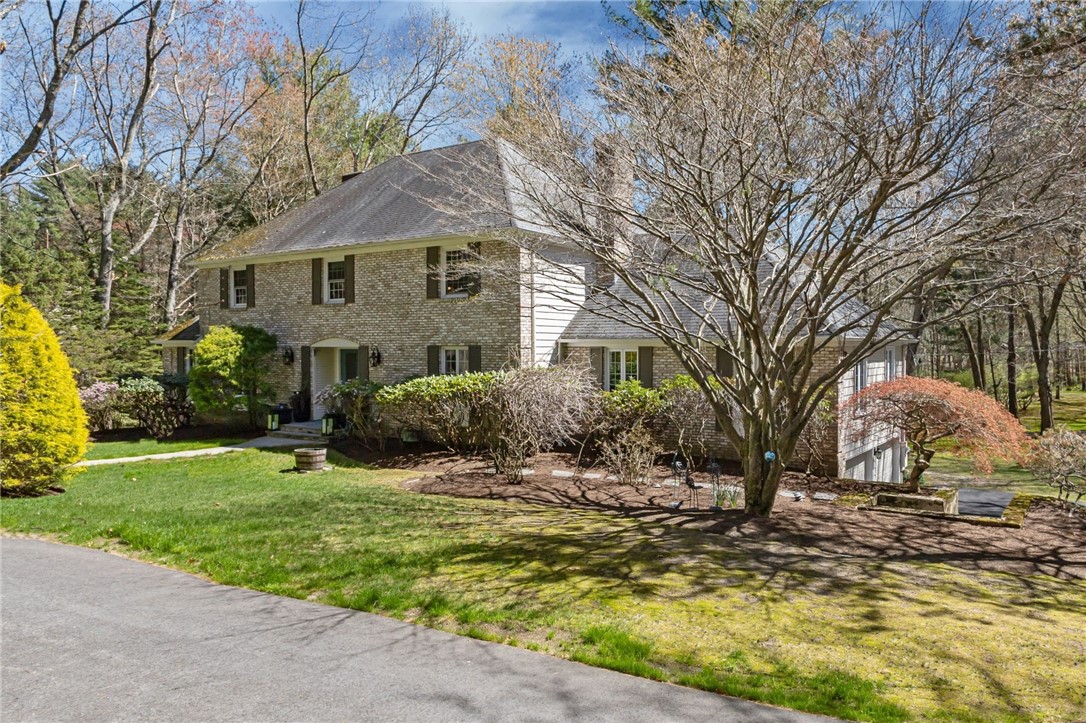
**PRICE IMPROVEMENT...NOW OFFERED WITH A $40,000 PRICE REDUCTION PLUS A $25,000 SELLER CONCESSION toward closing costs or capital improvements! Welcome to your private four-season retreat in East Greenwich's highly desirable Frenchtown area. Set on a beautifully landscaped corner lot overlooking a picturesque private pond, this classic Colonial offers a rare blend of timeless charm, privacy, exceptional indoor-outdoor living, and stunning backyard views, creating a peaceful oasis in every season. Inside, warmth and character abound with three fireplaces. The inviting family room features exposed wood beams, a brick gas fireplace, dry bar, and opens to a brand-new Trex deck overlooking the pond and expansive backyard the perfect setting to entertain, unwind or enjoy peaceful water views. The main level also includes an elegant dining room, a beautiful living room with a wood-burning fireplace, spacious eat-in kitchen with center island and stunning pond views, and a study with built-ins and 2nd wood-burning fireplace. Upstairs, the primary suite offers a generous sitting room, walk-in closet, and full bath, plus three additional bedrooms, a full bath, and a large attic with abundant storage or expansion potential. A partially finished walkout lower level provides gym or flex space, storage, and direct backyard access. Recent improvements include a new paver walkway, repaved driveway, new oil tank, upgraded central air, updated insulation, and gutter guards. A Must See!

Save
Ask
Tour
Hide
Share
Listing Snapshot
Price 
$1,049,000
Days On Site 
60 Days
Bedrooms 
4
Inside Area (SqFt) 
3,534 sqft
Total Baths 
3
Full Baths 
2
Partial Baths 
1
Lot Size 
3.3999 Acres
Year Built 
1975
MLS® Number 
1417330
Status 
Active
Property Tax 
$12,668
HOA/Condo/Coop Fees 
N/A
Sq Ft Source 
Public Records
Friends & Family
Recent Activity
4 days agoPrice changed to $1,049,000
4 days agoListing updated with changes from the MLS®
2 months agoListing first seen on site
General Features
Acres 
3.3999
Attached Garage 
Yes
Foundation 
Concrete Perimeter
Garage 
Yes
Garage Spaces 
2
Land Lease 
No
Levels 
One
Number Of Stories 
1
Parking 
PavedAttached
Parking Spaces 
12
Property Sub Type 
Single Family Residence
Sewer 
Septic Tank
SqFt Above 
3534
SqFt Total 
3534
Style 
Colonial
Water Source 
Well
Interior Features
Appliances 
DryerDishwasherExhaust FanDisposalOvenRangeRefrigeratorRange HoodWater HeaterWasher
Basement 
FullPartially FinishedWalk-Out Access
Cooling 
Central Air
Electric 
Circuit Breakers200+ Amp Service
Fireplace 
Yes
Fireplace Features 
GasMasonry
Fireplaces 
3
Flooring 
CarpetCeramic TileHardwoodMarble
Heating 
BaseboardHot WaterOilRadiant
Interior 
BarCedar Closet(s)Dry BarStorage
Window Features 
Insulated Windows
Bathroom 
Level - Second
Bedroom 2 
Level - Second
Bedroom 3 
Level - Second
Bedroom 4 
Level - Second
Dining Room 
Level - FirstFeatures - Chandelier
Exercise Room 
Level - Lower
Family Room 
Level - FirstFeatures - Dry Bar
Foyer 
Level - First
HalfBath 
Level - First
Kitchen 
Level - FirstFeatures - Granite Counters, Kitchen Island, Eat-in Kitchen
Laundry 
Level - First
Living Room 
Level - First
Office 
Level - FirstFeatures - Built-in Features
PrimaryBedroom 
Level - SecondFeatures - Walk-In Closet(s)
StorageRoom 
Level - Lower
Utility Room 
Level - Lower
Save
Ask
Tour
Hide
Share
Exterior Features
Construction Details 
BrickVinyl Siding
Lot Features 
Corner LotWooded
Patio And Porch 
DeckPatio
View 
Water
Waterview 
Water
Windows/Doors 
Insulated Windows
Community Features
Community Features 
GolfPoolRestaurantTennis Court(s)
Listing courtesy of Denise Leonard of BHHS Commonwealth Real Estate (401) 829-2977


Listing information is provided by Participants of the State-Wide MLS of Rhode Island, Inc. IDX information is provided exclusively for personal, non-commercial use, and may not be used for any purpose other than to identify prospective properties consumers may be interested in purchasing. Information is deemed reliable but not guaranteed. Copyright 2026, State-Wide MLS of Rhode Island, Inc.
Last checked: 2026-09-07 11:57 AM UTC

Neighborhood & Commute
Source: Walkscore
Disclosure: Community information and market data powered by Constellation Data Labs. Information is deemed reliable but not guaranteed.
Save
Ask
Tour
Hide
Share