Save
Ask
Tour
Hide
Share
$599,900
49 Days On Site

124 Setian Lane
West Warwick, RI 02893

Single Family Residence|Pending
5
Beds
4
Total Baths
3
Full Baths
1
Partial Bath
3,908
SqFt
$154
/SqFt
1983
Built
Subdivision:
Campbell Farms
County:
Kent

Due to the health concerns created by Coronavirus we are offering personal 1-1 online video walkthough tours where possible.
Call Now: ​401-559-7674
Is this the listing for you? We can help make it yours.
​401-559-7674
124 Setian Lane124 Setian Lane124 Setian Lane124 Setian Lane
Save
Ask
Tour
Hide
Share

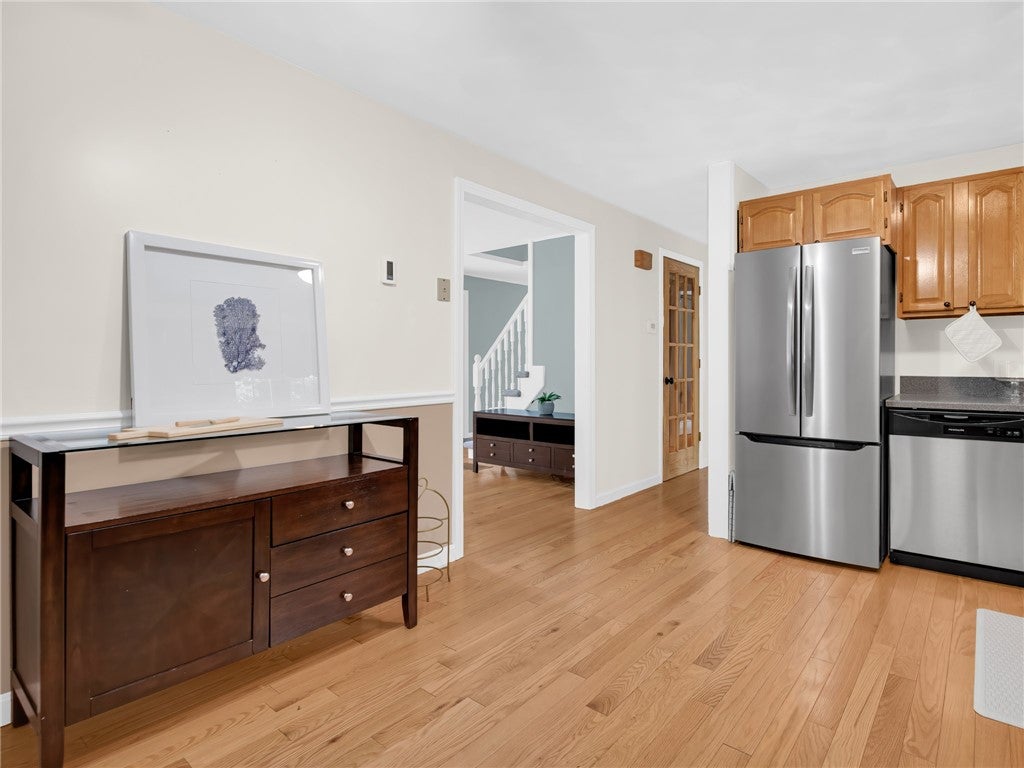
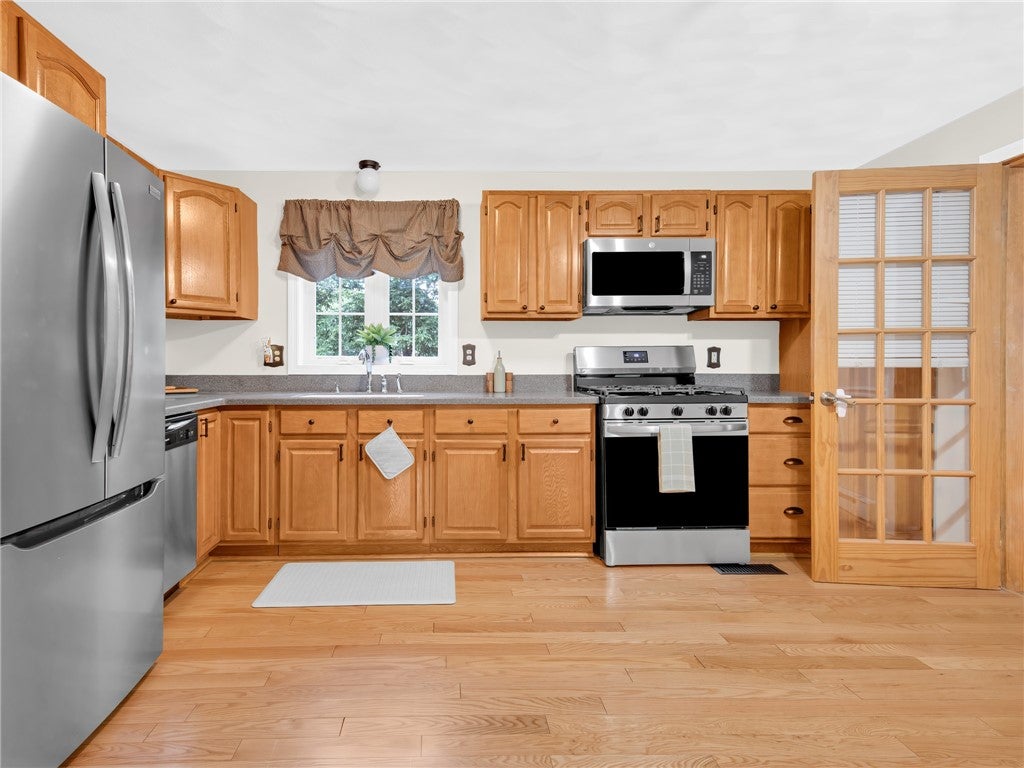
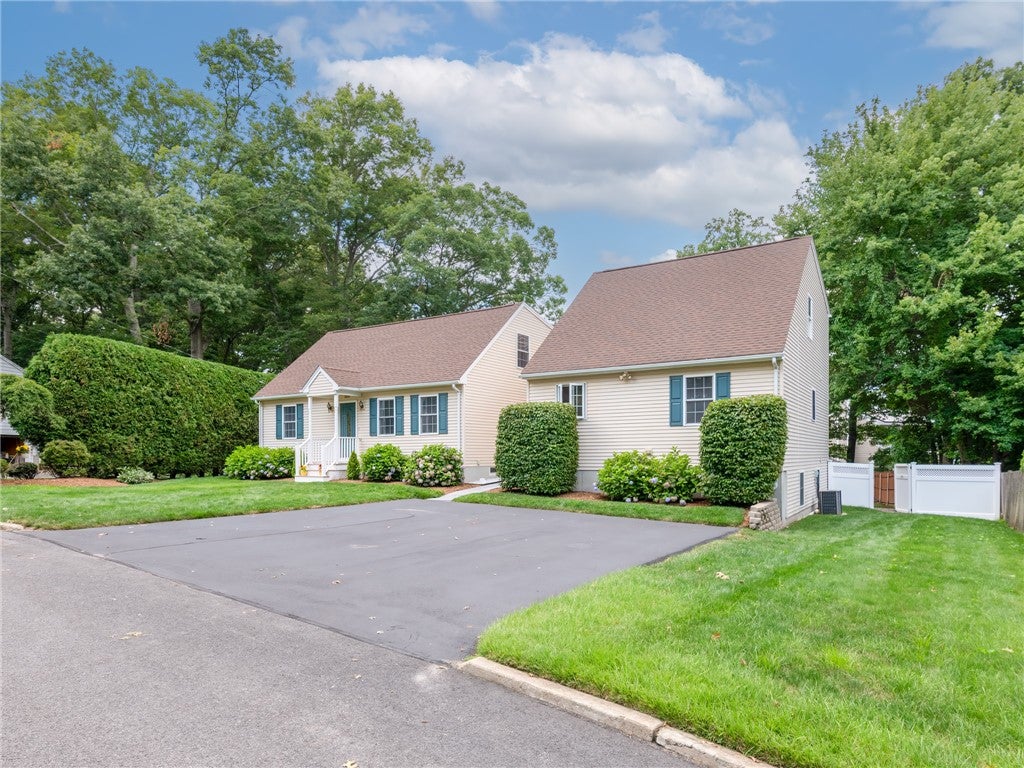
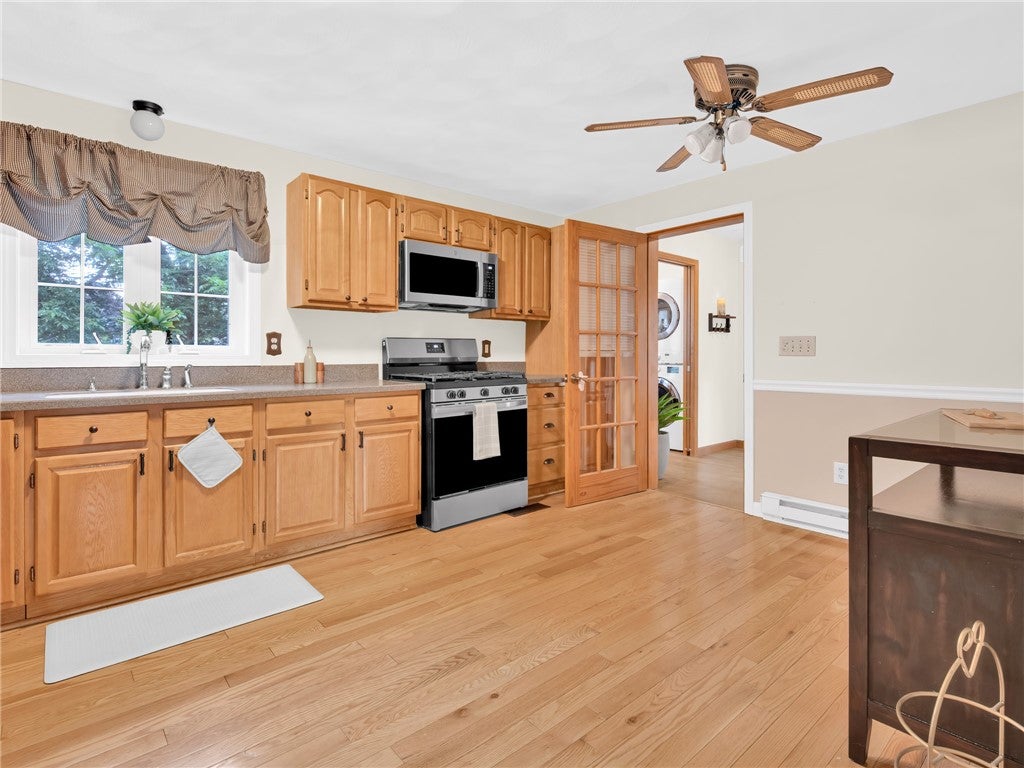
Looking for a home that will accommodate your mother & father or grown children coming back to live with you? This is it!!! Main side of home has Kitchen, 3 bedrooms (one on first floor), living room, dining room, and 2 full baths, full basement with 2 finished rooms and rough in bath. Freshly painted and new appliances in Kitchen. Laundry on first floor and a hook-up in basement. Right side of house has private entrance Kitchen, living room, first floor bedroom with full bath, above that on second floor huge family room or bedroom with bath built in 2006. Present owners mother lived on this side. Central air, hardwood floors. Huge deck across back of main house.2 Sheds and beautiful fenced large back yard. Public sewers and water. Great home for large family who want to live together but separate. Single family. Beautiful neighborhood.5 minutes to shopping and 10 minutes to airport. Top condition!!!

Save
Ask
Tour
Hide
Share
Listing Snapshot
Price 
$599,900
Days On Site 
49 Days
Bedrooms 
5
Inside Area (SqFt) 
3,908 sqft
Total Baths 
4
Full Baths 
3
Partial Baths 
1
Lot Size 
N/A
Year Built 
1983
MLS® Number 
1417369
Status 
Pending
Property Tax 
$8,495
HOA/Condo/Coop Fees 
N/A
Sq Ft Source 
Owner
Friends & Family
Recent Activity
a week agoStatus changed to Pending
a week agoListing updated with changes from the MLS®
2 months agoListing first seen on site
General Features
Foundation 
Concrete Perimeter
Land Lease 
No
Levels 
Two
Number Of Stories 
2
Parking 
PavedNo Garage
Parking Spaces 
4
Property Sub Type 
Single Family Residence
Security 
Security System Owned
Sewer 
Public Sewer
SqFt Above 
2908
SqFt Below 
1000
SqFt Total 
3908
Style 
Cape Cod
Utilities 
Cable AvailableSewer ConnectedWater Connected
Water Source 
Public
Zoning 
RES
Interior Features
Appliances 
DryerDishwasherElectric Water HeaterDisposalMicrowaveOvenRangeRefrigeratorRange HoodWater HeaterWasher
Basement 
Exterior EntryFullInterior EntryPartially Finished
Cooling 
Central Air
Electric 
Circuit Breakers200+ Amp Service
Fireplace Features 
None
Flooring 
Ceramic TileHardwoodLaminateCarpet
Heating 
CentralElectricZoned
Interior 
Cathedral Ceiling(s)High CeilingsVaulted Ceiling(s)Central Vacuum
Bathroom 
Level - First
Bedroom 1 
Level - First
Bedroom 2 
Level - First
Bedroom 3 
Level - Second
Bedroom 4 
Level - Second
Bedroom 5 
Level - Second
Dining Room 
Level - First
HalfBath 
Level - Second
Kitchen 
Level - First
Laundry 
Level - First
Living Room 
Level - First
Save
Ask
Tour
Hide
Share
Exterior Features
Construction Details 
Vinyl Siding
Fencing 
Fenced
Other Structures 
Outbuilding
Patio And Porch 
Deck
Community Features
Community Features 
GolfRestaurant
Listing courtesy of Jeanne Smith-Haroian of RE/MAX Professionals (401) 523-5556


Listing information is provided by Participants of the State-Wide MLS of Rhode Island, Inc. IDX information is provided exclusively for personal, non-commercial use, and may not be used for any purpose other than to identify prospective properties consumers may be interested in purchasing. Information is deemed reliable but not guaranteed. Copyright 2026, State-Wide MLS of Rhode Island, Inc.
Last checked: 2026-08-27 02:54 PM UTC

Neighborhood & Commute
Source: Walkscore
Disclosure: Community information and market data powered by Constellation Data Labs. Information is deemed reliable but not guaranteed.
Save
Ask
Tour
Hide
Share