Save
Ask
Tour
Hide
Share
$395,000
42 Days On Site

18 Fawn Lane
West Warwick, RI 02893

Single Family Residence|Pending
3
Beds
2
Total Baths
1
Full Bath
1
Partial Bath
1,724
SqFt
$229
/SqFt
1977
Built
Subdivision:
Cowesett
County:
Kent

Due to the health concerns created by Coronavirus we are offering personal 1-1 online video walkthough tours where possible.
Call Now: ​401-559-7674
Is this the listing for you? We can help make it yours.
​401-559-7674
18 Fawn Lane18 Fawn Lane18 Fawn Lane18 Fawn Lane
Save
Ask
Tour
Hide
Share

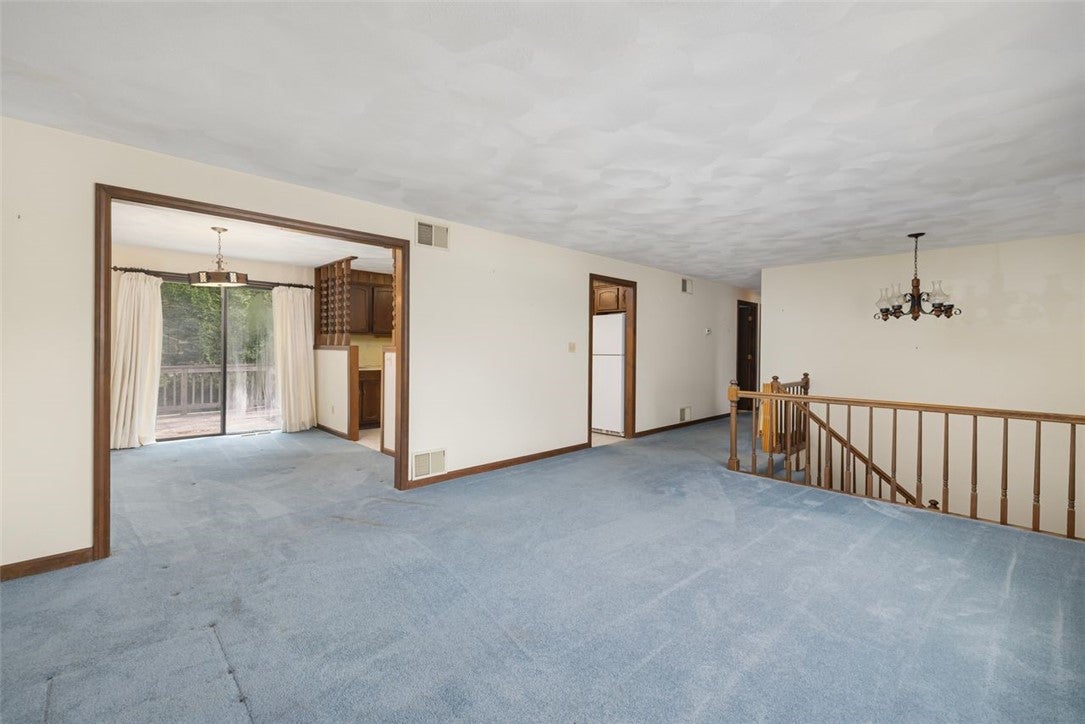
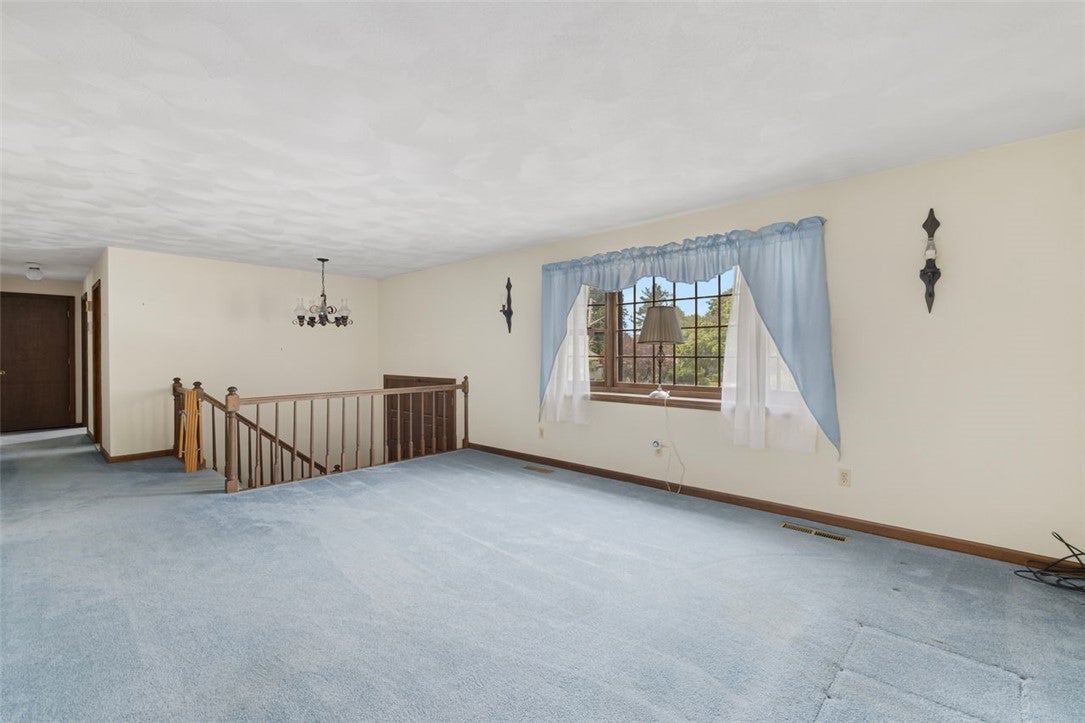
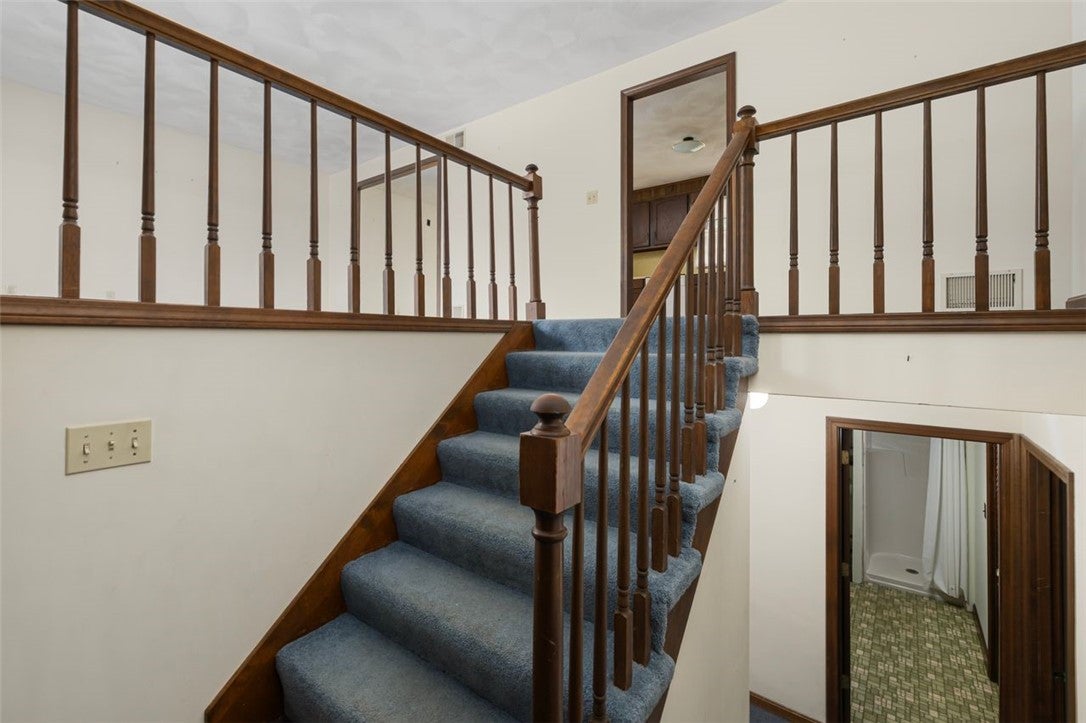
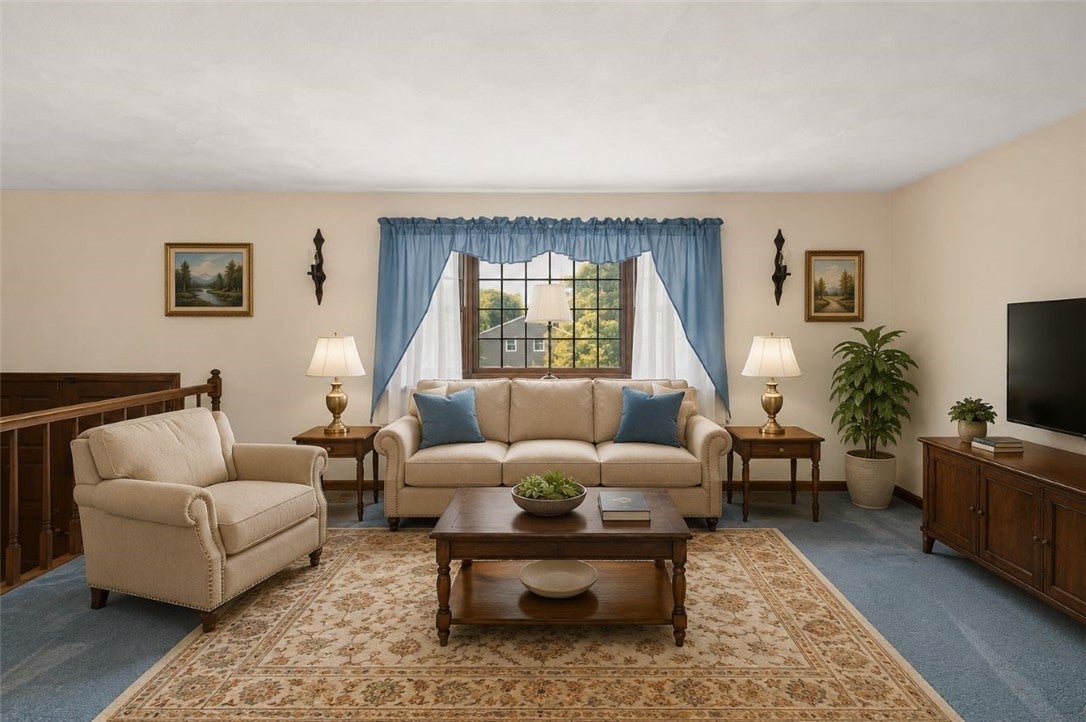
Welcome home to this well-maintained raised ranch offering comfortable living spaces and a flexible floor plan. The bright and inviting main level features an open-concept living room and dining area, creating the perfect space for everyday living and entertaining. Sliding glass doors from the dining area lead to the deck, providing an ideal spot to enjoy your morning coffee or host summer barbecues. The spacious eat-in kitchen offers an abundance of counter space and cabinetry, along with plenty of room for a breakfast table. Three generously sized bedrooms complete the main level. The lower level expands your living space with a large, versatile flex room that can be used as a family room, playroom, home office, gym, or whatever best suits your lifestyle. A convenient half bath, ample storage space, and walkout access to the backyard add to the home's functionality. Outside, you'll find a nicely sized backyard with room to relax, garden, or play. Conveniently located close to schools, shopping, dining, and major routes, this home offers the perfect combination of space, comfort, and convenience.

Save
Ask
Tour
Hide
Share
Listing Snapshot
Price 
$395,000
Days On Site 
42 Days
Bedrooms 
3
Inside Area (SqFt) 
1,724 sqft
Total Baths 
2
Full Baths 
1
Partial Baths 
1
Lot Size 
0.3302 Acres
Year Built 
1977
MLS® Number 
1417446
Status 
Pending
Property Tax 
$5,410
HOA/Condo/Coop Fees 
N/A
Sq Ft Source 
Public Records
Friends & Family
Recent Activity
3 weeks agoStatus changed to Pending
3 weeks agoListing updated with changes from the MLS®
a month agoListing first seen on site
General Features
Acres 
0.3302
Foundation 
Concrete Perimeter
Land Lease 
No
Levels 
Two
Number Of Stories 
2
Parking 
PavedNo Garage
Parking Spaces 
5
Property Sub Type 
Single Family Residence
SqFt Above 
1196
SqFt Below 
528
SqFt Total 
1724
Style 
Raised Ranch
Utilities 
Sewer ConnectedWater Connected
Interior Features
Appliances 
DryerDishwasherElectric Water HeaterOvenRangeRefrigeratorWasher
Basement 
Exterior EntryFullInterior EntryPartially Finished
Cooling 
Central Air
Electric 
Circuit Breakers100 Amp Service
Fireplace Features 
None
Flooring 
LaminateCarpet
Heating 
Forced AirOil
Laundry Features 
Laundry Room
Bedroom 1 
Dimensions - 9.0 x 10.7Level - First
Bedroom 2 
Dimensions - 11.5 x 12.8Level - First
Bedroom 3 
Dimensions - 12.9 x 9.8Level - First
Dining Room 
Dimensions - 11.6 x 9.6Level - First
Family Room 
Dimensions - 15.3 x 23.2Level - Lower
Kitchen 
Dimensions - 11.3 x 11.0Level - First
Living Room 
Dimensions - 16.5 x 13.6Level - First
Save
Ask
Tour
Hide
Share
Exterior Features
Construction Details 
Vinyl Siding
Patio And Porch 
Deck
Windows/Doors 
Storm Door(s)
Community Features
Community Features 
Restaurant
Listing courtesy of Sandy Pellegrino of Coldwell Banker Realty (401) 286-3425


Listing information is provided by Participants of the State-Wide MLS of Rhode Island, Inc. IDX information is provided exclusively for personal, non-commercial use, and may not be used for any purpose other than to identify prospective properties consumers may be interested in purchasing. Information is deemed reliable but not guaranteed. Copyright 2026, State-Wide MLS of Rhode Island, Inc.
Last checked: 2026-08-26 12:58 PM UTC

Neighborhood & Commute
Source: Walkscore
Disclosure: Community information and market data powered by Constellation Data Labs. Information is deemed reliable but not guaranteed.
Save
Ask
Tour
Hide
Share