Save
Ask
Tour
Hide
Share
$4,999,999
4 Days On Site

466 Poppasquash Road
Bristol, RI 02809

Single Family Residence|Coming Soon
4
Beds
4
Total Baths
2
Full Baths
2
Partial Baths
5,168
SqFt
$967
/SqFt
1989
Built
County:
Bristol

Due to the health concerns created by Coronavirus we are offering personal 1-1 online video walkthough tours where possible.
Call Now: ​401-559-7674
Is this the listing for you? We can help make it yours.
​401-559-7674
466 Poppasquash Road466 Poppasquash Road466 Poppasquash Road466 Poppasquash Road
Save
Ask
Tour
Hide
Share

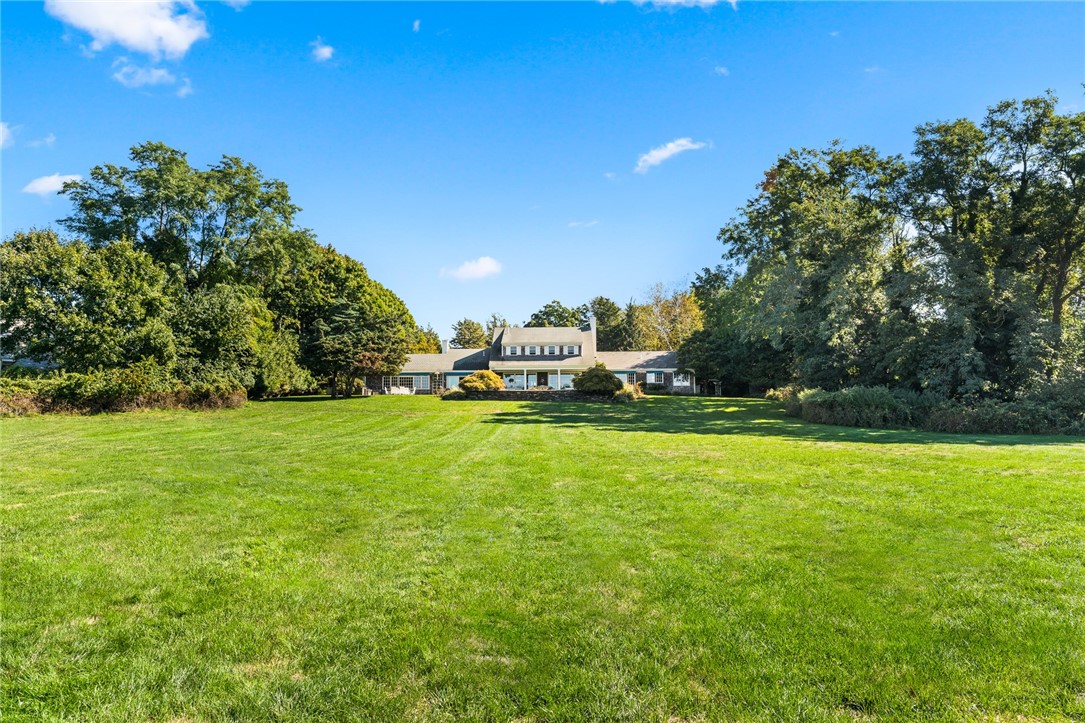
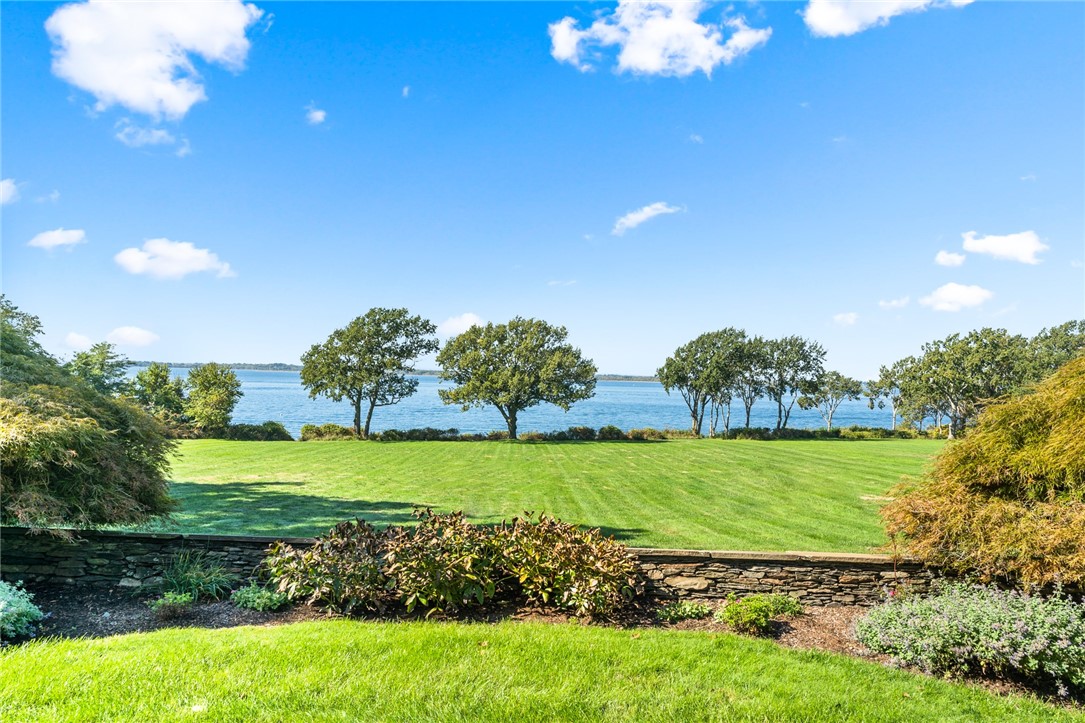
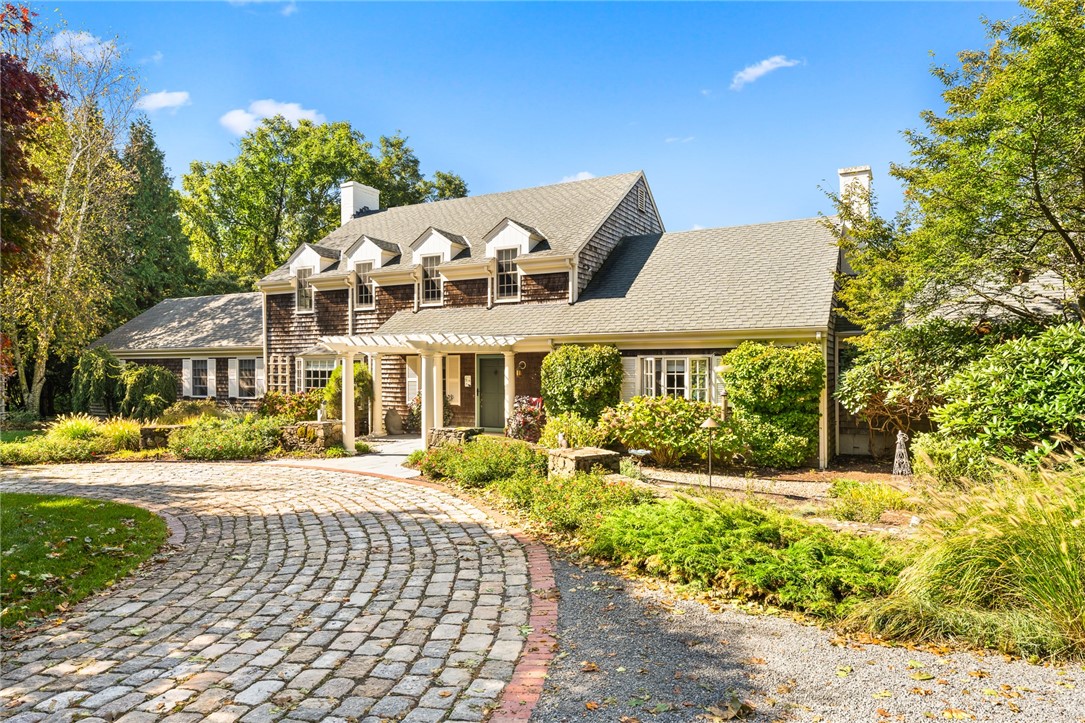
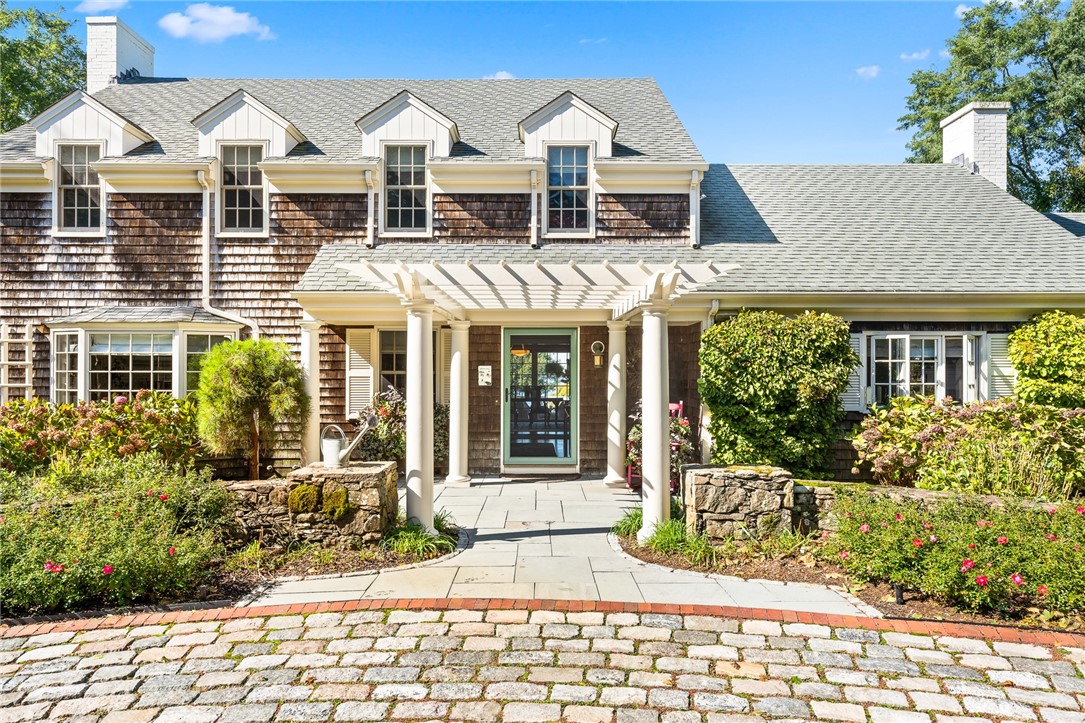
Tucked away within an exclusive gated enclave on prestigious Poppasquash Point, this shingle-style estate is approached by a scenic drive that meanders along the water through one of Bristol's most coveted waterfront settings. Set on three private acres with direct frontage on Narragansett Bay, the property offers panoramic water views, spectacular sunsets, direct beach access and a mooring. The residence captures breathtaking water views from every major room. Rich hardwood floors, exquisite custom woodwork, and four working fireplaces create an atmosphere of timeless elegance and coastal sophistication. The main level is designed for effortless living and entertaining, featuring a primary suite along with a living room, dining room, den, laundry room, and two powder rooms. Upstairs are three additional bedrooms, a full bathroom, and an option for a fourth bedroom, office or flexible living space. The lower level offers a billiard room, gathering space, wet bar and abundant storage. An attached heated two car garage provides year round comfort and convenience. The grounds offer a charming potting shed, and the peace of mind of a whole house generator. Ideally situated in a community renowned for world class sailing, exceptional dining, Roger Williams University and the nations's longest running Fourth of July celebration, the property is 15 miles to Newport and approximately 65 miles from Boston, offering an unparalleled blend of privacy, prestige and accessibility.

Save
Ask
Tour
Hide
Share
Listing Snapshot
Price 
$4,999,999
Days On Site 
4 Days
Bedrooms 
4
Inside Area (SqFt) 
5,168 sqft
Total Baths 
4
Full Baths 
2
Partial Baths 
2
Lot Size 
3.15 Acres
Year Built 
1989
MLS® Number 
1417536
Status 
Coming Soon
Property Tax 
$31,242.64
HOA/Condo/Coop Fees 
N/A
Sq Ft Source 
Public Records
Friends & Family
Recent Activity
4 days agoListing first seen on site
5 days agoListing updated with changes from the MLS®
General Features
Acres 
3.15
Attached Garage 
Yes
Foundation 
Concrete Perimeter
Garage 
Yes
Garage Spaces 
2
Land Lease 
No
Levels 
Two
Number Of Stories 
2
Parking 
PavedAttachedGarageGarage Door Opener
Parking Spaces 
12
Property Sub Type 
Single Family Residence
Security 
Security System Owned
Sewer 
Septic Tank
SqFt Above 
4568
SqFt Below 
600
SqFt Total 
5168
Style 
Cape Cod, Colonial
Utilities 
Cable Available
Water Source 
Well
Zoning 
R-80
Interior Features
Appliances 
DryerDishwasherExhaust FanDisposalMicrowaveOvenRangeRefrigeratorWasherWater Heater
Basement 
Exterior EntryFullInterior EntryPartially Finished
Cooling 
Central Air
Electric 
Circuit Breakers200+ Amp Service
Fireplace 
Yes
Fireplace Features 
MasonryStone
Fireplaces 
4
Flooring 
Ceramic TileHardwoodMarbleCarpet
Heating 
Hot WaterOilRadiant
Interior 
Wet BarCathedral Ceiling(s)High CeilingsStorageVaulted Ceiling(s)Central Vacuum
Window Features 
Insulated Windows
Bathroom 
Level - Second
Bedroom 2 
Level - Second
Bedroom 3 
Level - Second
Bedroom 4 
Level - Second
Dining Room 
Level - First
Family Room 
Level - FirstFeatures - Bookcases, Built-in Features, Ceiling Fan(s), Crown Molding, High Ceilings, Recessed Lighting
Kitchen 
Level - FirstFeatures - Breakfast Bar, Built-in Features, Tray Ceiling(s), Ceiling Fan(s), Crown Molding, Cathedral Ceiling(s), Kitchen Island, Stone Counters, Recessed Lighting, Sound System
Laundry 
Level - First
Living Room 
Level - FirstFeatures - Crown Molding
PrimaryBedroom 
Level - FirstFeatures - Tray Ceiling(s), Ceiling Fan(s), Crown Molding, Cathedral Ceiling(s), Central Vacuum, High Ceilings, Stone Counters, Recessed Lighting, Soaking Tub
Recreation 
Level - LowerFeatures - Wet Bar, Built-in Features
Save
Ask
Tour
Hide
Share
Exterior Features
Construction Details 
PlasterShingle SidingWood Siding
Exterior 
Barbecue
Lot Features 
WoodedWaterfront
Other Structures 
Workshop
Patio And Porch 
PatioPorch
View 
Water
Waterfront 
Yes
Waterfront Features 
Beach AccessBeach FrontOcean FrontWaterfront
Waterview 
Water
Windows/Doors 
Insulated Windows
Community Features
Community Features 
Pool
HOA Fee Frequency 
Annually
Listing courtesy of Cheryl Andreozzi of Mott & Chace Sotheby's Intl. (401) 323-3934


Listing information is provided by Participants of the State-Wide MLS of Rhode Island, Inc. IDX information is provided exclusively for personal, non-commercial use, and may not be used for any purpose other than to identify prospective properties consumers may be interested in purchasing. Information is deemed reliable but not guaranteed. Copyright 2026, State-Wide MLS of Rhode Island, Inc.
Last checked: 2026-07-15 01:17 AM UTC

Neighborhood & Commute
Source: Walkscore
Disclosure: Community information and market data powered by Constellation Data Labs. Information is deemed reliable but not guaranteed.
Save
Ask
Tour
Hide
Share