


117 Canonchet DrivePortsmouth, RI 02871
Due to the health concerns created by Coronavirus we are offering personal 1-1 online video walkthough tours where possible.
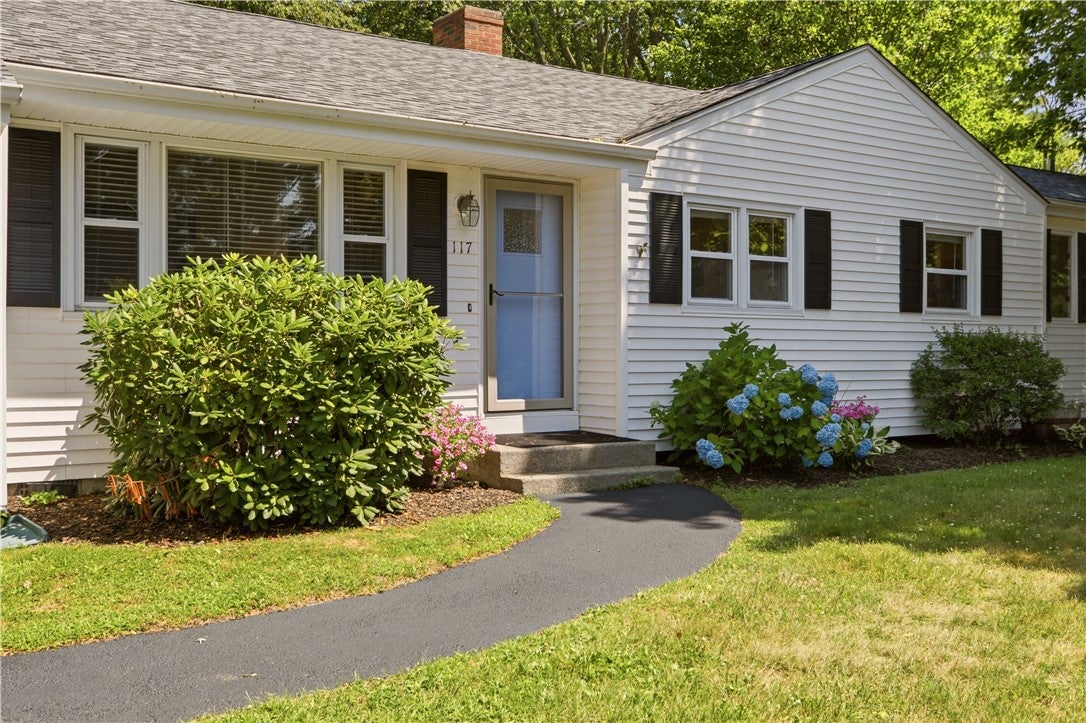
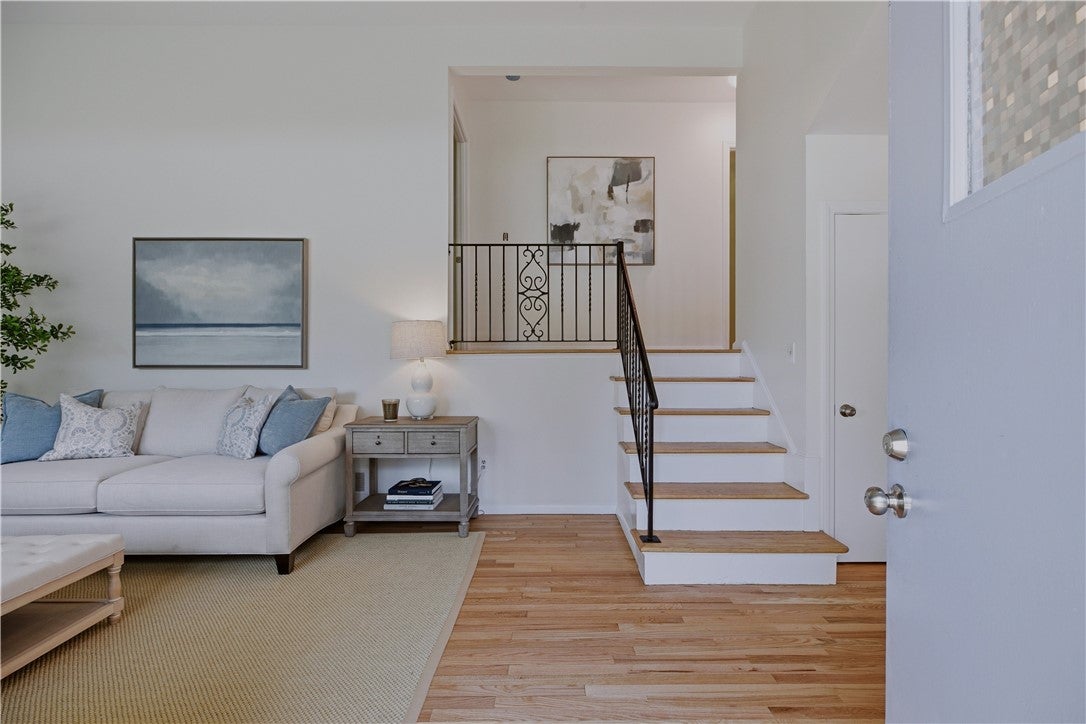
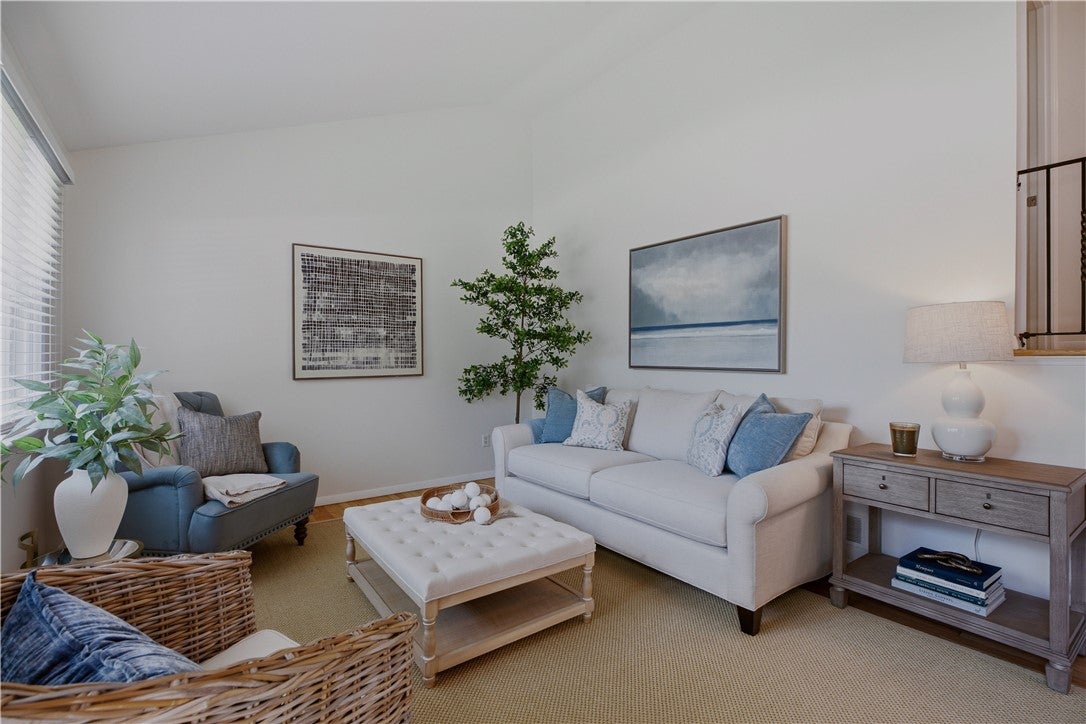
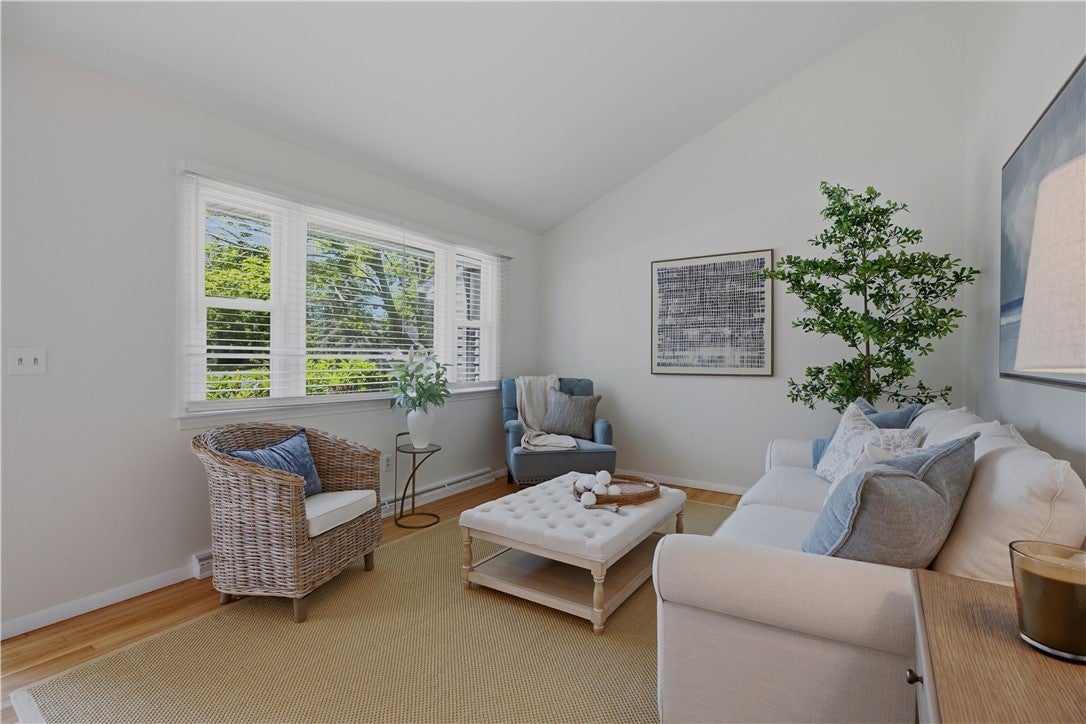
Tucked away in the heart of Portsmouth, 117 Canonchet Road offers the perfect blend of modern coastal living and everyday convenience. This three-bedroom, 2.5-bath home has been thoughtfully updated, featuring a brand-new roof, and a stunning, newly renovated kitchen. Whether you're entertaining or creating a casual meal, the fresh finishes and bright atmosphere make this home feel instantly welcoming. The layout is designed for effortless flow, including a dedicated office space, and a coveted first-floor primary suite with sliding glass doors to step directly into the backyard. Perfect for morning coffee, evening relaxation, grilling and playing ball. Upstairs, the bedrooms provide plenty of space for family, guests or an office or gym. The location allows you to walk to dinner, coffee, shopping or to the high school. You are also just moments away from the beach, with the public access just down the street. Newport is 20 minutes away to dining, shopping and the historic "City by the Sea." Move into a refreshed home in one of Portsmouth's most accessible and sought-after spots. Spanning a total of 2,022 square feet, this home offers versatility thanks to its finished lower level. This 532-square-foot space serves as a dedicated recreation room, complete with a cozy fireplace and windows that overlook the backyard. Connected to the garage, this level also features a laundry room and a half bathroom, making it a functional and seamless extension of the home's living space.
| a month ago | Listing first seen on site | |
| a month ago | Listing updated with changes from the MLS® |

Listing information is provided by Participants of the State-Wide MLS of Rhode Island, Inc. IDX information is provided exclusively for personal, non-commercial use, and may not be used for any purpose other than to identify prospective properties consumers may be interested in purchasing. Information is deemed reliable but not guaranteed. Copyright 2026, State-Wide MLS of Rhode Island, Inc.
Last checked: 2026-08-22 02:00 PM UTC