


366 main Street 101Warren, RI 02885
Due to the health concerns created by Coronavirus we are offering personal 1-1 online video walkthough tours where possible.
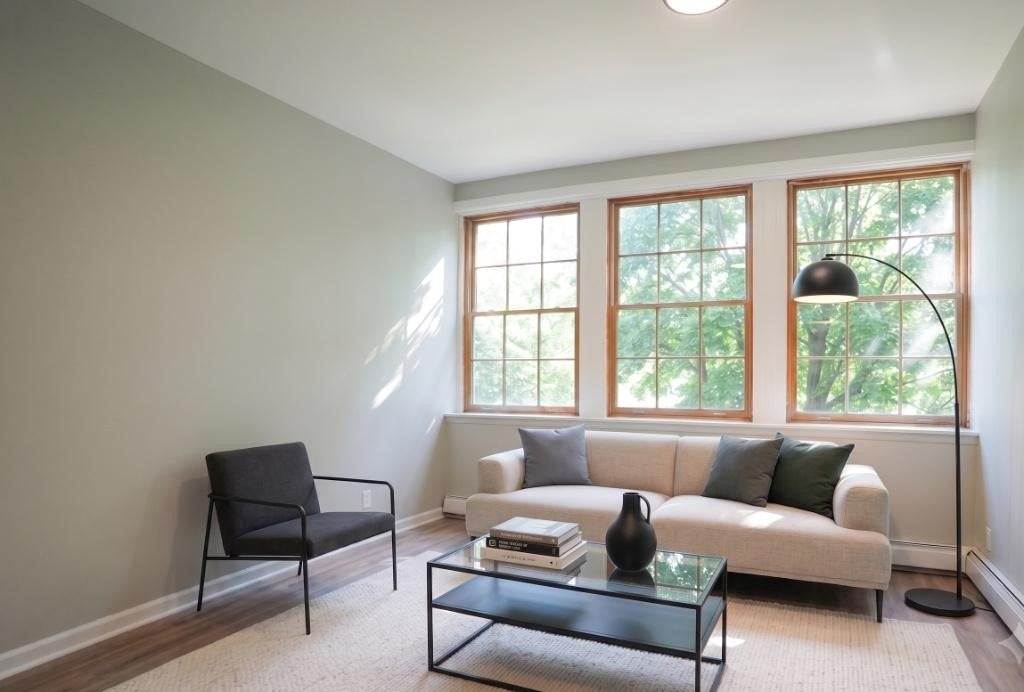
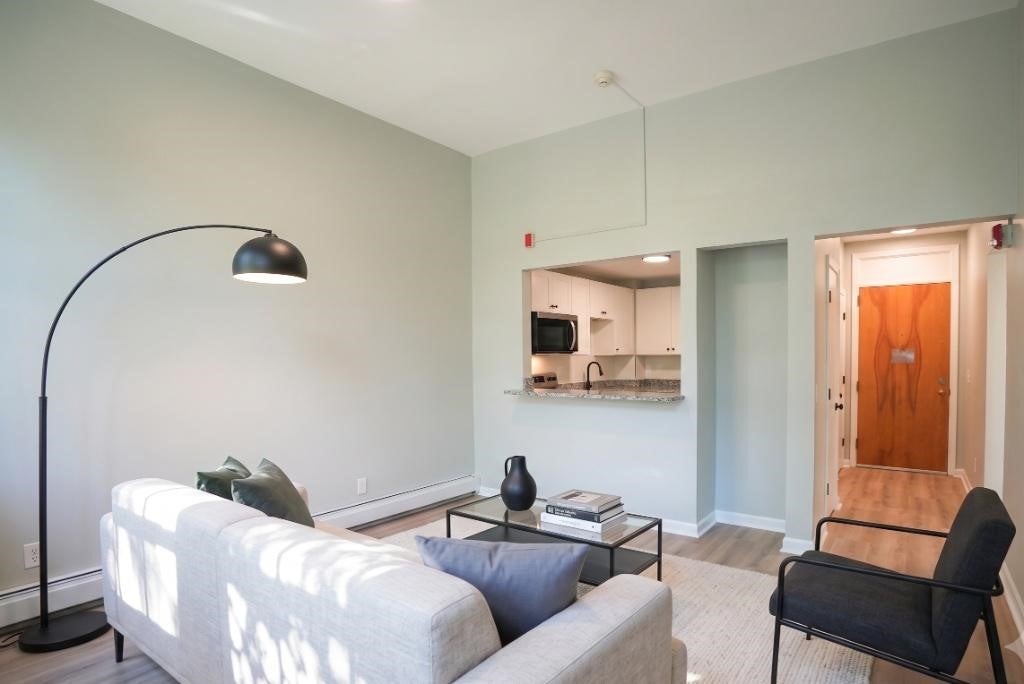
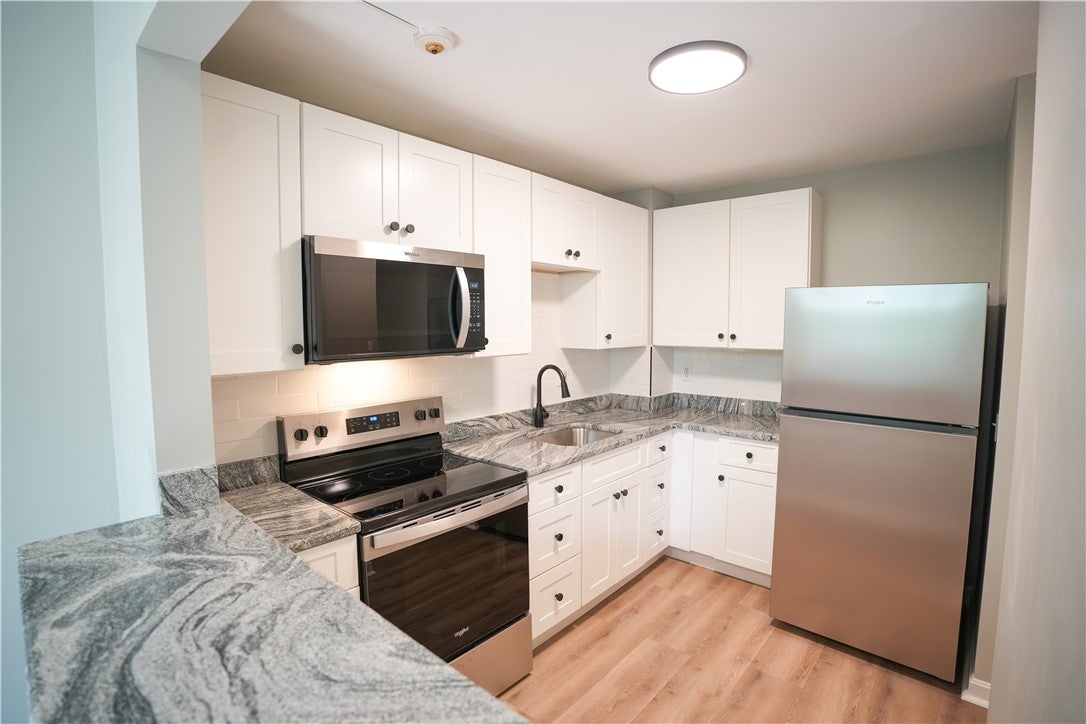
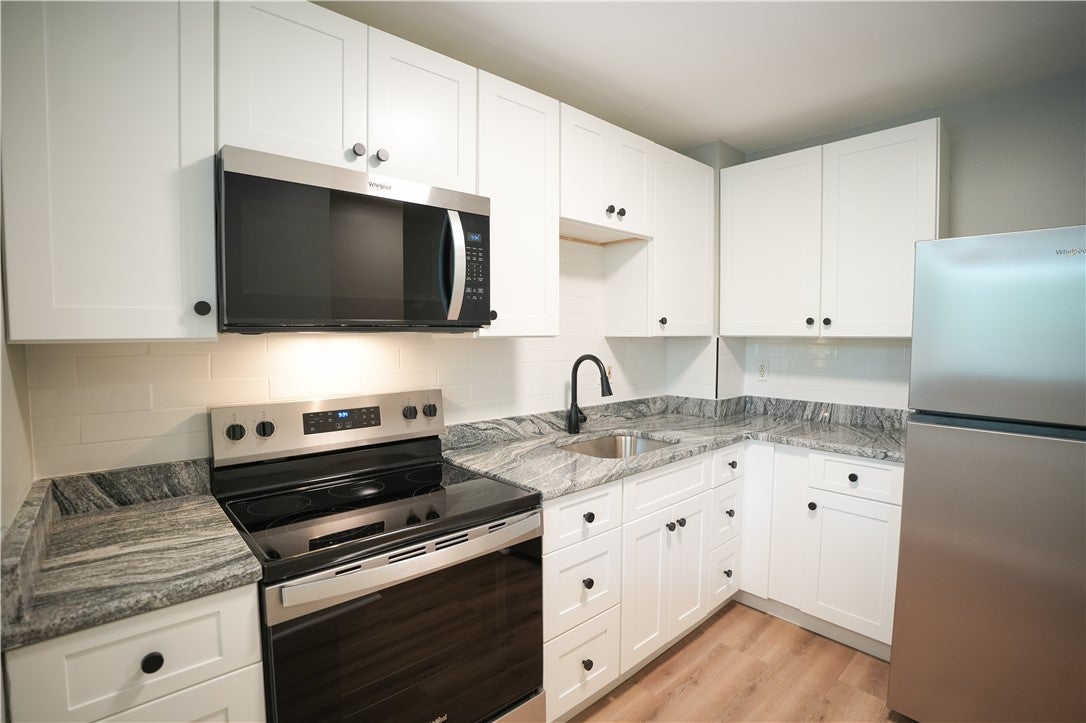
Anchored in the heart of Rhode Island's premier foodie and arts district, this fully renovated 2-bedroom, 1-bath apartment occupies the second floor of a landmark schoolhouse conversion in Uptown Warren. Gourmet Kitchen: all-new white custom cabinetry, brand-new countertops, and stainless steel appliances. Bath: brand-new tub and enclosure. Bright & Open: a wall of oversized windows spans the living area, bringing in natural light and a nice view, while spacious hallways carry that same open feel throughout. Included: heat, water, and hot water are all covered in the rent. Building Perks: on-site common-area laundry and a private, well-lit parking lot. Walk to Chomp, The Square Peg, and Coffee Depot in minutes, then grab your bike for the East Bay Bike Path or catch sunsets at the waterfront all just steps away. Providence is about 20 minutes out, Newport around 30. All units are Professionally managed with an on-site maintenance team, convenient automatic monthly billing, and a private, well-lit parking lot, In-building laundry room with large utility sink.
| 3 weeks ago | Price changed to $2,375 | |
| 3 weeks ago | Listing updated with changes from the MLS® | |
| a month ago | Listing first seen on site |

Listing information is provided by Participants of the State-Wide MLS of Rhode Island, Inc. IDX information is provided exclusively for personal, non-commercial use, and may not be used for any purpose other than to identify prospective properties consumers may be interested in purchasing. Information is deemed reliable but not guaranteed. Copyright 2026, State-Wide MLS of Rhode Island, Inc.
Last checked: 2026-08-25 07:21 PM UTC
Did you know? You can invite friends and family to your search. They can join your search, rate and discuss listings with you.