


46 Steamboat StreetJamestown, RI 02835
Due to the health concerns created by Coronavirus we are offering personal 1-1 online video walkthough tours where possible.
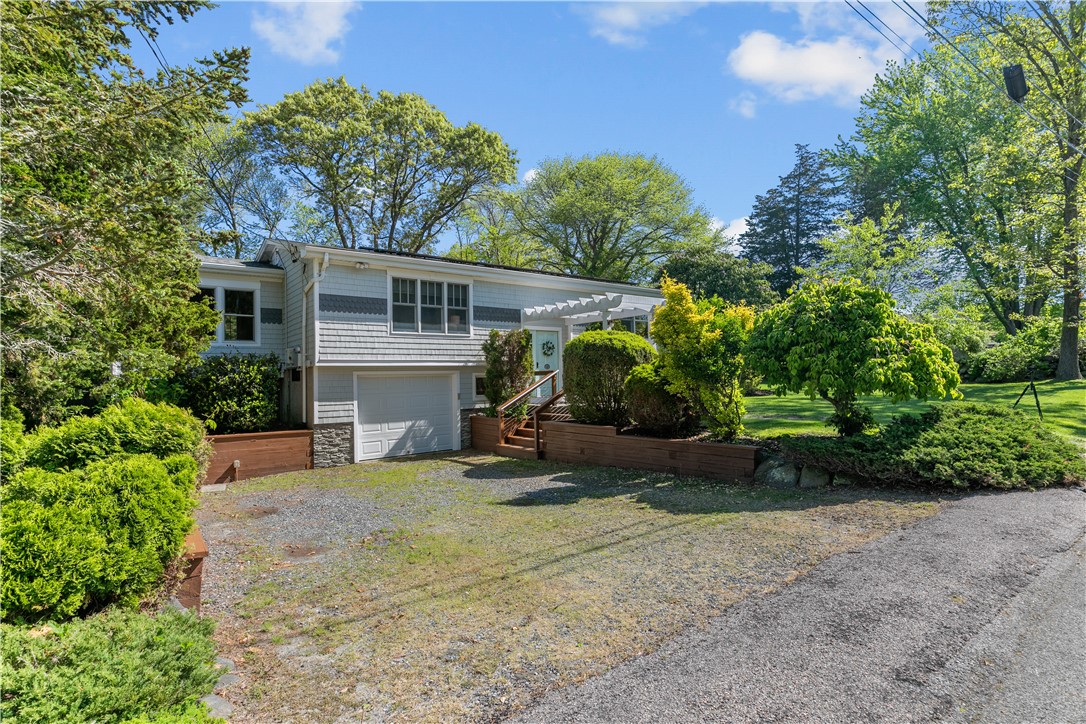
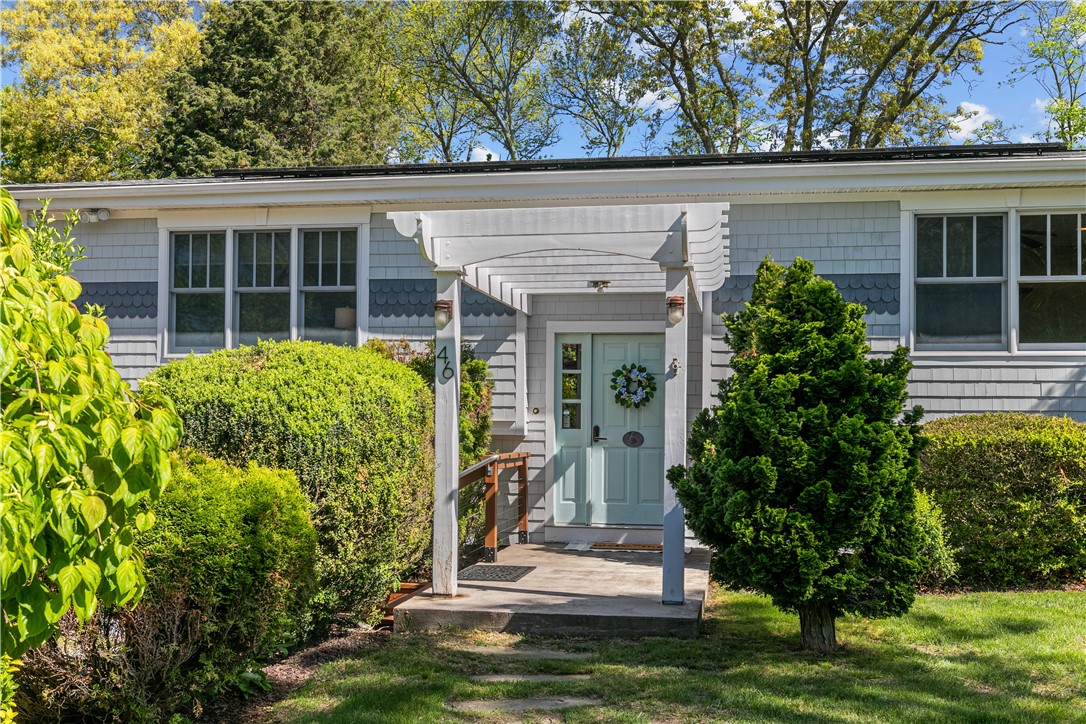
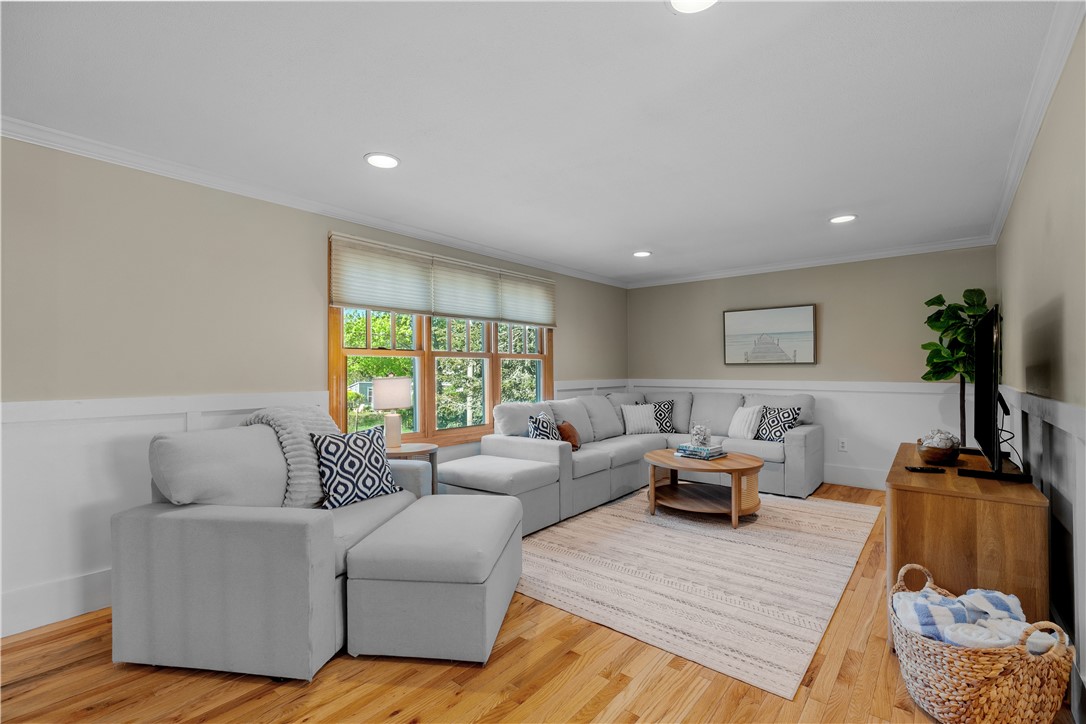
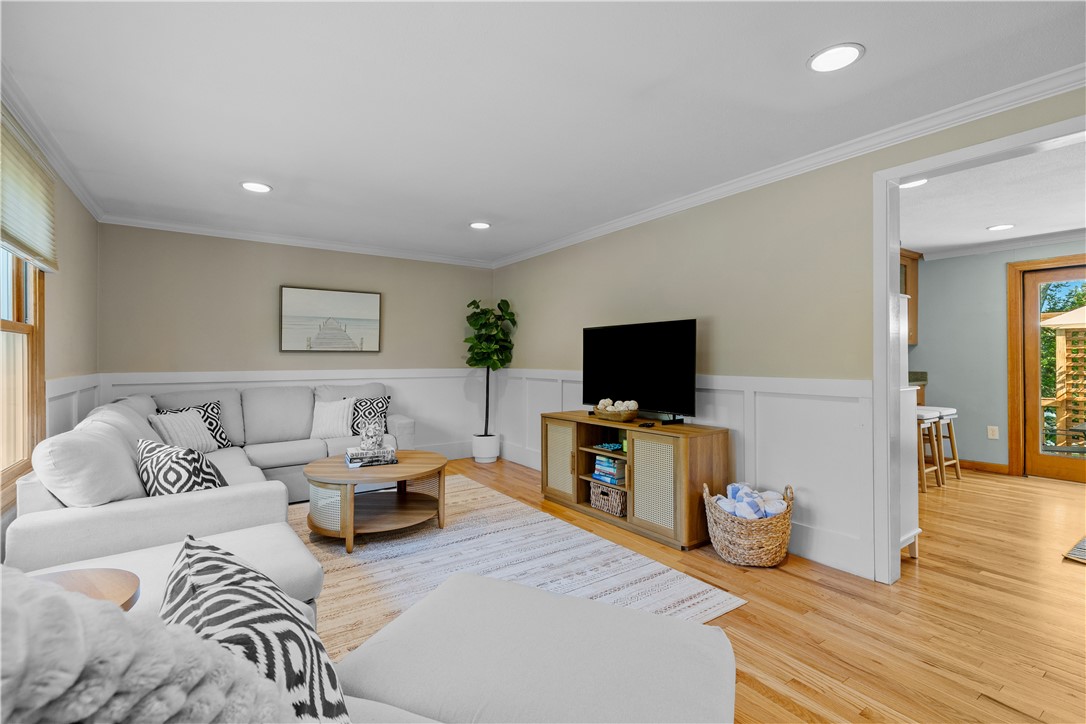
Sept. 21, 2026 through May 31, 2027. Rent Includes electric up to $100/mo. Experience this homes charm of living in Jamestown RI during the off season. Comfortable furnishings to make your stay easy without having to bring much more than suitcases. The home has hardwood floors, a lovely living room, dining table for 6, kitchen, sunroom, two bedrooms (king bedroom and bdrm with a full mattress + single mattresses, and shared bath on the first level. Lower level has a TV/den/playroom for entertaining or can be set up for an office space. exercise room with peddle bike on the lower level with room for some storage, plus Laundry area and half bath. Enjoy the fenced and landscaped yard and a new deck while the weather allows grilling. Off street driveway parking. No garage use. Walk to small local beach or take a quick ride to the Village for dining, coffee, shops. Experience walking Fort Getty, or Beavertail State Park, or just the town neighborhoods. A 10-minute drive to Newport and easy commute to points North. Small pet considered with additional fee of $50/mo. Exit cleaning fee. Tenant brings own linens/bedding. If your criteria is different entry or exit date, please inquire as to date flexibility. A minimum of 6 month rental. Video walk through tour available.
| 2 months ago | Price changed to $3,000 | |
| 2 months ago | Listing updated with changes from the MLS® | |
| 3 months ago | Listing first seen on site |

Listing information is provided by Participants of the State-Wide MLS of Rhode Island, Inc. IDX information is provided exclusively for personal, non-commercial use, and may not be used for any purpose other than to identify prospective properties consumers may be interested in purchasing. Information is deemed reliable but not guaranteed. Copyright 2026, State-Wide MLS of Rhode Island, Inc.
Last checked: 2026-10-05 02:20 AM UTC