Save
Ask
Tour
Hide
Share
$400,000
33 Days On Site

66 Sherry Avenue
Bristol, RI 02809

Single Family Residence|Pending
3
Beds
1
Total Bath
1
Full Bath
1,160
SqFt
$345
/SqFt
1977
Built
Subdivision:
Juniper Hill
County:
Bristol

Due to the health concerns created by Coronavirus we are offering personal 1-1 online video walkthough tours where possible.
Call Now: ​401-559-7674
Is this the listing for you? We can help make it yours.
​401-559-7674
66 Sherry Avenue66 Sherry Avenue66 Sherry Avenue66 Sherry Avenue
Save
Ask
Tour
Hide
Share

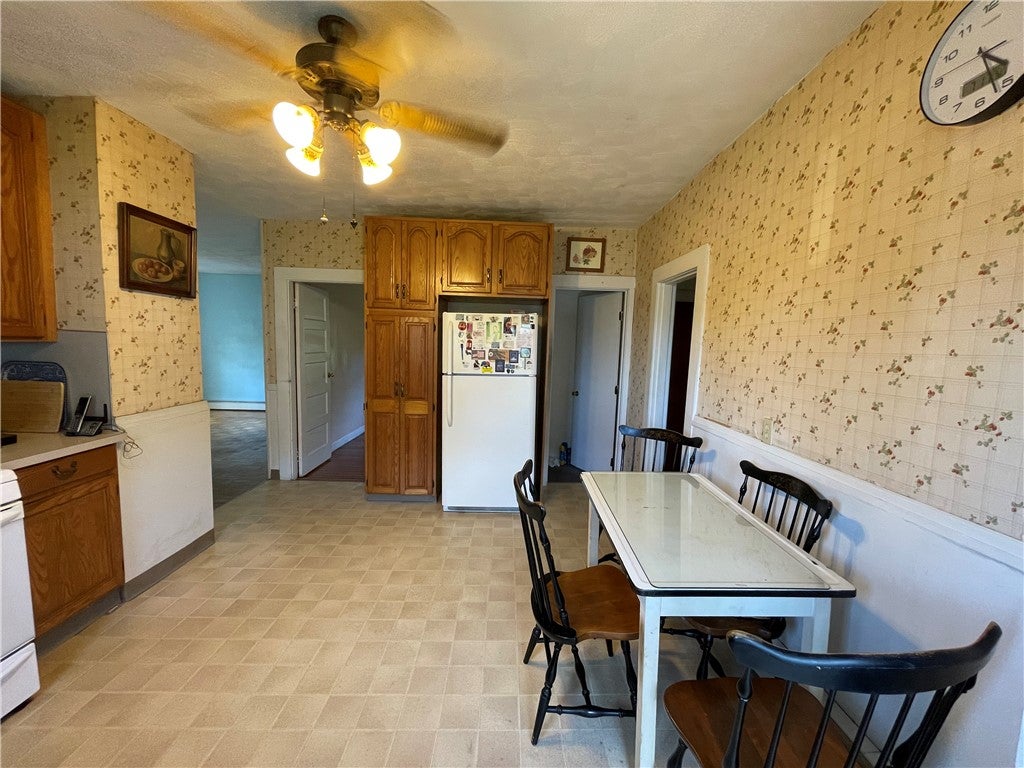
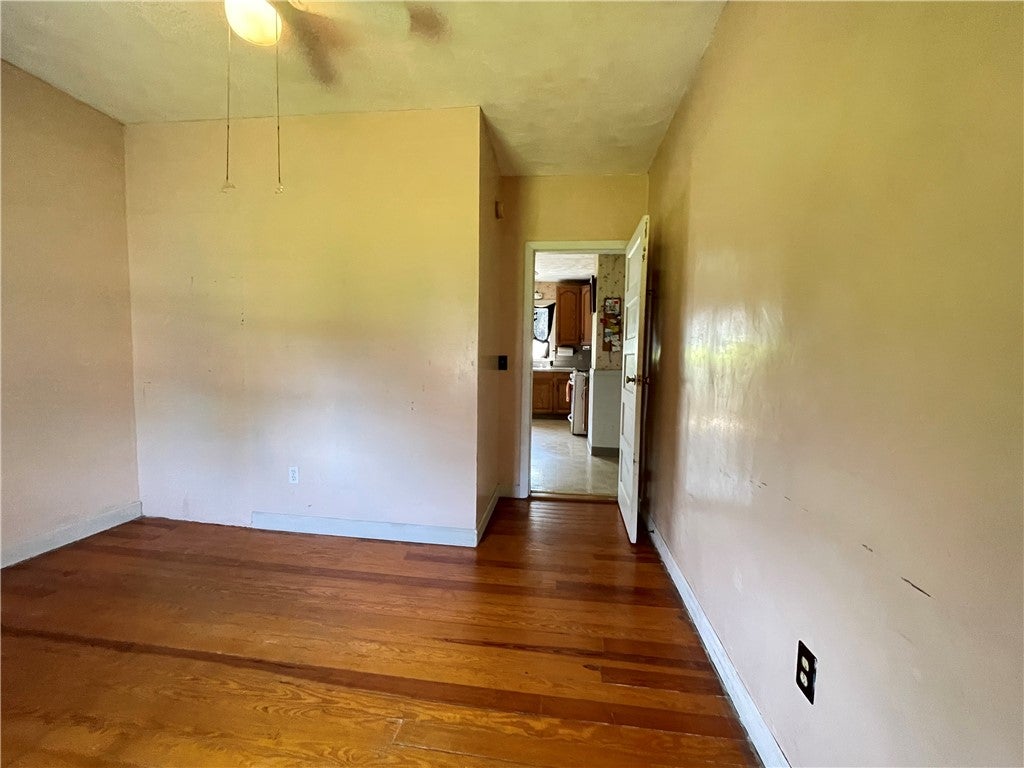
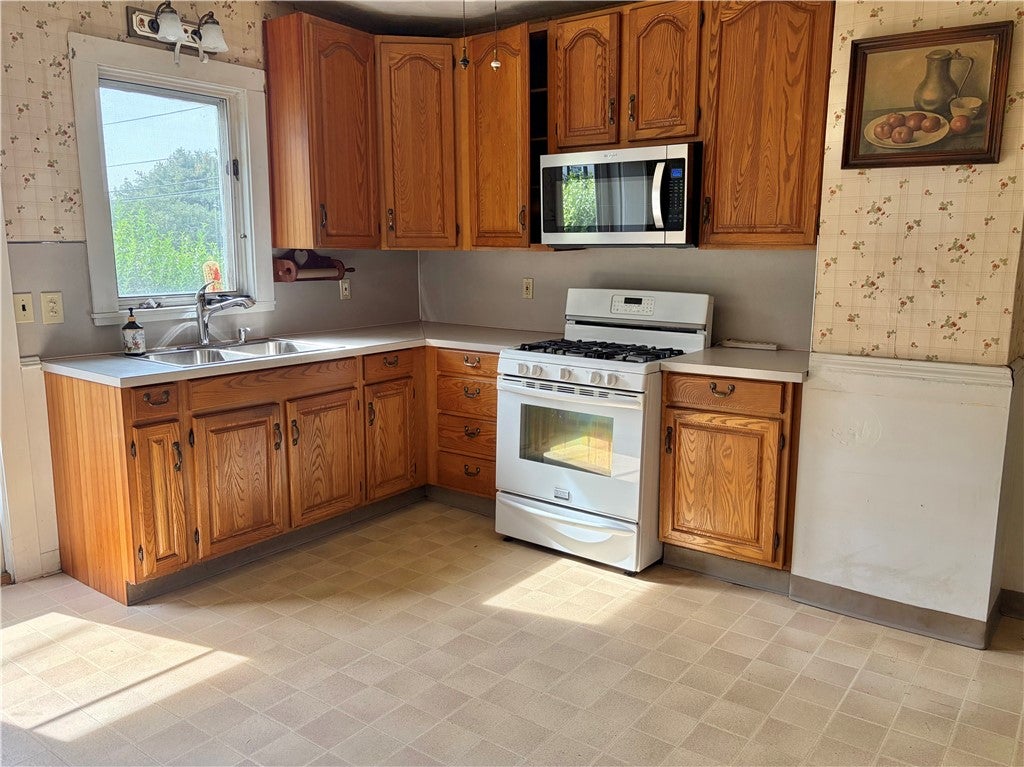
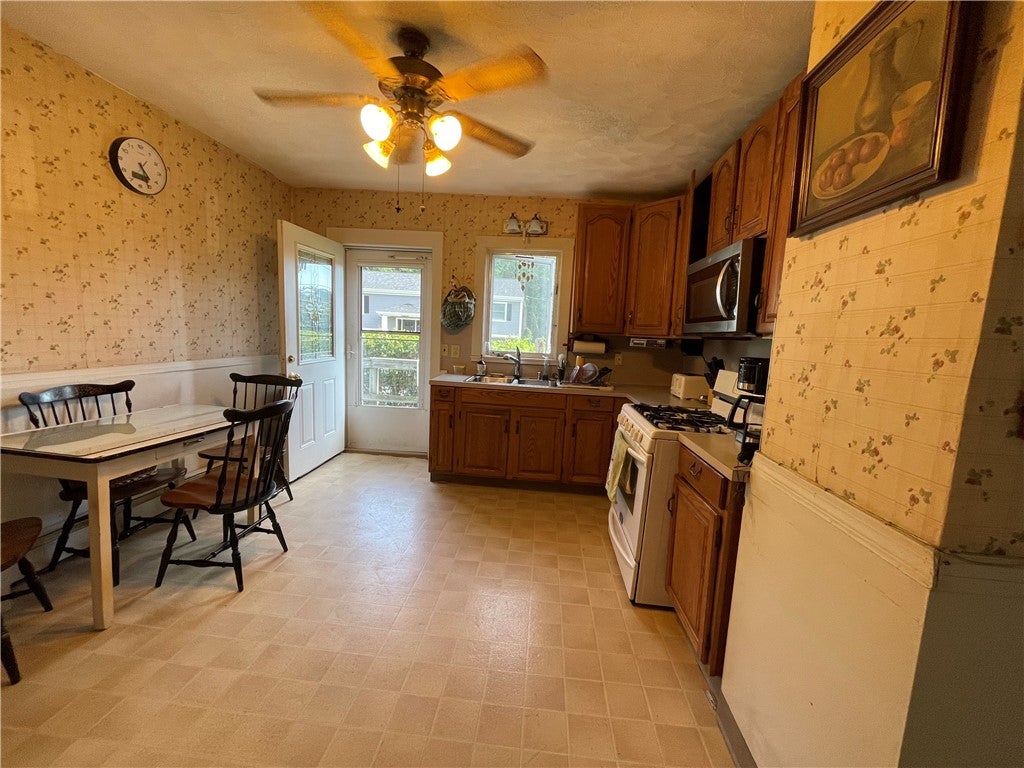
Bring your vision. Build your equity. Enjoy the Bristol Lifestyle. Opportunity awaits with this desirable neighborhood. Offered AS IS, This 1160 sq ft. Ranch offers 3 beds, plus office, 1 bath, large kitchen, and a comfortable living room with wood stove for added warmth. Situated on 11,690 corner lot offering ample outdoor space for potential expansion. Updates, Hot water tank 2017, appliances approximately 6-10 years, upper roof approx 10 years. Minutes from Veteran's Park, historic downtown Bristol, the East Bay Bike Path and waterfront dining. This Estate Sale is being sold AS IS. Cash, conventional or construction financing are recommended due to the property's current condition.

Save
Ask
Tour
Hide
Share
Listing Snapshot
Price 
$400,000
Days On Site 
33 Days
Bedrooms 
3
Inside Area (SqFt) 
1,160 sqft
Total Baths 
1
Full Baths 
1
Partial Baths 
N/A
Lot Size 
0.2684 Acres
Year Built 
1977
MLS® Number 
1418114
Status 
Pending
Property Tax 
$5,947.52
HOA/Condo/Coop Fees 
N/A
Sq Ft Source 
Public Records
Friends & Family
Recent Activity
2 weeks agoStatus changed to Pending
2 weeks agoListing updated with changes from the MLS®
a month agoListing first seen on site
General Features
Acres 
0.2684
Foundation 
Concrete Perimeter
Land Lease 
No
Levels 
One
Number Of Stories 
1
Parking 
PavedNo Garage
Parking Spaces 
2
Property Condition 
Fixer
Property Sub Type 
Single Family Residence
Sewer 
Public Sewer
SqFt Above 
1160
SqFt Total 
1160
Style 
Ranch
Utilities 
Sewer ConnectedWater Connected
Water Source 
Public
Zoning 
R- 10
Interior Features
Appliances 
DryerDisposalGas Water HeaterMicrowaveOvenRangeRefrigeratorWater HeaterWasher
Basement 
Exterior EntryFullInterior EntryUnfinished
Cooling 
Window Unit(s)
Electric 
Circuit Breakers100 Amp Service
Fireplace Features 
None
Flooring 
Ceramic TileHardwoodParquetVinyl
Heating 
Natural GasWood StoveBaseboardHot WaterWoodZoned
Laundry Features 
Laundry Room
Bathroom 
Dimensions - 7.0 x 6.0Level - First
Bedroom 
Dimensions - 11.5 x 9.4Level - First
Kitchen 
Dimensions - 14.9 x 10.6Level - First
Laundry 
Level - Lower
Living Room 
Dimensions - 16.0 x 12.0Level - First
Office 
Dimensions - 11.0 x 10.0Level - First
Save
Ask
Tour
Hide
Share
Exterior Features
Construction Details 
Shingle Siding
Frontage 
119
Lot Features 
Corner Lot
Other Structures 
Outbuilding
Windows/Doors 
Storm Door(s)
Community Features
Community Features 
GolfOtherPoolRestaurant
Listing courtesy of Julie Vargas of Century 21 Topsail Realty (401) 345-1823


Listing information is provided by Participants of the State-Wide MLS of Rhode Island, Inc. IDX information is provided exclusively for personal, non-commercial use, and may not be used for any purpose other than to identify prospective properties consumers may be interested in purchasing. Information is deemed reliable but not guaranteed. Copyright 2026, State-Wide MLS of Rhode Island, Inc.
Last checked: 2026-08-26 02:10 AM UTC

Neighborhood & Commute
Source: Walkscore
Disclosure: Community information and market data powered by Constellation Data Labs. Information is deemed reliable but not guaranteed.
Save
Ask
Tour
Hide
Share