


Save
Ask
Tour
Hide
$639,900
32 Days On Site
880 Wood StreetSwansea, MA 02777
Single Family Residence|Pending
3
Beds
2
Total Baths
2
Full Baths
1,550
SqFt
$413
/SqFt
1984
Built
County:
Bristolma
Due to the health concerns created by Coronavirus we are offering personal 1-1 online video walkthough tours where possible.
Call Now: 401-559-7674
Is this the listing for you? We can help make it yours.
401-559-7674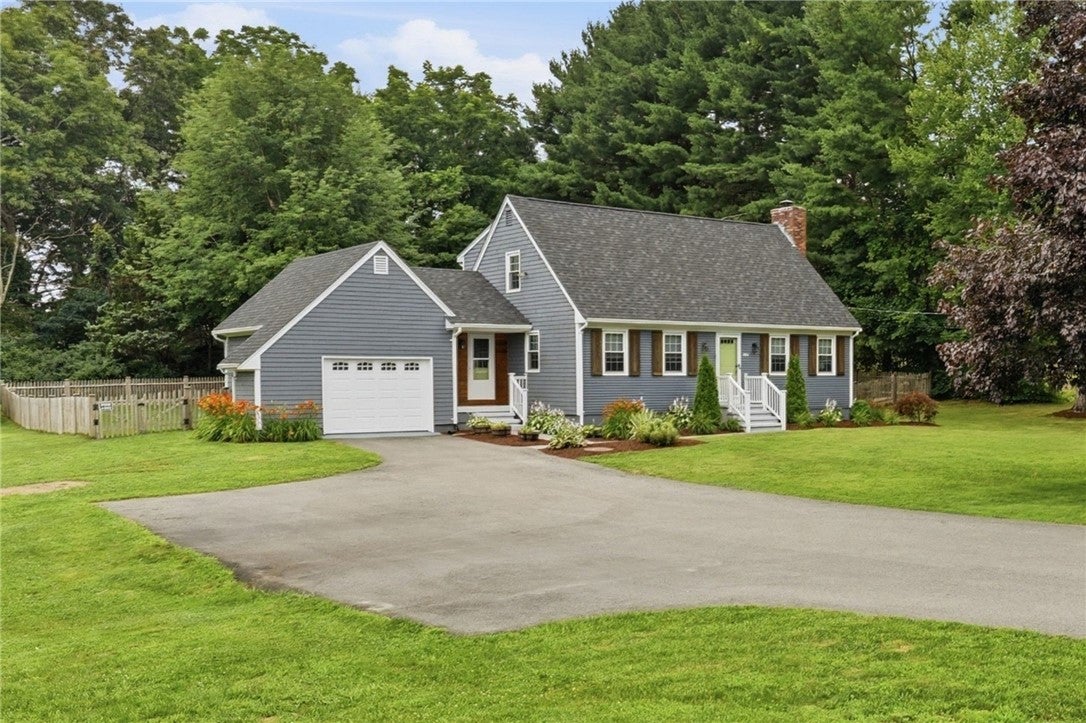
Save
Ask
Tour
Hide
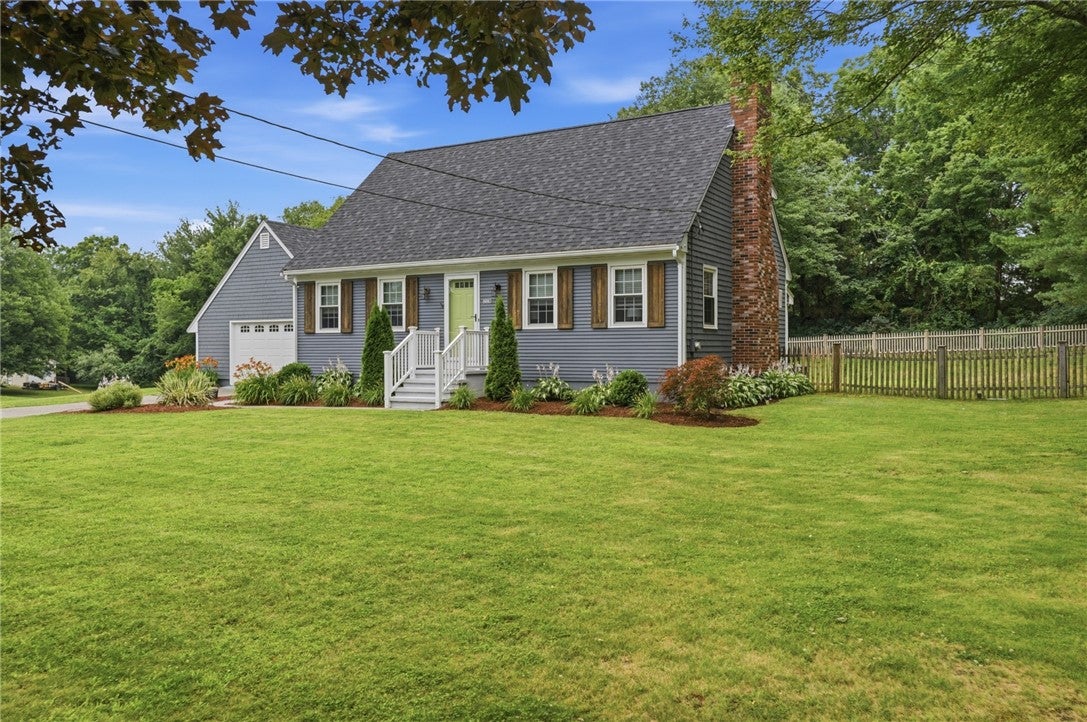
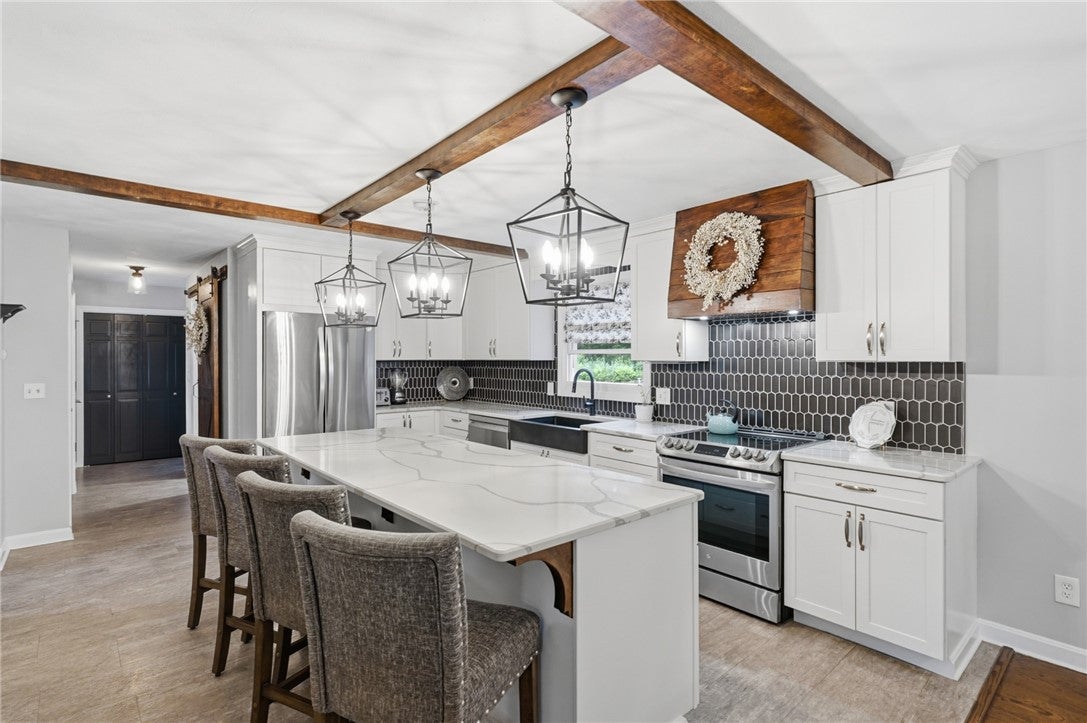
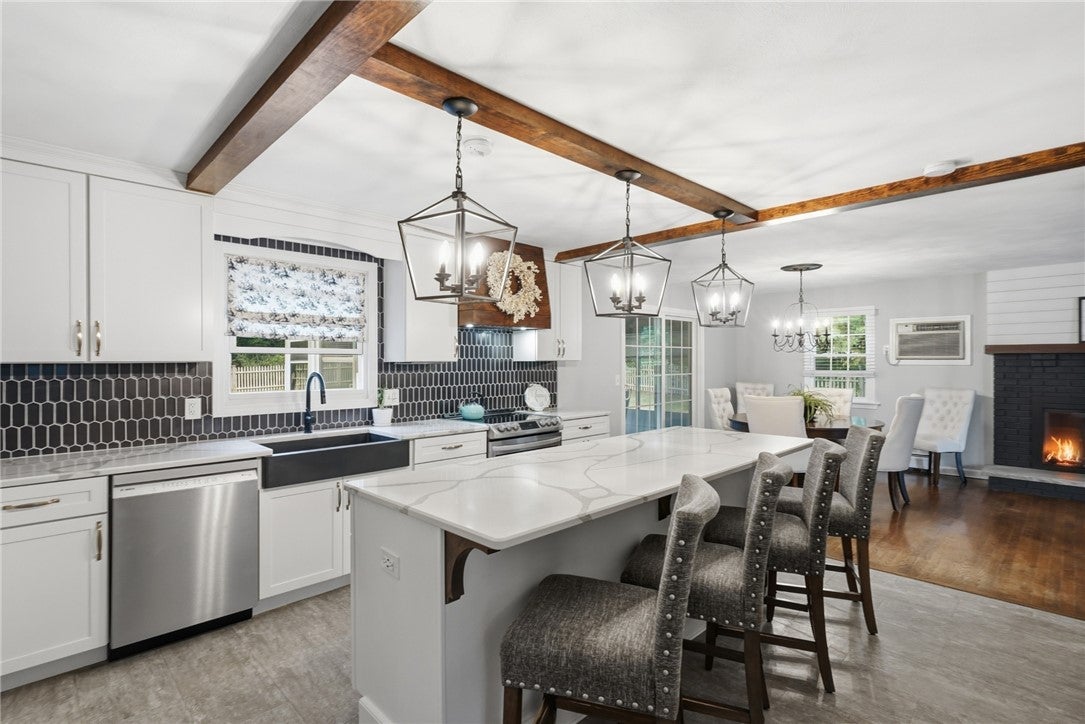
Welcome home to this beautifully updated 1550 sqft. property showcasing quality upgrades and custom touches throughout. This move-in-ready property offers inviting open floor plan and comfortable living spaces with natural light, modern finishes, and pride of ownership at every turn. Whether you're relaxing indoors or entertaining family and friends, this home is designed for everyday living. Conveniently located near shopping, dining, schools, and major routes. A wonderful opportunity to enjoy comfortable living in desirable Swansea location. Highest and best offers due by Tuesday, July 28, 2026 at 12PM. Thank you!
Save
Ask
Tour
Hide
Listing Snapshot
Price
$639,900
Days On Site
32 Days
Bedrooms
3
Inside Area (SqFt)
1,550 sqft
Total Baths
2
Full Baths
2
Partial Baths
N/A
Lot Size
N/A
Year Built
1984
MLS® Number
1418426
Status
Pending
Property Tax
$5,884
HOA/Condo/Coop Fees
N/A
Sq Ft Source
Public Records
Friends & Family
Recent Activity
| a week ago | Status changed to Pending | |
| a week ago | Listing updated with changes from the MLS® | |
| a month ago | Listing first seen on site |
General Features
Attached Garage
Yes
Foundation
Concrete Perimeter
Garage
Yes
Garage Spaces
1
Land Lease
No
Levels
Two
Number Of Stories
2
Parking
PavedAttachedGarageGarage Door Opener
Parking Spaces
9
Property Sub Type
Single Family Residence
Sewer
Septic Tank
SqFt Above
1550
SqFt Total
1550
Style
Cape Cod
Utilities
Cable AvailableWater Connected
Water Source
Public
Zoning
RR
Interior Features
Appliances
DryerDishwasherExhaust FanGas Water HeaterOvenRangeRefrigeratorRange HoodWasher
Basement
Exterior EntryFullInterior EntryUnfinished
Cooling
Wall Unit(s)
Electric
100 Amp Service
Fireplace
Yes
Fireplace Features
Masonry
Fireplaces
1
Flooring
CarpetHardwoodVinyl
Heating
Natural GasBaseboard
Window Features
Insulated Windows
Bathroom
Level - FirstFeatures - Low Flow Plumbing Fixtures, Stone Counters, Storage
Bedroom 1
Level - FirstFeatures - Bookcases, Built-in Features, Ceiling Fan(s)
Bedroom 2
Level - SecondFeatures - Ceiling Fan(s), Storage
Bedroom 3
Level - SecondFeatures - Ceiling Fan(s), Storage
Dining Room
Level - FirstFeatures - Chandelier
Kitchen
Level - FirstFeatures - Beamed Ceilings, Kitchen Island, Stone Counters, Storage
Laundry
Level - First
Living Room
Level - FirstFeatures - Bookcases, Ceiling Fan(s)
Pantry
Level - FirstFeatures - Storage
StorageRoom
Level - LowerFeatures - Built-in Features, Storage
Save
Ask
Tour
Hide
Exterior Features
Construction Details
PlasterClapboardShingle SidingWood Siding
Fencing
Fenced
Lot Features
Wooded
Patio And Porch
PatioPorchScreened
Windows/Doors
Insulated Windows
Community Features
Community Features
RestaurantTennis Court(s)
Listing courtesy of Rebecca Campagnone of RE/MAX River's Edge (401) 829-6567

Listing information is provided by Participants of the State-Wide MLS of Rhode Island, Inc. IDX information is provided exclusively for personal, non-commercial use, and may not be used for any purpose other than to identify prospective properties consumers may be interested in purchasing. Information is deemed reliable but not guaranteed. Copyright 2026, State-Wide MLS of Rhode Island, Inc.
Last checked: 2026-08-22 01:45 PM UTC
Listing information is provided by Participants of the State-Wide MLS of Rhode Island, Inc. IDX information is provided exclusively for personal, non-commercial use, and may not be used for any purpose other than to identify prospective properties consumers may be interested in purchasing. Information is deemed reliable but not guaranteed. Copyright 2026, State-Wide MLS of Rhode Island, Inc.
Last checked: 2026-08-22 01:45 PM UTC
Neighborhood & Commute
Source: Walkscore
Disclosure: Community information and market data powered by Constellation Data Labs. Information is deemed reliable but not guaranteed.
Save
Ask
Tour
Hide