Save
Ask
Tour
Hide
Share
$1,495,000
26 Days On Site

55 Harvest Drive
Portsmouth, RI 02871

For Sale|Single Family Residence|Active Under Contract
4
Beds
3
Total Baths
2
Full Baths
1
Partial Bath
3,668
SqFt
$408
/SqFt
1996
Built
Subdivision:
Bittersweet Farm
County:
Newport

Due to the health concerns created by Coronavirus we are offering personal 1-1 online video walkthough tours where possible.
Call Now: ​401-559-7674
Is this the listing for you? We can help make it yours.
​401-559-7674
55 Harvest Drive55 Harvest Drive55 Harvest Drive55 Harvest Drive
Save
Ask
Tour
Hide
Share

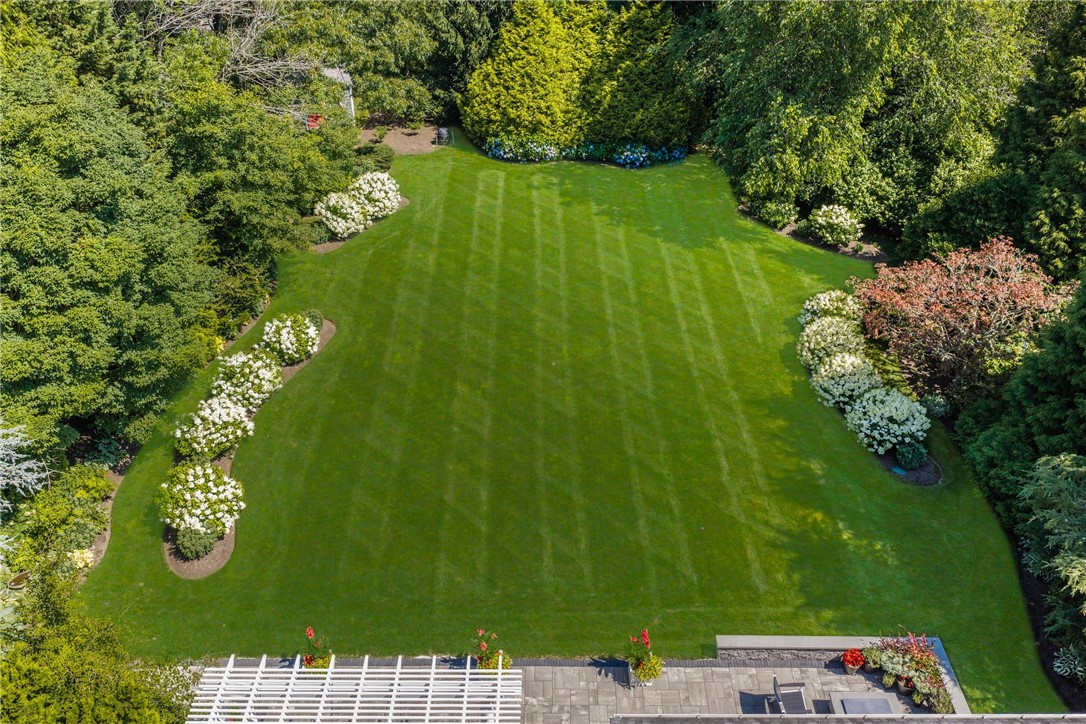
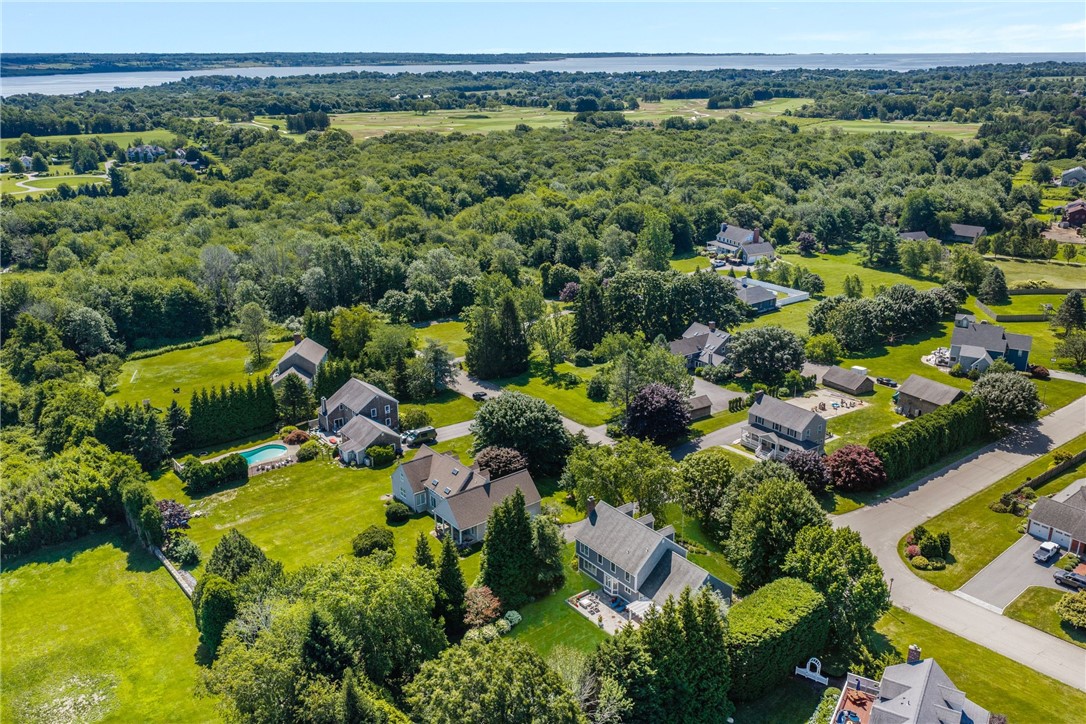
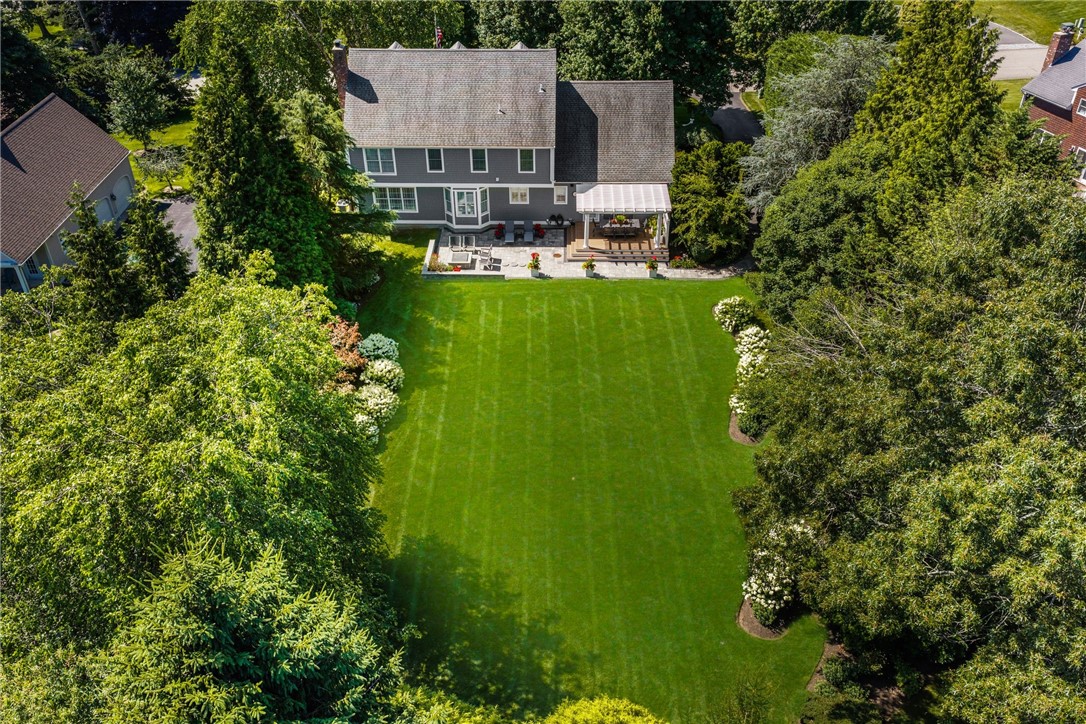
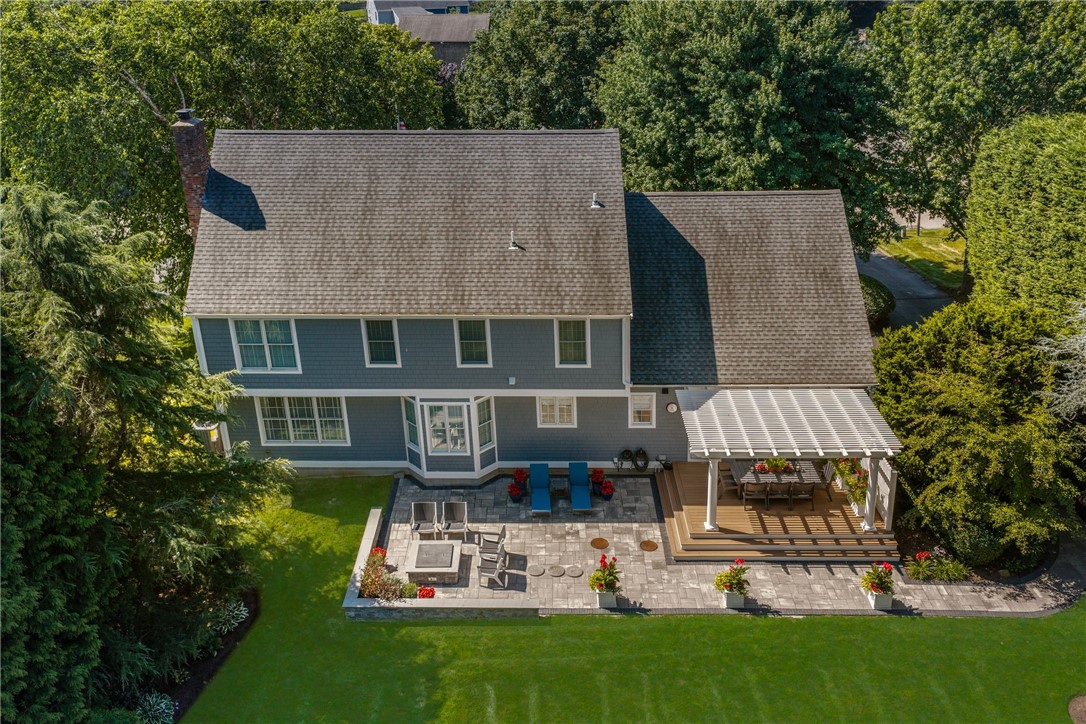
A beautifully maintained home, ideally situated on a peaceful cul-de-sac just off Mitchell's Lane just minutes from golf courses, beaches, shopping, and restaurants, all without the need to travel on the highway. Inside, an inviting floor plan offers the perfect balance of formal and casual living. Entertain guests in the elegant living and dining rooms or gather in the sun-filled open-concept kitchen, dining area & family room. The updated kitchen features a Sub-Zero refrigerator & Wolf range. There is also a mudroom with half bath that opens to the garage and also the private backyard retreat where mature landscaping surrounds a spacious deck, patio, and gas fire pit. The spacious primary suite has a spa-inspired bath featuring a soaking tub, double vanity, and separate shower. A bonus room adjoining the suite offers exceptional flexibility for many uses. Three additional bedrooms, beautifully updated bathrooms, and a convenient laundry room complete the upper level. The partially finished lower level expands the home's living space with a comfortable media room, a large office, and abundant storage. A walk-up attic offers excellent storage & potential for future expansion. Additional improvements include a new central air conditioning equipment and a whole-house generator. There is a dedicated well for irrigation & public water service to the home. Combining quality craftsmanship & modern amenities, this is a home that offers an outstanding lifestyle both inside and out.

Save
Ask
Tour
Hide
Share
Listing Snapshot
Price 
$1,495,000
Days On Site 
26 Days
Bedrooms 
4
Inside Area (SqFt) 
3,668 sqft
Total Baths 
3
Full Baths 
2
Partial Baths 
1
Lot Size 
0.69 Acres
Year Built 
1996
MLS® Number 
1418511
Status 
Active Under Contract
Property Tax 
$11,578.55
HOA/Condo/Coop Fees 
N/A
Sq Ft Source 
Other
Friends & Family
Recent Activity
3 weeks agoStatus changed to Active Under Contract
3 weeks agoListing updated with changes from the MLS®
4 weeks agoListing first seen on site
General Features
Acres 
0.69
Attached Garage 
Yes
Foundation 
Concrete Perimeter
Garage 
Yes
Garage Spaces 
2
Land Lease 
No
Levels 
Two
Number Of Stories 
2
Parking 
PavedGarage Door OpenerAttached
Parking Spaces 
8
Property Sub Type 
Single Family Residence
Sewer 
Septic Tank
SqFt Above 
2922
SqFt Below 
746
SqFt Total 
3668
Style 
Colonial
Utilities 
Cable AvailableWater Connected
Water Source 
PublicWell
Zoning 
R30
Interior Features
Appliances 
DryerDishwasherExhaust FanDisposalGas Water HeaterMicrowaveOvenRangeRefrigeratorRange HoodTankless Water HeaterWasher
Basement 
Exterior EntryFullInterior EntryPartially Finished
Cooling 
Central Air
Electric 
Circuit BreakersGeneratorUnderground200+ Amp Service
Fireplace 
Yes
Fireplace Features 
Gas
Fireplaces 
1
Flooring 
Ceramic TileHardwoodCarpet
Heating 
Natural GasHot Water
Interior 
Storage
Window Features 
Insulated Windows
Bathroom 
Dimensions - 9.10 x 9.1Level - Second
Bedroom 2 
Dimensions - 12.6 x 11.11Level - Second
Bedroom 3 
Dimensions - 12.6 x 12.1Level - Second
Bedroom 4 
Dimensions - 13.3 x 11.2Level - Second
Dining Room 
Dimensions - 12.10 x 12.6Level - First
Family Room 
Dimensions - 17.2 x 13.11Level - First
HalfBath 
Dimensions - 5.7 x 5.1Level - First
Kitchen 
Dimensions - 13.11 x 12.8Level - First
Living Room 
Dimensions - 14.2 x 12.6Level - First
Media Room 
Dimensions - 24.10 x 15.8Level - Lower
Office 
Dimensions - 20.1 x 15.3Level - Lower
PrimaryBedroom 
Dimensions - 20.6 x 18.10Level - Second
Save
Ask
Tour
Hide
Share
Exterior Features
Construction Details 
PlasterShingle Siding
Frontage 
125
Lot Features 
Cul-De-Sac
Other Structures 
Outbuilding
Patio And Porch 
DeckPatio
Windows/Doors 
Insulated Windows
Community Features
Community Features 
GolfPoolRestaurant
Listing courtesy of Bill Sizeland of Lila Delman Compass (401) 862-0784


Listing information is provided by Participants of the State-Wide MLS of Rhode Island, Inc. IDX information is provided exclusively for personal, non-commercial use, and may not be used for any purpose other than to identify prospective properties consumers may be interested in purchasing. Information is deemed reliable but not guaranteed. Copyright 2026, State-Wide MLS of Rhode Island, Inc.
Last checked: 2026-08-22 02:00 PM UTC

Neighborhood & Commute
Source: Walkscore
Disclosure: Community information and market data powered by Constellation Data Labs. Information is deemed reliable but not guaranteed.
Save
Ask
Tour
Hide
Share