Save
Ask
Tour
Hide
Share
$299,000
5 Days On Site

The Mill at Allendale
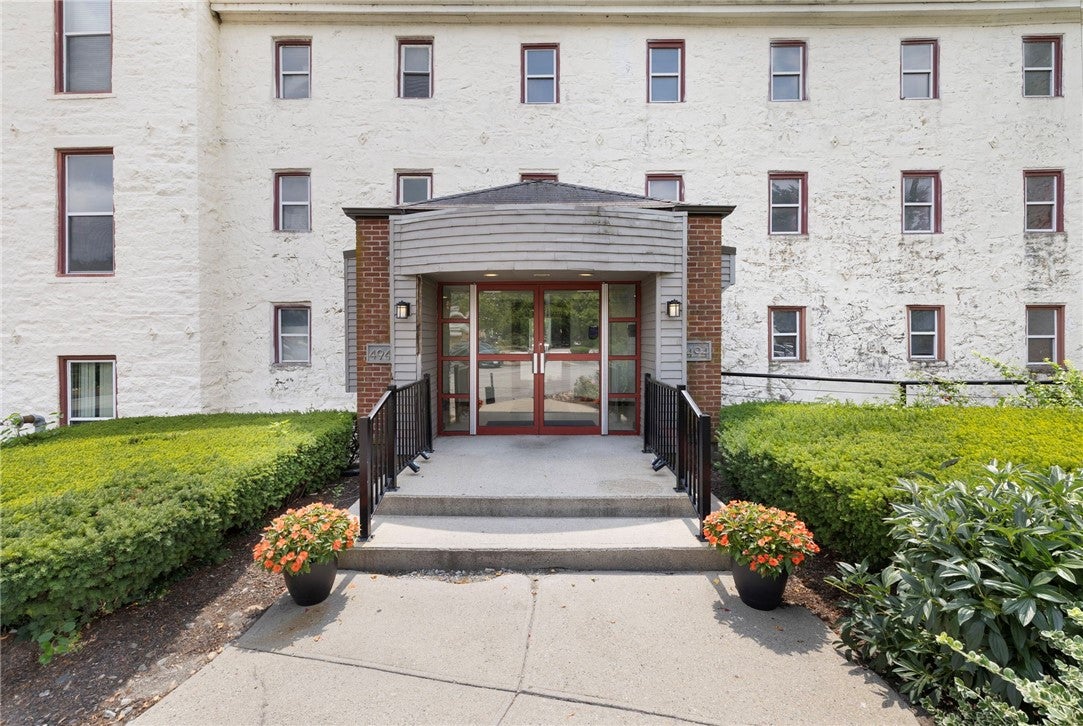
494 Woonasquatucket Avenue 206
North Providence, RI 02911

For Sale|Condominium|Active
2
Beds
2
Total Baths
2
Full Baths
781
SqFt
$383
/SqFt
1987
Built
County:
Providence

Due to the health concerns created by Coronavirus we are offering personal 1-1 online video walkthough tours where possible.
Call Now: ​401-559-7674
Is this the listing for you? We can help make it yours.
​401-559-7674
494 Woonasquatucket Avenue 206494 Woonasquatucket Avenue 206494 Woonasquatucket Avenue 206494 Woonasquatucket Avenue 206
Save
Ask
Tour
Hide
Share

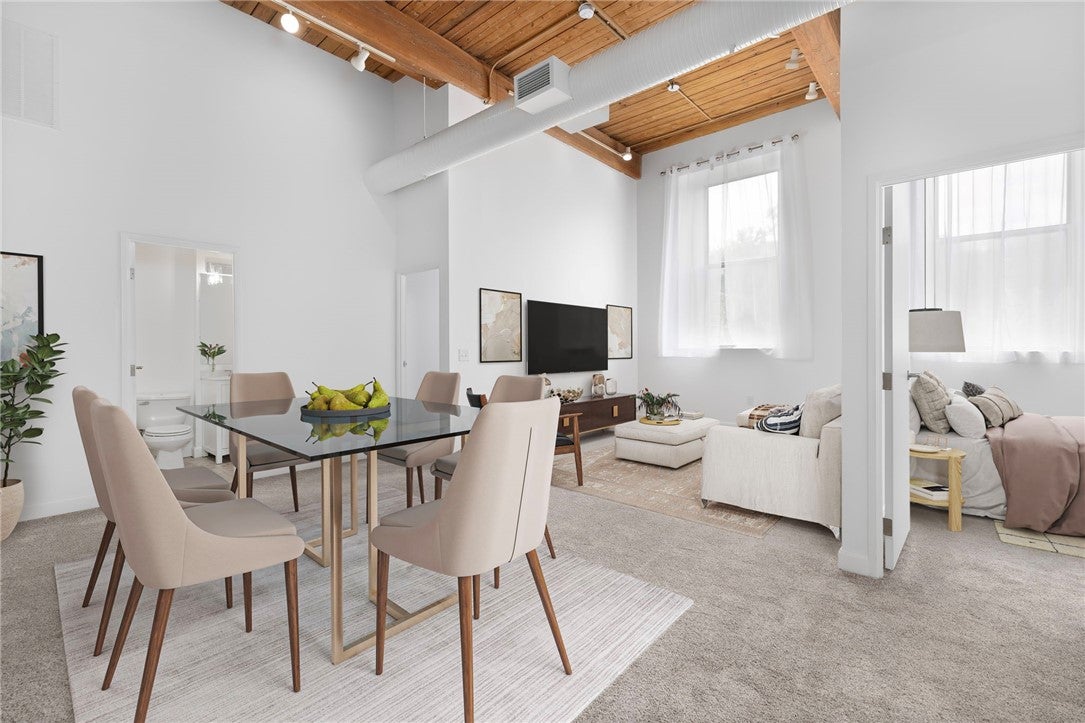
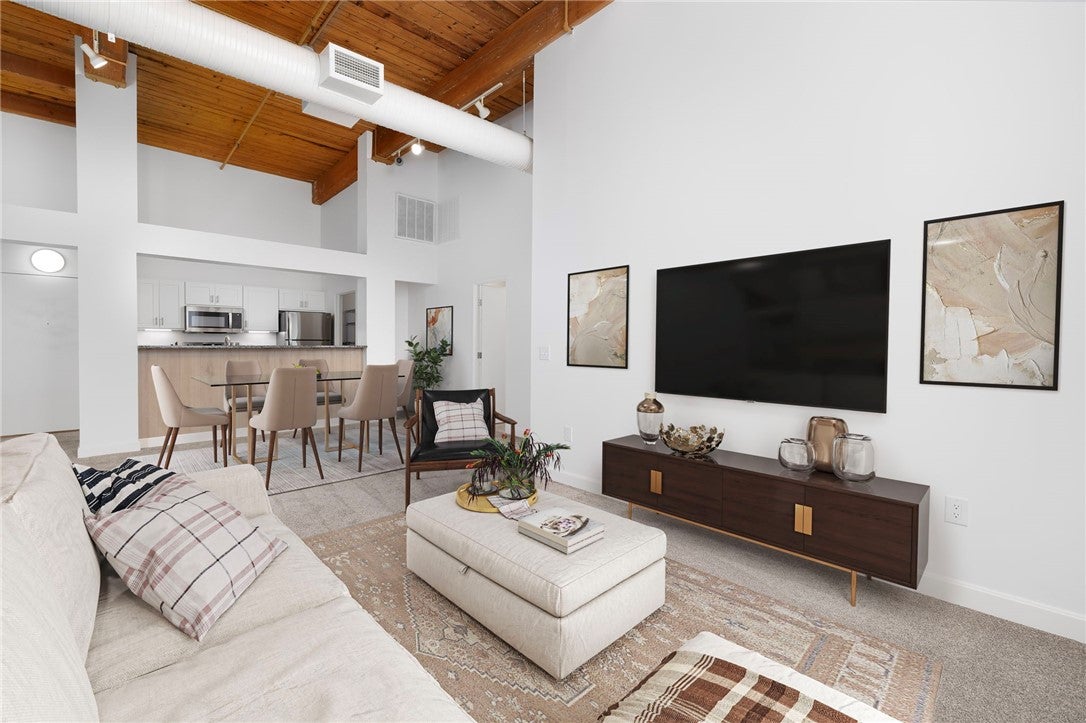
Welcome home to Unit 206 at the historic Mill at Allendale, where timeless mill architecture meets modern luxury. This rare, one-level loft-style condominium in an elevator building offers 2 bedrooms, 2 full baths, and dramatic 15ft+ ceilings that create an exceptional sense of space, abundant natural light, and an open, airy feel unlike anything else. Thoughtfully renovated from top to bottom, this truly turn-key residence showcases a brand-new designer kitchen featuring new stainless steel appliances, granite countertops, an oversized pantry/storage area, and a new high-efficiency stackable washer and dryer. Fresh paint, brand-new carpeting, updated doors, modern fixtures, HVAC improvements, and a new gas hot water tank complete the extensive list of recent upgrades. The spacious primary suite and second bedroom provide comfortable, flexible living, while two full bathrooms add everyday convenience both on the same floor. Located on the quiet second floor with easy elevator access, this home offers the perfect blend of historic charm and effortless single-level living. Whether you're looking to downsize, purchase your first home, or enjoy low-maintenance living in one of Rhode Island's most distinctive mill conversions, Unit 206 at 494 Woonasquatucket Ave is truly move-in ready simply unpack and enjoy. Minutes to RI College, I-295 and shopping at The Crossing at Smithfield.

Save
Ask
Tour
Hide
Share
Listing Snapshot
Price 
$299,000
Days On Site 
5 Days
Bedrooms 
2
Inside Area (SqFt) 
781 sqft
Total Baths 
2
Full Baths 
2
Partial Baths 
N/A
Lot Size 
N/A
Year Built 
1987
MLS® Number 
1418819
Status 
Active
Property Tax 
$2,882
HOA/Condo/Coop Fees 
$343 monthly
Sq Ft Source 
Public Records
Friends & Family
Recent Activity
6 days agoListing first seen on site
6 days agoListing updated with changes from the MLS®
General Features
Foundation 
Combination
Green Energy Efficient 
Appliances
Levels 
One
Number Of Stories 
1
Parking 
No GarageUnassigned
Parking Spaces 
2
Pets 
Yes
Property Sub Type 
Condominium
SqFt Above 
781
SqFt Total 
781
Style 
Loft
Utilities 
Cable AvailableSewer ConnectedWater Connected
Interior Features
Appliances 
DryerDishwasherElectric Water HeaterMicrowaveOvenRangeRefrigeratorWater HeaterWasher
Basement 
None
Cooling 
Central Air
Electric 
Circuit Breakers100 Amp Service
Fireplace Features 
None
Flooring 
Ceramic TileCarpet
Heating 
ElectricForced AirHeat Pump
Interior 
Cathedral Ceiling(s)High CeilingsVaulted Ceiling(s)
Laundry Features 
Laundry RoomIn Unit
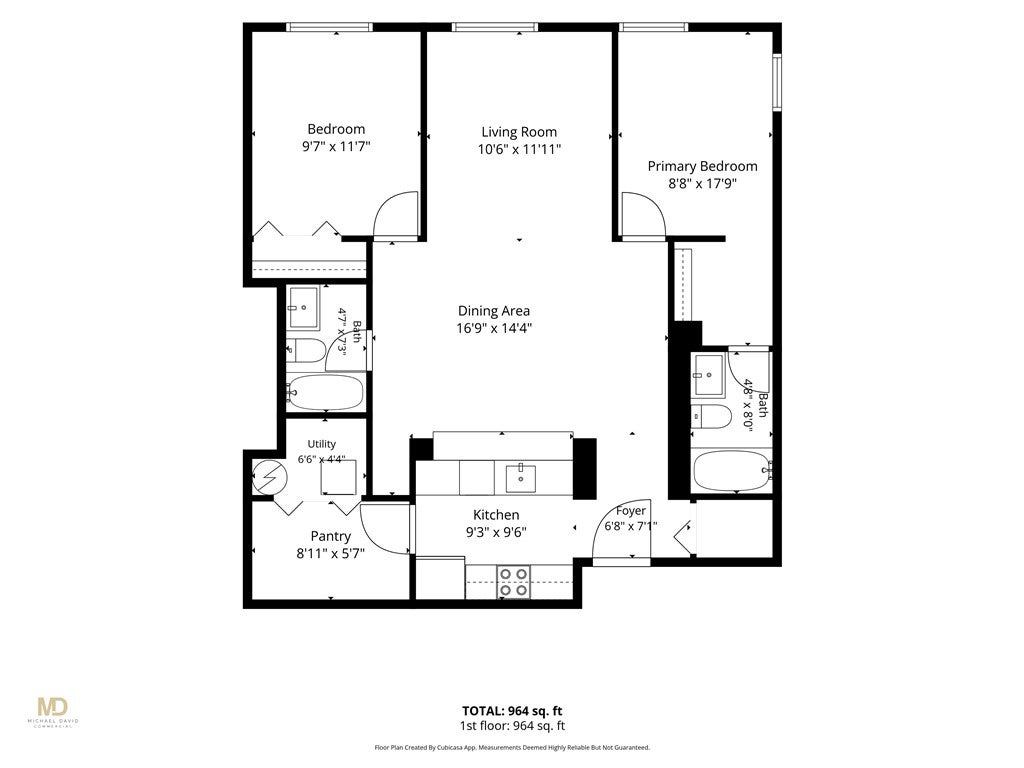
Bathroom 
Dimensions - 4.7 x 7.3Level - First
Bedroom 1 
Dimensions - 9.7 x 11.7Level - First
Dining Room 
Dimensions - 16.9 x 14.4Level - First
Foyer 
Dimensions - 6.8 x 7.1Level - First
Kitchen 
Dimensions - 9.3 x 9.6Level - First
Living Room 
Dimensions - 10.6 x 11.11Level - First
Pantry 
Dimensions - 8.11 x 5.7Level - First
PrimaryBedroom 
Dimensions - 8.8 x 17.9Level - First
Utility Room 
Dimensions - 6.6 x 4.4Level - First
Save
Ask
Tour
Hide
Share
Exterior Features
Construction Details 
PlasterBrick
Fencing 
Security
Lot Features 
Paved
Patio And Porch 
Deck
Waterfront 
Yes
Waterfront Features 
River Front
Community Features
Accessibility Features 
Accessible Elevator Installed
Association Dues 
343
Building Access 
Elevator,First Floor Access
Community Features 
GolfPoolTennis Court(s)
HOA Fee Frequency 
Monthly
Listing courtesy of Steven Miller Group of Coldwell Banker Realty (401) 477-9316


Listing information is provided by Participants of the State-Wide MLS of Rhode Island, Inc. IDX information is provided exclusively for personal, non-commercial use, and may not be used for any purpose other than to identify prospective properties consumers may be interested in purchasing. Information is deemed reliable but not guaranteed. Copyright 2026, State-Wide MLS of Rhode Island, Inc.
Last checked: 2026-08-04 05:31 AM UTC

Neighborhood & Commute
Source: Walkscore
Disclosure: Community information and market data powered by Constellation Data Labs. Information is deemed reliable but not guaranteed.
Save
Ask
Tour
Hide
Share