Save
Ask
Tour
Hide
Share
$2,500,000
22 Days On Site

259 Taylor Road
Portsmouth, RI 02871

For Sale|Single Family Residence|Active
4
Beds
3
Total Baths
3
Full Baths
2,782
SqFt
$899
/SqFt
1978
Built
Subdivision:
Sandy Point
County:
Newport

Due to the health concerns created by Coronavirus we are offering personal 1-1 online video walkthough tours where possible.
Call Now: ​401-559-7674
Is this the listing for you? We can help make it yours.
​401-559-7674
259 Taylor Road259 Taylor Road259 Taylor Road259 Taylor Road
Save
Ask
Tour
Hide
Share

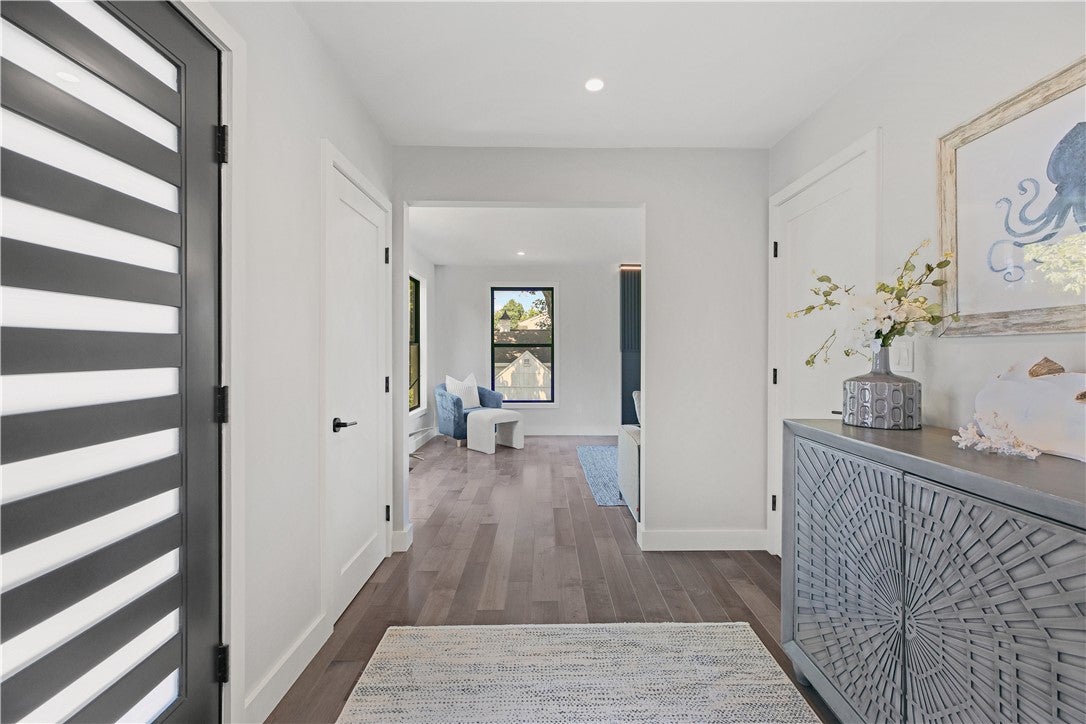
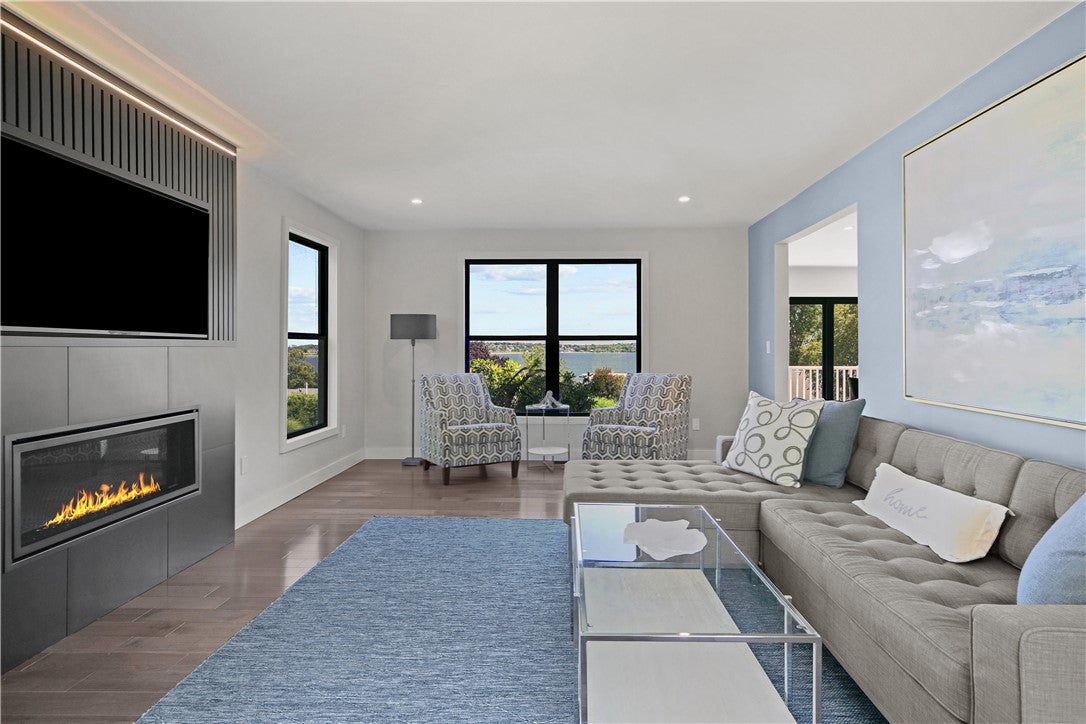
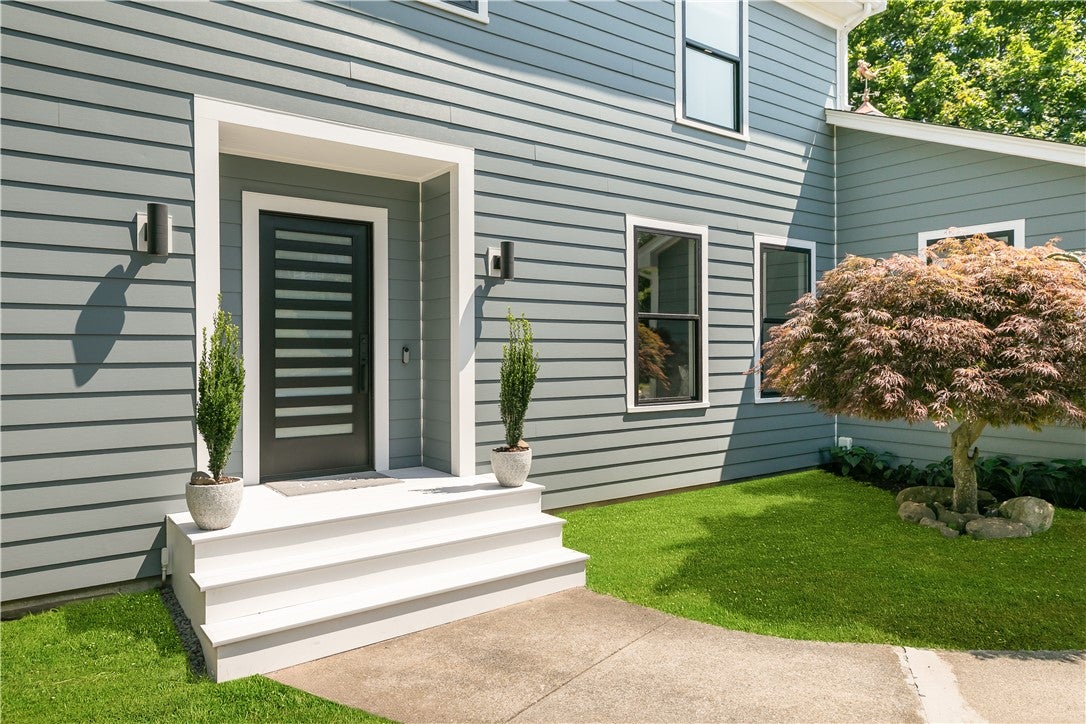
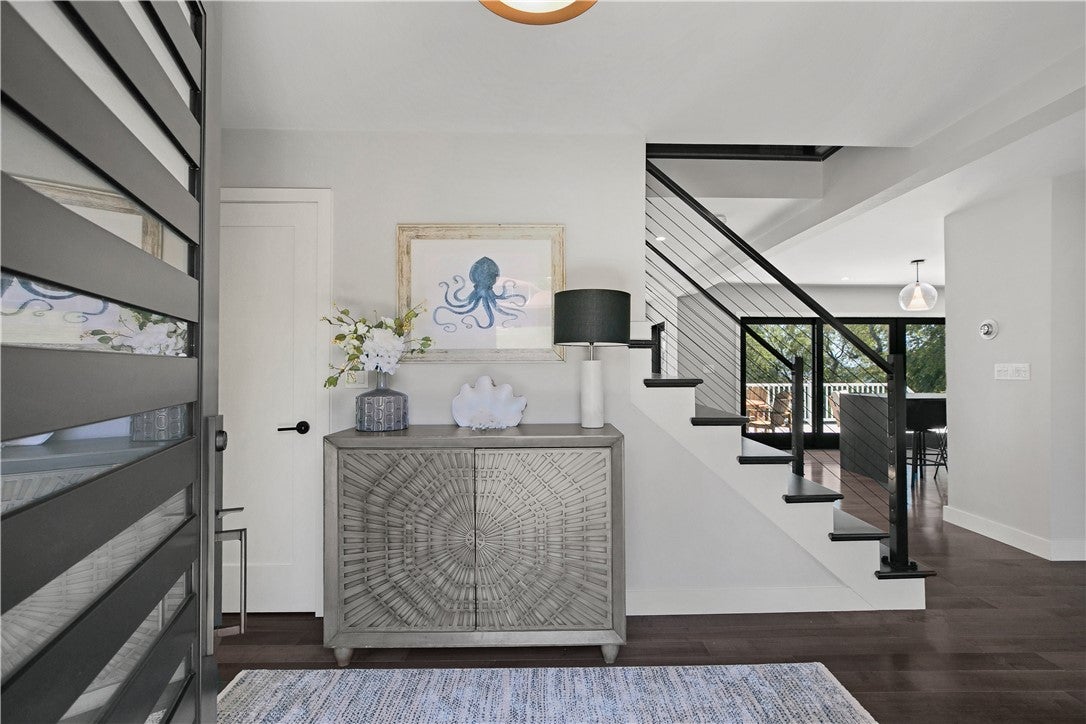
Set within the highly coveted neighborhood of Sandy Point Farm, this exceptional Portsmouth residence seamlessly blends coastal sophistication with turn-key modern luxury, offering a lifestyle that is both relaxed and refined. Positioned on nearly three-quarters of an acre of private, mature grounds, the estate commands sweeping, panoramic water views that provide an ever-changing backdrop to daily life. Inside , rich hardwood floors guide you through light-drenched living spaces with premium finishes throughout. The heart of the home is a chef's kitchen built for both quiet mornings and grand entertaining- featuring high end materials and a massive center island designed as a natural gathering hub. Step outside onto the expansive custom deck to experience the ultimate outdoor lifestyle. Whether hosting friends or family for get-togethers against a backdrop of coastal vistas, sipping a cup of morning coffee, watching amazing sunrises and sunsets, or enjoying the peaceful serenity of your private, beautifully landscaped grounds, this outdoor space is built for unforgettable moments. Enhanced with modern solar efficiency and extensive recent renovation and updates, this property offers a rare combination of prestige, comfort, and sustainable peace of mind in one of Portsmouth's most desirable coastal enclaves. Be sure to view the virtual tour!

Save
Ask
Tour
Hide
Share
Listing Snapshot
Price 
$2,500,000
Days On Site 
22 Days
Bedrooms 
4
Inside Area (SqFt) 
2,782 sqft
Total Baths 
3
Full Baths 
3
Partial Baths 
N/A
Lot Size 
0.72 Acres
Year Built 
1978
MLS® Number 
1418904
Status 
Active
Property Tax 
$11,947
HOA/Condo/Coop Fees 
N/A
Sq Ft Source 
Public Records
Friends & Family
Recent Activity
3 weeks agoListing first seen on site
3 weeks agoListing updated with changes from the MLS®
General Features
Acres 
0.72
Attached Garage 
Yes
Foundation 
Concrete Perimeter
Garage 
Yes
Garage Spaces 
2
Land Lease 
No
Levels 
Two
Number Of Stories 
2
Parking 
PavedAttachedGarageGarage Door Opener
Parking Spaces 
8
Property Sub Type 
Single Family Residence
Sewer 
Septic Tank
SqFt Above 
2782
SqFt Total 
2782
Style 
Colonial
Utilities 
Underground UtilitiesWater Connected
Water Source 
Public
Zoning 
R40
Interior Features
Appliances 
DryerDishwasherExhaust FanDisposalMicrowaveOvenRangeRefrigeratorRange HoodWasherWater Heater
Basement 
FullInterior EntryUnfinished
Cooling 
Central AirHeat Pump
Electric 
200+ Amp Service
Fireplace 
Yes
Fireplace Features 
Gas
Fireplaces 
2
Flooring 
Ceramic TileHardwood
Heating 
Heat PumpHot WaterOilOtherZoned
Window Features 
Insulated WindowsStorm Window(s)
Bathroom 
Dimensions - 9.8 x 9.4Level - SecondFeatures - Double Vanity
Bedroom 2 
Dimensions - 13.3 x 13.1Level - Second
Bedroom 3 
Dimensions - 15.9 x 13.4Level - Second
Bedroom 4 
Dimensions - 13.3 x 9.11Level - Second
Dining Room 
Dimensions - 20.0 x 13.3Level - First
Foyer 
Dimensions - 13.6 x 7.6Level - First
Kitchen 
Dimensions - 23.9 x 13.4Level - FirstFeatures - Kitchen Island, Recessed Lighting, Eat-in Kitchen
Laundry 
Level - Second
Living Room 
Dimensions - 23.4 x 13.3Level - First
Office 
Dimensions - 11.4 x 9.6Level - FirstFeatures - Bookcases, Built-in Features
PrimaryBedroom 
Dimensions - 23.5 x 13.1Level - Second
StorageRoom 
Dimensions - 67.8 x 32.4Level - Lower
Save
Ask
Tour
Hide
Share
Exterior Features
Construction Details 
Other
Patio And Porch 
Deck
View 
Water
Waterview 
Water
Windows/Doors 
Insulated WindowsStorm Window(s)
Listing courtesy of Karen Dill of Homes By Connect (401) 741-2541


Listing information is provided by Participants of the State-Wide MLS of Rhode Island, Inc. IDX information is provided exclusively for personal, non-commercial use, and may not be used for any purpose other than to identify prospective properties consumers may be interested in purchasing. Information is deemed reliable but not guaranteed. Copyright 2026, State-Wide MLS of Rhode Island, Inc.
Last checked: 2026-08-22 02:00 PM UTC

Neighborhood & Commute
Source: Walkscore
Disclosure: Community information and market data powered by Constellation Data Labs. Information is deemed reliable but not guaranteed.
Save
Ask
Tour
Hide
Share