Save
Ask
Tour
Hide
Share
$469,900
31 Days On Site

52 FAIRGREEN Drive
West Warwick, RI 02893

For Sale|Single Family Residence|Active
3
Beds
2
Total Baths
2
Full Baths
1,960
SqFt
$240
/SqFt
1955
Built
Subdivision:
Centreville
County:
Kent

Due to the health concerns created by Coronavirus we are offering personal 1-1 online video walkthough tours where possible.
Call Now: ​401-559-7674
Is this the listing for you? We can help make it yours.
​401-559-7674
Upcoming Open Houses
Due to COVID-19, we recommend you verify Open Houses before attending.
Sat, Aug 29, 10:30 AM - 12:00 PM
Sun, Aug 30, 11:30 AM - 12:30 PM
52 FAIRGREEN Drive52 FAIRGREEN Drive52 FAIRGREEN Drive52 FAIRGREEN Drive
Save
Ask
Tour
Hide
Share

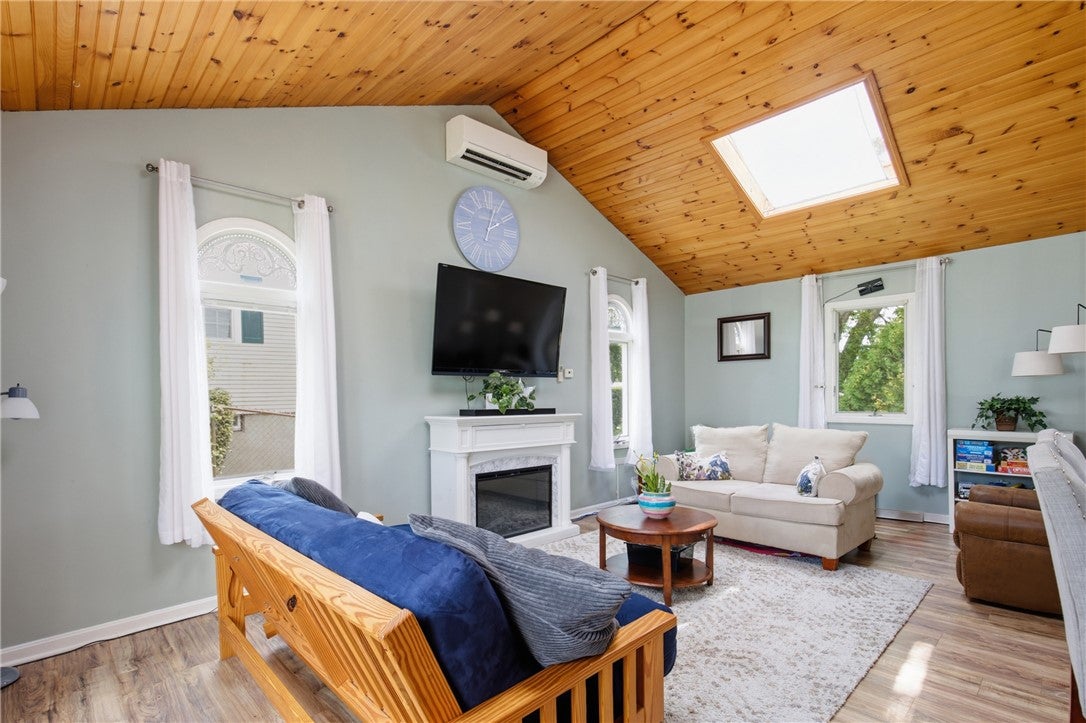
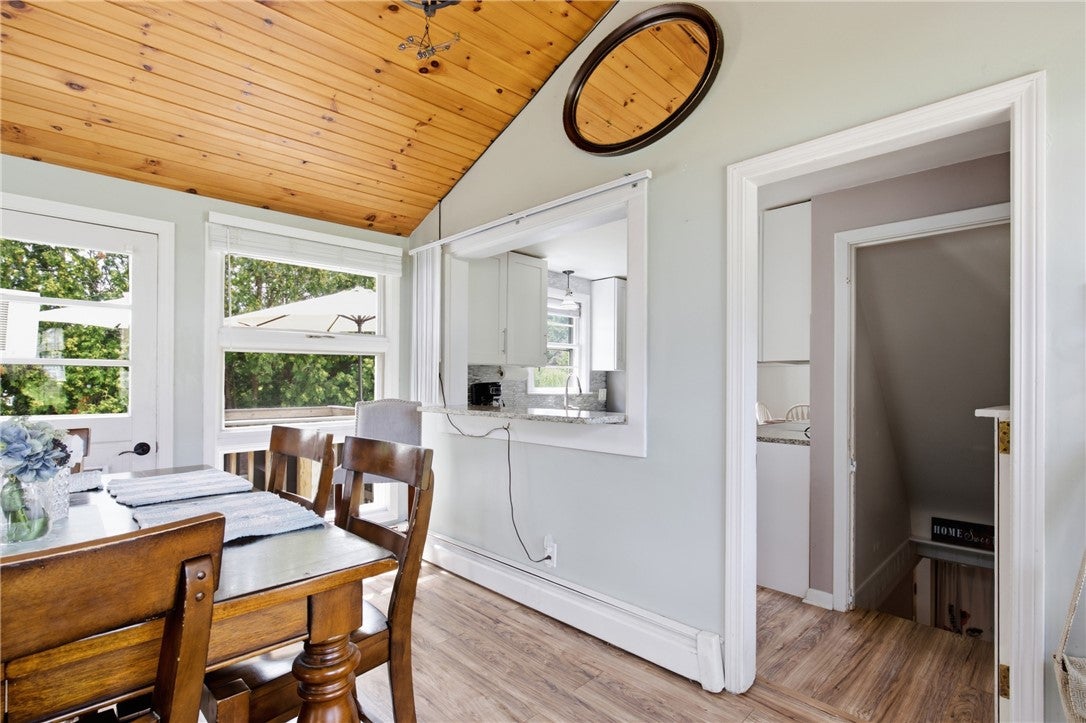
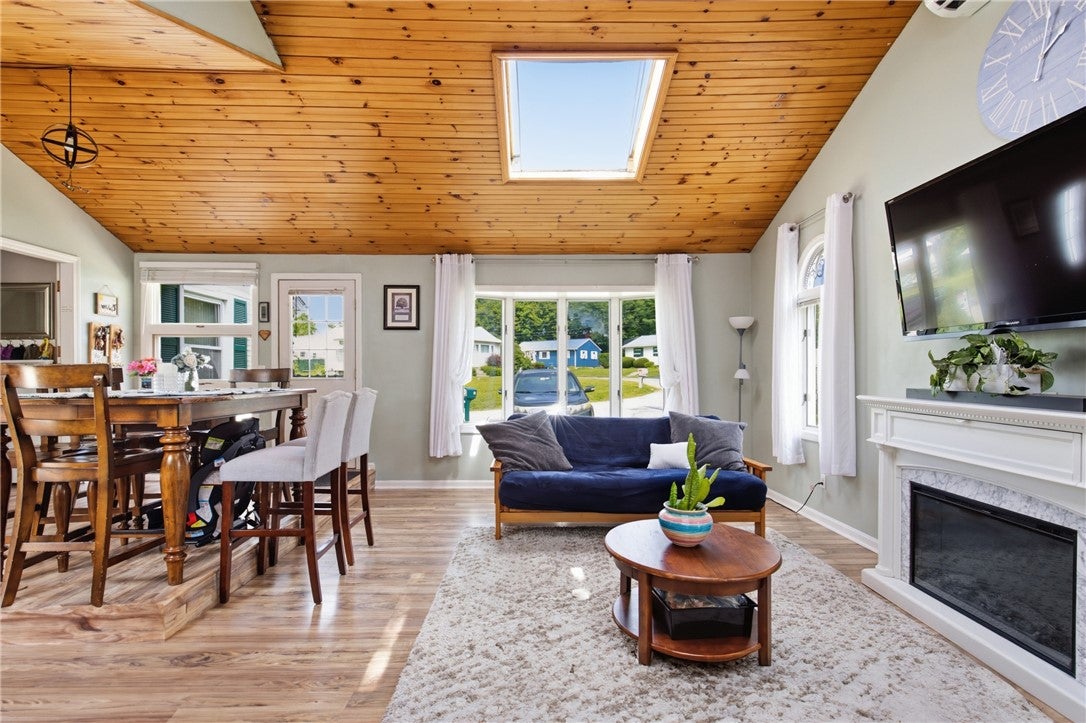
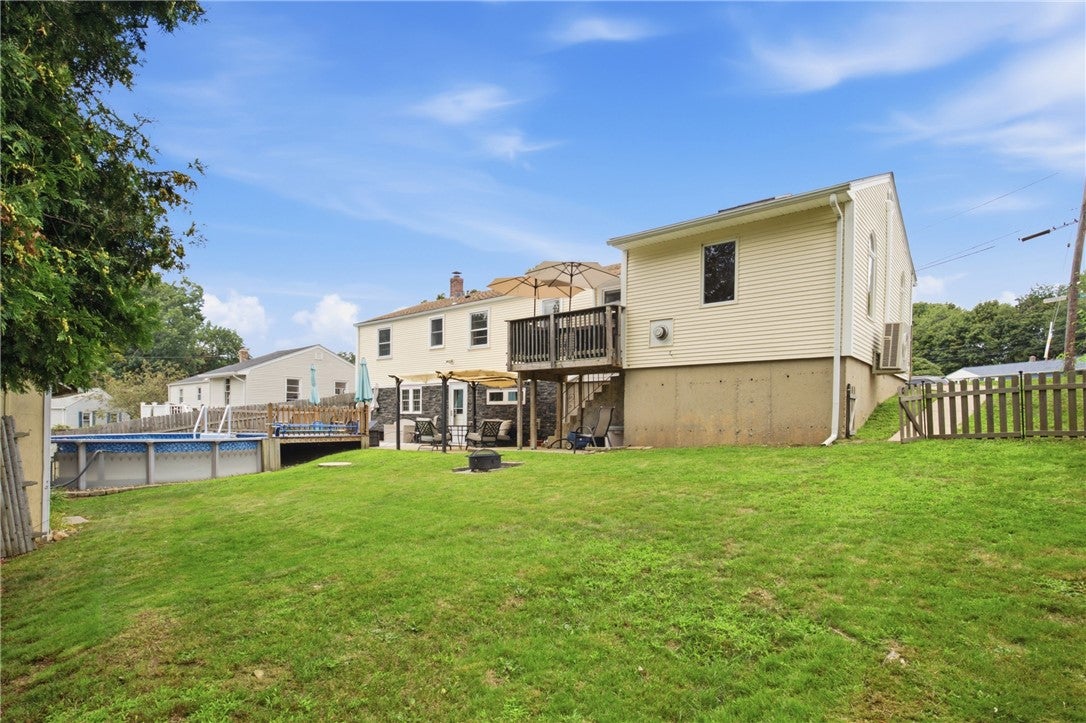
Welcome home to this beautifully remodeled single-family residence offering flexible living space perfect for multi-generational living. Located in a quiet, desirable neighborhood, this home provides the ideal blend of comfort, convenience, and privacy. Enjoy easy access to shopping, restaurants, and major highways while still having the peaceful retreat of your own backyard oasis. The thoughtfully designed layout offers additional living space to accommodate extended family, guests, or a variety of lifestyle needs. Step outside to a private backyard featuring an above-ground pool, perfect for relaxing, entertaining, and making lasting memories. With modern updates, versatile spaces, and a convenient location, this home is ready to welcome its next chapter.

Save
Ask
Tour
Hide
Share
Listing Snapshot
Price 
$469,900
Days On Site 
31 Days
Bedrooms 
3
Inside Area (SqFt) 
1,960 sqft
Total Baths 
2
Full Baths 
2
Partial Baths 
N/A
Lot Size 
0.1951 Acres
Year Built 
1955
MLS® Number 
1418939
Status 
Active
Property Tax 
$5,625
HOA/Condo/Coop Fees 
N/A
Sq Ft Source 
Public Records
Friends & Family
Recent Activity
3 days agoStatus changed to Active
3 days agoListing updated with changes from the MLS®
a month agoListing first seen on site
General Features
Acres 
0.1951
Foundation 
Concrete Perimeter
Land Lease 
No
Levels 
OneTwo
Number Of Stories 
2
Parking 
PavedNo Garage
Parking Spaces 
4
Property Sub Type 
Single Family Residence
Sewer 
Public Sewer
SqFt Above 
1380
SqFt Below 
580
SqFt Total 
1960
Style 
Ranch
Utilities 
Sewer ConnectedWater Connected
Water Source 
Public
Interior Features
Appliances 
DryerDishwasherElectric Water HeaterMicrowaveOvenRangeRefrigeratorWasher
Basement 
Exterior EntryFullInterior EntryPartially Finished
Cooling 
Ductless
Electric 
200+ Amp Service
Fireplace Features 
None
Flooring 
Ceramic TileHardwoodLaminateVinyl
Heating 
BaseboardDuctlessElectricOil
Interior 
Cathedral Ceiling(s)High CeilingsVaulted Ceiling(s)
Laundry Features 
Laundry Room
Bathroom 
Level - First
Bedroom 1 
Level - First
Bedroom 2 
Level - First
Bedroom 3 
Level - First
Dining Room 
Level - First
Great Room 
Level - First
Kitchen 
Level - FirstFeatures - Eat-in Kitchen
Laundry 
Level - First
Living Room 
Level - First
Office 
Level - Lower
Utility Room 
Level - Lower
Save
Ask
Tour
Hide
Share
Exterior Features
Construction Details 
PlasterVinyl Siding
Fencing 
Fenced
Patio And Porch 
DeckPatio
Pool Features 
Above Ground
Windows/Doors 
Storm Door(s)
Community Features
Community Features 
Restaurant
Listing courtesy of Jodie Lynn Marinosci Smith of RE/MAX Preferred (401) 524-4455


Listing information is provided by Participants of the State-Wide MLS of Rhode Island, Inc. IDX information is provided exclusively for personal, non-commercial use, and may not be used for any purpose other than to identify prospective properties consumers may be interested in purchasing. Information is deemed reliable but not guaranteed. Copyright 2026, State-Wide MLS of Rhode Island, Inc.
Last checked: 2026-08-27 01:57 PM UTC

Neighborhood & Commute
Source: Walkscore
Disclosure: Community information and market data powered by Constellation Data Labs. Information is deemed reliable but not guaranteed.
Save
Ask
Tour
Hide
Share