


The High Rocks1 Tupperware Drive 309North Smithfield, RI 02896
Due to the health concerns created by Coronavirus we are offering personal 1-1 online video walkthough tours where possible.
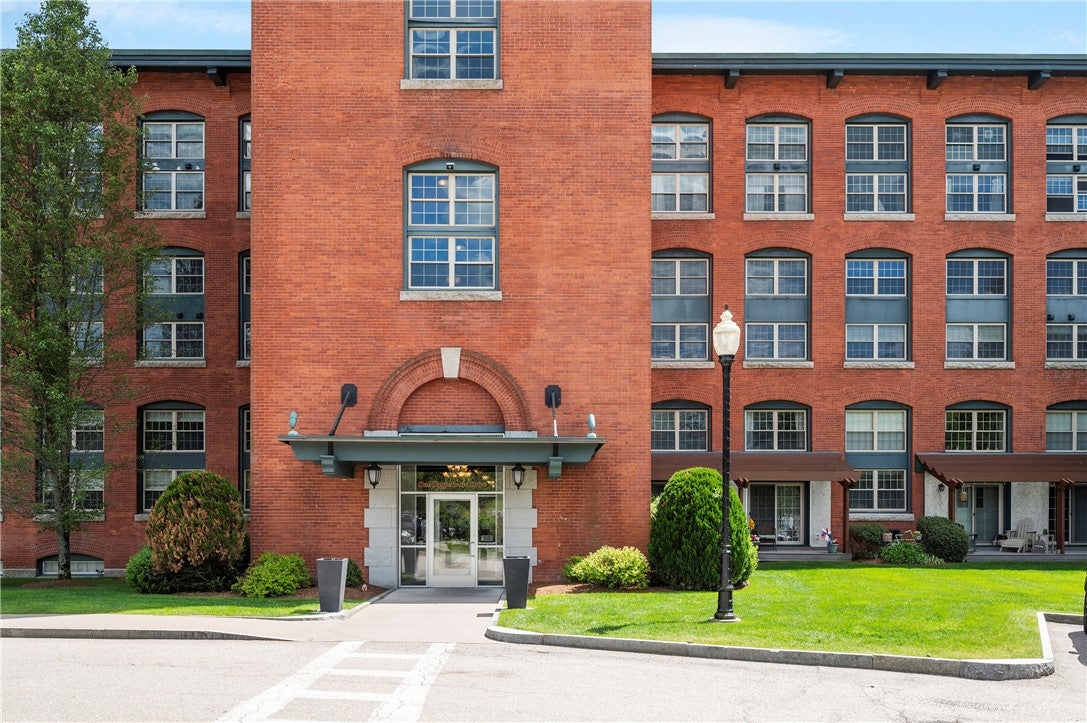
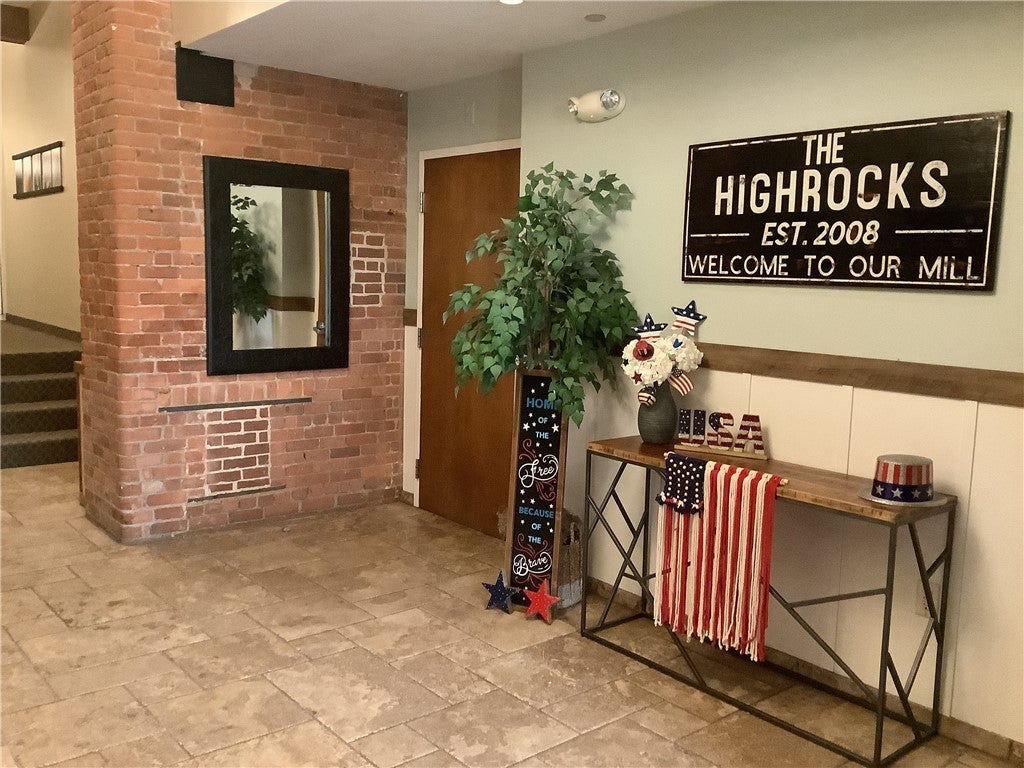
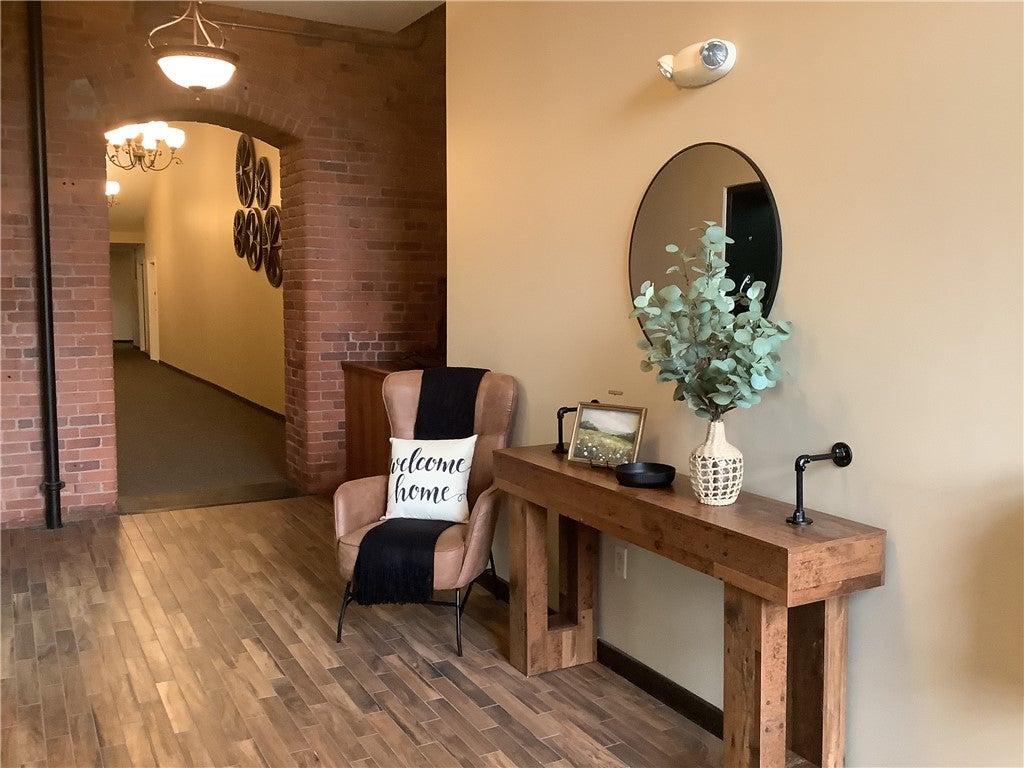
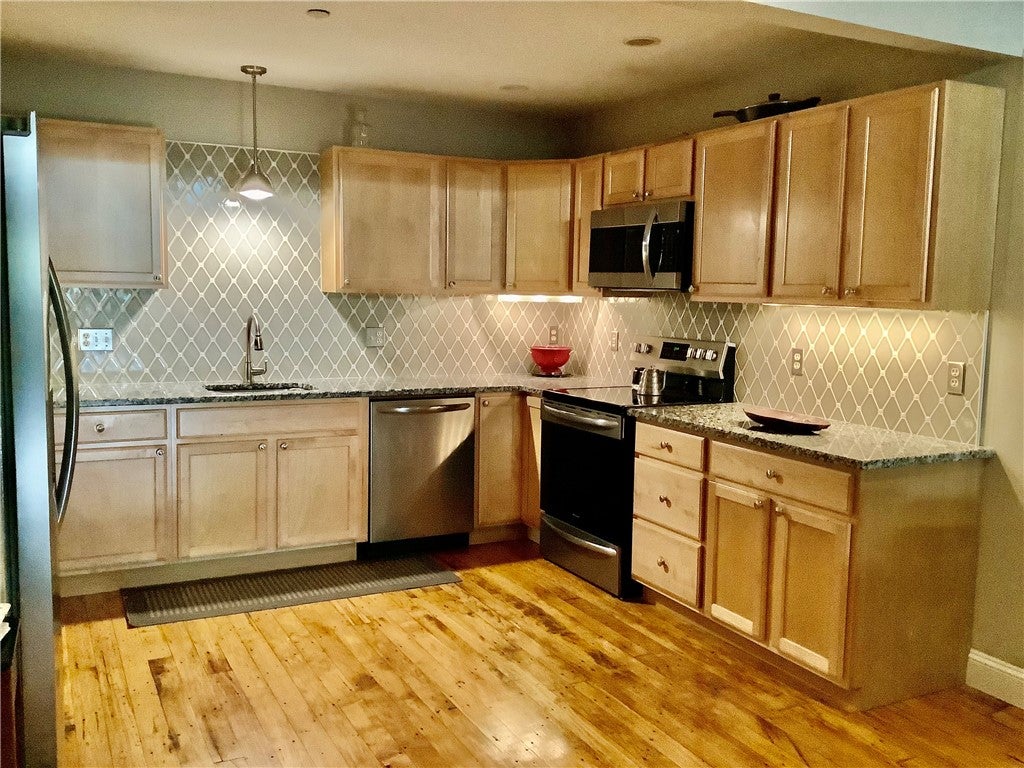
Welcome to The High Rocks!! Northern RI 's most sought after mill conversion lofts!! This 3rd floor unit is over 1600 sq ft of open living space. Beautiful original hardwood mill flooring throughout the first floor! 1st floor primary bedroom with laundry closet. Open loft second floor can be used as an office, additional living area or additional sleeping quarters. The charm of the mill with brick and large Harvey windows for great natural lighting. This unit has 2 outdoor deeded parking spaces and a large, deeded storage unit located in the basement. The High Rocks has a Library, Gym, Common Rooftop Deck and Game Room! Centrally located right on the MASS/RI line makes it easy travel South to Providence or North Worcester! This is subject to Probate Court Approval.
| 3 weeks ago | Status changed to Pending | |
| 3 weeks ago | Listing updated with changes from the MLS® | |
| 4 weeks ago | Price changed to $394,900 | |
| 2 months ago | Listing first seen on site |

Listing information is provided by Participants of the State-Wide MLS of Rhode Island, Inc. IDX information is provided exclusively for personal, non-commercial use, and may not be used for any purpose other than to identify prospective properties consumers may be interested in purchasing. Information is deemed reliable but not guaranteed. Copyright 2026, State-Wide MLS of Rhode Island, Inc.
Last checked: 2026-10-06 03:41 AM UTC
Did you know? You can invite friends and family to your search. They can join your search, rate and discuss listings with you.