Save
Ask
Tour
Hide
Share
$489,900
74 Days On Site

204 Knollwood Drive
Woonsocket, RI 02895

For Sale|Single Family Residence|Active
3
Beds
2
Total Baths
2
Full Baths
2,270
SqFt
$216
/SqFt
1969
Built
Subdivision:
East Woonsocket
County:
Providence

Due to the health concerns created by Coronavirus we are offering personal 1-1 online video walkthough tours where possible.
Call Now: ​401-559-7674
Is this the listing for you? We can help make it yours.
​401-559-7674
204 Knollwood Drive204 Knollwood Drive204 Knollwood Drive204 Knollwood Drive
Save
Ask
Tour
Hide
Share

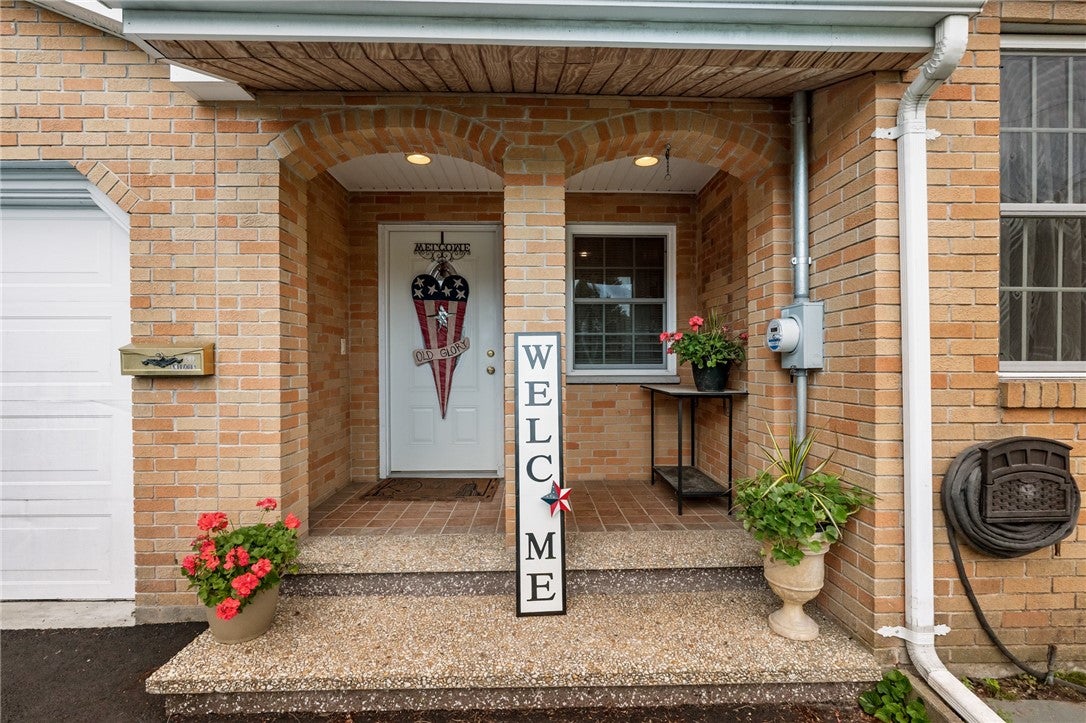
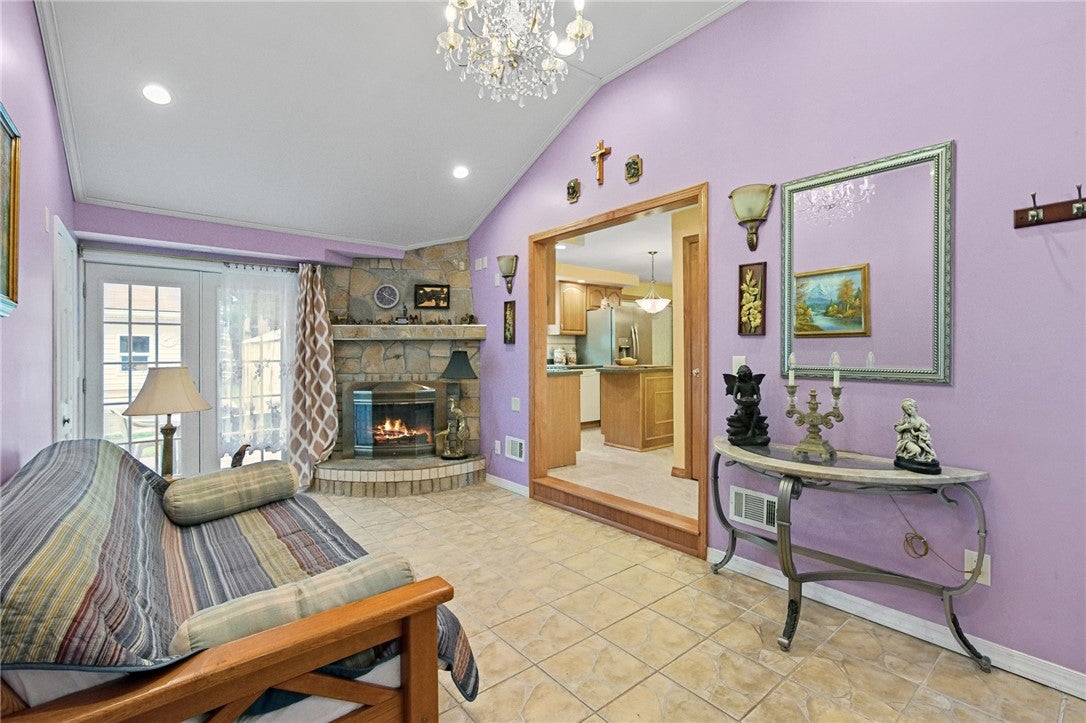
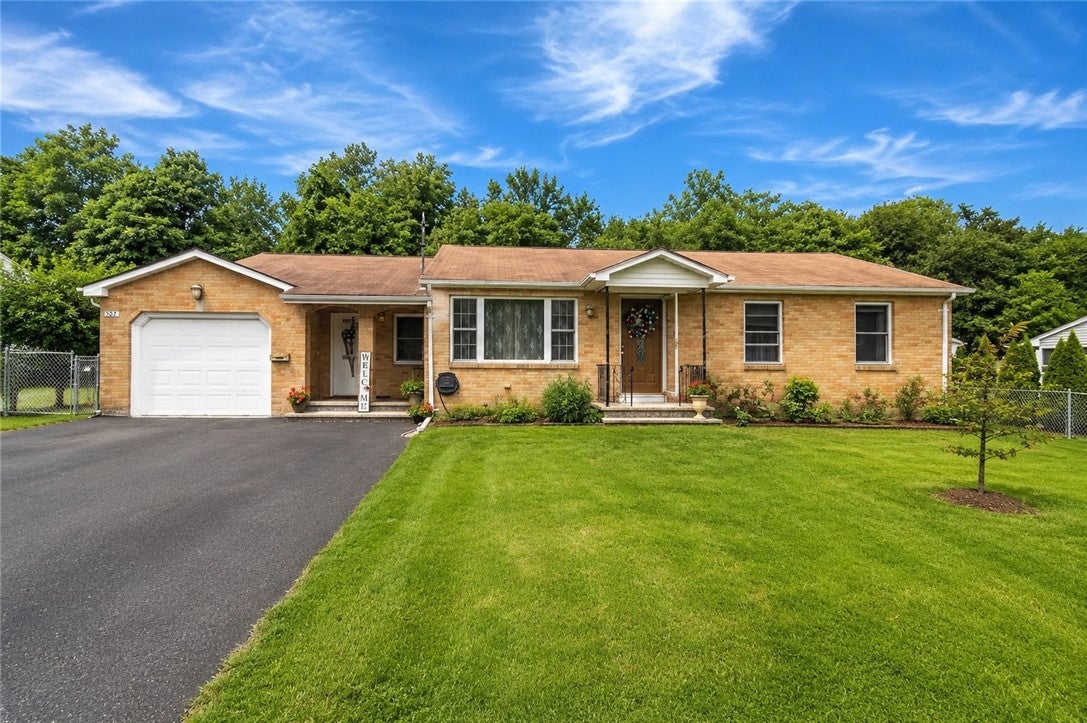
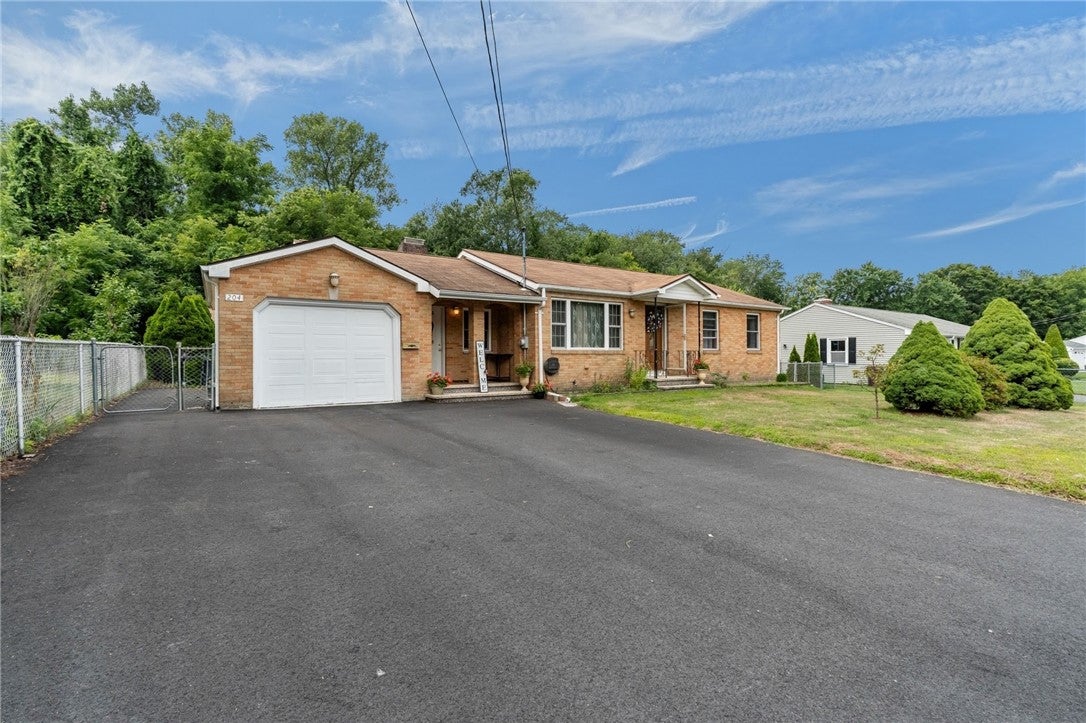
Buyers financing fell through and we are imediletly ready for showings. Discover your dream home at 204 Knollwood Dr in East Woonsocket. This meticulously maintained, spacious single-family ranch boasts 3 bedrooms, 2 full baths, and a fireplaced family room. Enjoy hardwood and tile floors, central air, and a mini-split in the dining room. The kitchen flows into a sunlit dining room with ample windows, and sliders lead to a private patio. True Pride of ownership shows in every single room of this house. Lower level is all tastefully finished providing additional leaving and storage space. Benefit from a one-car garage, fenced backyard, and three storage sheds. Located moments away from Cumberland line close to hospital, parks, restaurants, shops and very easy highway access. Truly one of the kind home.

Save
Ask
Tour
Hide
Share
Listing Snapshot
Price 
$489,900
Days On Site 
74 Days
Bedrooms 
3
Inside Area (SqFt) 
2,270 sqft
Total Baths 
2
Full Baths 
2
Partial Baths 
N/A
Lot Size 
N/A
Year Built 
1969
MLS® Number 
1419056
Status 
Active
Property Tax 
$3,444.16
HOA/Condo/Coop Fees 
N/A
Sq Ft Source 
Other
Friends & Family
Recent Activity
a month agoStatus changed to Active
a month agoListing updated with changes from the MLS®
2 months agoListing first seen on site
General Features
Attached Garage 
Yes
Foundation 
Concrete Perimeter
Garage 
Yes
Garage Spaces 
1
Land Lease 
No
Levels 
OneTwo
Number Of Stories 
2
Parking 
PavedAttachedGarage
Parking Spaces 
4
Property Sub Type 
Single Family Residence
Sewer 
Public Sewer
SqFt Above 
1456
SqFt Below 
814
SqFt Total 
2270
Style 
Ranch
Utilities 
Sewer ConnectedWater Connected
Water Source 
Public
Zoning 
R2
Interior Features
Appliances 
DryerDishwasherOvenRangeRefrigeratorWater HeaterWasher
Basement 
FullFinishedInterior Entry
Cooling 
Central AirDuctless
Electric 
Circuit Breakers
Fireplace 
Yes
Fireplace Features 
Masonry
Fireplaces 
1
Flooring 
Ceramic TileHardwoodLaminate
Heating 
Natural GasBaseboardDuctlessElectric
Laundry Features 
Laundry Room
Bathroom 
Dimensions - 6.3 x 9.2Level - Lower
Dining Room 
Dimensions - 7.0 x 9.9Level - First
Exercise Room 
Dimensions - 16.8 x 12.4Level - Lower
Family Room 
Dimensions - 10.0 x 18.9Level - First
Kitchen 
Dimensions - 19.9 x 12.9Level - FirstFeatures - Kitchen Island
Laundry 
Dimensions - 6.11 x 9.2Level - Lower
Living Room 
Dimensions - 15.0 x 12.9Level - First
Office 
Dimensions - 10.1 x 12.11Level - Lower
Recreation 
Dimensions - 17.7 x 16.0Level - Lower
Utility Room 
Dimensions - 10.4 x 12.9Level - Lower
Save
Ask
Tour
Hide
Share
Exterior Features
Construction Details 
PlasterBrickOtherVinyl Siding
Fencing 
Fenced
Other Structures 
Outbuilding
Patio And Porch 
Patio
Community Features
Community Features 
Restaurant
Listing courtesy of Izabella Whiting of RE/MAX Real Estate Center (508) 277-1461


Listing information is provided by Participants of the State-Wide MLS of Rhode Island, Inc. IDX information is provided exclusively for personal, non-commercial use, and may not be used for any purpose other than to identify prospective properties consumers may be interested in purchasing. Information is deemed reliable but not guaranteed. Copyright 2026, State-Wide MLS of Rhode Island, Inc.
Last checked: 2026-10-11 10:31 PM UTC

Neighborhood & Commute
Source: Walkscore
Disclosure: Community information and market data powered by Constellation Data Labs. Information is deemed reliable but not guaranteed.
Save
Ask
Tour
Hide
Share