Save
Ask
Tour
Hide
Share
$729,900
18 Days On Site

229 Huntinghouse Road
Glocester, RI 02857

Single Family Residence|Pending
3
Beds
3
Total Baths
2
Full Baths
1
Partial Bath
2,904
SqFt
$251
/SqFt
1998
Built
Subdivision:
North Scituate / Chepachet
County:
Providence

Due to the health concerns created by Coronavirus we are offering personal 1-1 online video walkthough tours where possible.
Call Now: ​401-559-7674
Is this the listing for you? We can help make it yours.
​401-559-7674
229 Huntinghouse Road229 Huntinghouse Road229 Huntinghouse Road229 Huntinghouse Road
Save
Ask
Tour
Hide
Share

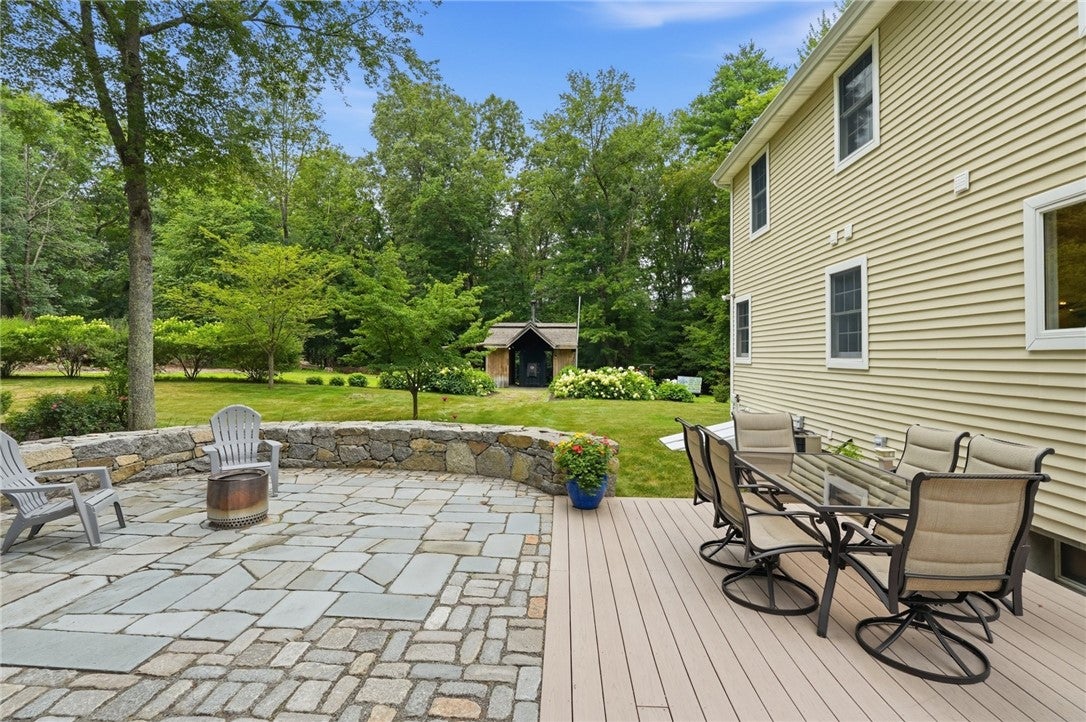
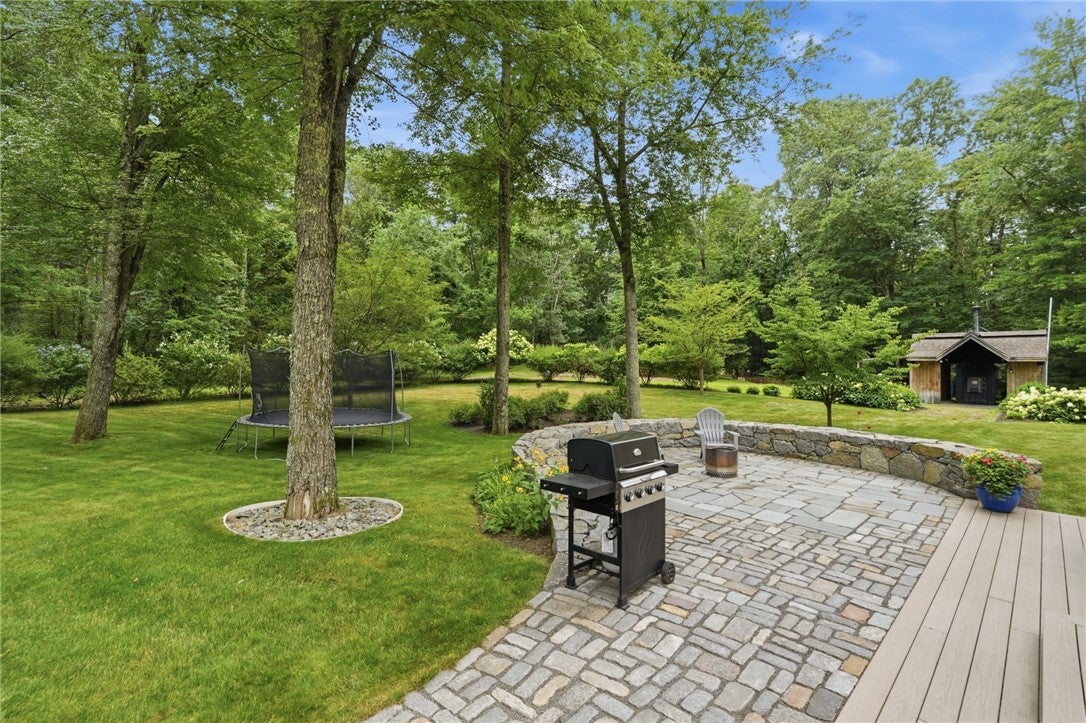
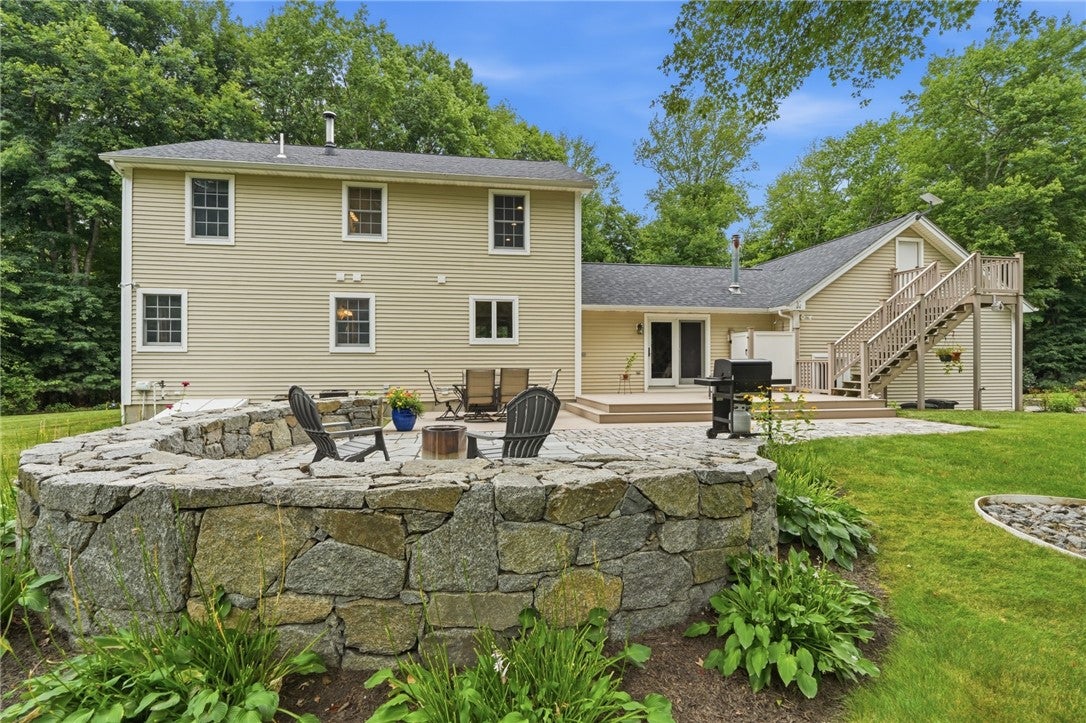
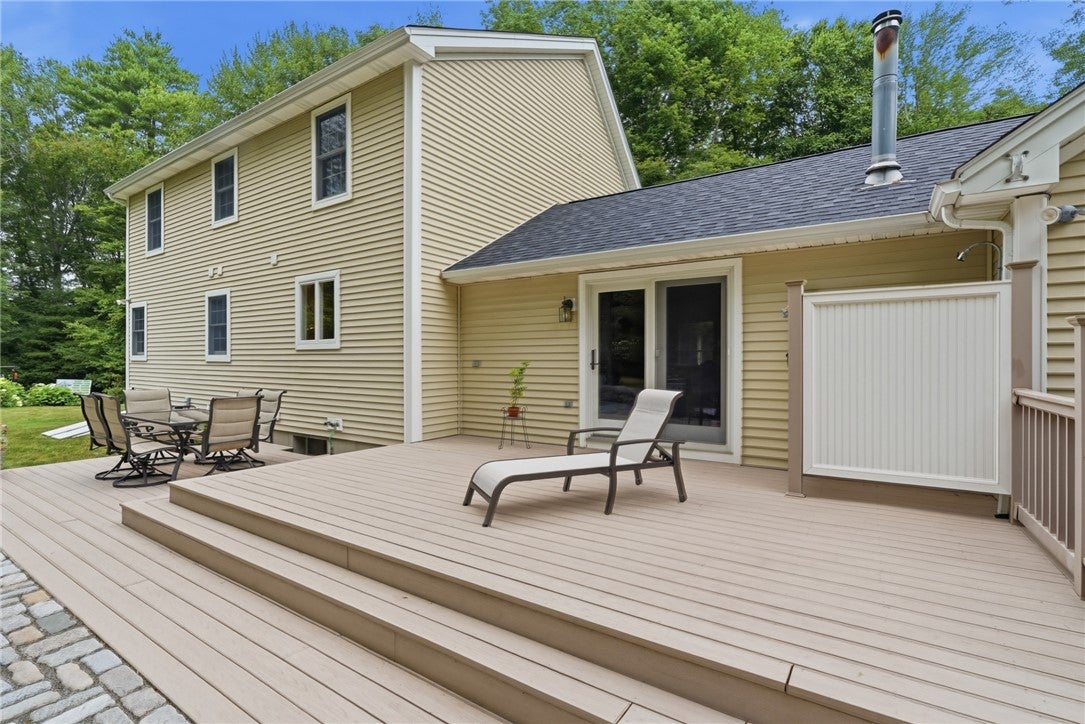
Welcome to 229 Huntinghouse Road, a beautifully maintained custom Cape privately nestled on four picturesque acres in the Chepachet/North Scituate area of Glocester. Surrounded by mature trees, manicured grounds, and timeless New England stone walls, this property offers exceptional privacy, functionality, and charm. Inside, warm hardwood floors, abundant natural light, and an inviting layout welcome you in. The updated kitchen with stainless steel appliances, quality cabinetry, and stone countertops flows into the formal dining room and breathtaking family room. Soaring knotty pine ceilings, a stunning stone hearth with wood stove, and oversized windows blend rustic charm with modern comfort, while sliding doors lead to an expansive deck and custom stone patio with fire pit. The first-floor primary suite offers convenient one-level living, while two additional bedrooms, a full bath, and a finished lower level with recreation, hobby, and storage space provide room for everyone. Outside, beautifully landscaped grounds feature multiple outbuildings, an equipment lean-to, wood boiler shelter, outdoor shower, second driveway, private wooded trail, and an oversized two-car garage with loft storage. Recent updates include a newer architectural roof and updated oil tank. Whether you're relaxing by the fire pit, tending the gardens, or enjoying the peace and privacy of your own four-acre retreat, this is living at its finest.

Save
Ask
Tour
Hide
Share
Listing Snapshot
Price 
$729,900
Days On Site 
18 Days
Bedrooms 
3
Inside Area (SqFt) 
2,904 sqft
Total Baths 
3
Full Baths 
2
Partial Baths 
1
Lot Size 
4 Acres
Year Built 
1998
MLS® Number 
1419181
Status 
Pending
Property Tax 
$7,513.59
HOA/Condo/Coop Fees 
N/A
Sq Ft Source 
Public Records
Friends & Family
Recent Activity
2 weeks agoStatus changed to Pending
2 weeks agoListing updated with changes from the MLS®
3 weeks agoListing first seen on site
General Features
Acres 
4
Attached Garage 
Yes
Foundation 
Concrete Perimeter
Garage 
Yes
Garage Spaces 
2
Land Lease 
No
Levels 
Two
Number Of Stories 
2
Parking 
PavedAttachedGarageGarage Door Opener
Parking Spaces 
8
Property Sub Type 
Single Family Residence
Sewer 
Septic Tank
SqFt Above 
2154
SqFt Below 
750
SqFt Total 
2904
Style 
Cape Cod
Water Source 
PrivateWell
Interior Features
Appliances 
DryerDishwasherMicrowaveOvenRangeRefrigeratorWater HeaterWasher
Basement 
Exterior EntryFullInterior EntryPartially Finished
Cooling 
Central Air
Electric 
Circuit Breakers200+ Amp Service
Fireplace 
Yes
Fireplace Features 
Free Standing
Fireplaces 
1
Flooring 
Ceramic TileHardwood
Heating 
Wood StoveBaseboardHot WaterOilWood
Interior 
StorageCentral Vacuum
Window Features 
Insulated Windows
Bathroom 
Level - FirstFeatures - Double Vanity, Granite Counters, Soaking Tub
Bedroom 1 
Level - FirstFeatures - Recessed Lighting, Walk-In Closet(s)
Bedroom 2 
Level - SecondFeatures - Recessed Lighting
Bedroom 3 
Level - SecondFeatures - Recessed Lighting
Dining Room 
Level - FirstFeatures - Dry Bar, Granite Counters
Foyer 
Level - FirstFeatures - Recessed Lighting
HalfBath 
Level - First
Kitchen 
Level - FirstFeatures - Granite Counters, Recessed Lighting
Laundry 
Level - First
Living Room 
Level - FirstFeatures - Ceiling Fan(s), Cathedral Ceiling(s), Recessed Lighting, Natural Woodwork
Pantry 
Level - FirstFeatures - Built-in Features
Porch 
Level - First
Recreation 
Level - LowerFeatures - Built-in Features, Laminate Counters
StorageRoom 
Level - LowerFeatures - Recessed Lighting
Utility Room 
Level - LowerFeatures - Built-in Features, Storage
Save
Ask
Tour
Hide
Share
Exterior Features
Construction Details 
PlasterVinyl Siding
Frontage 
509
Lot Features 
Wooded
Other Structures 
Outbuilding
Patio And Porch 
DeckPatioPorch
Windows/Doors 
Insulated Windows
Community Features
Community Features 
GolfPoolTennis Court(s)
Listing courtesy of The ALBA Group of Innovations Realty [email protected]


Listing information is provided by Participants of the State-Wide MLS of Rhode Island, Inc. IDX information is provided exclusively for personal, non-commercial use, and may not be used for any purpose other than to identify prospective properties consumers may be interested in purchasing. Information is deemed reliable but not guaranteed. Copyright 2026, State-Wide MLS of Rhode Island, Inc.
Last checked: 2026-08-18 12:04 PM UTC

Neighborhood & Commute
Source: Walkscore
Disclosure: Community information and market data powered by Constellation Data Labs. Information is deemed reliable but not guaranteed.
Save
Ask
Tour
Hide
Share