Save
Ask
Tour
Hide
Share
$724,900
70 Days On Site

Ten East Condominium
10 East Street 5
Providence, RI 02906

For Sale|Condominium|Active
2
Beds
3
Total Baths
2
Full Baths
1
Partial Bath
1,673
SqFt
$433
/SqFt
1876
Built
Subdivision:
Fox Point
County:
Providence

Due to the health concerns created by Coronavirus we are offering personal 1-1 online video walkthough tours where possible.
Call Now: ​401-559-7674
Is this the listing for you? We can help make it yours.
​401-559-7674
Upcoming Open Houses
Due to COVID-19, we recommend you verify Open Houses before attending.
Sun, Oct 18, 10:00 AM - 11:30 AM
10 East Street 510 East Street 510 East Street 510 East Street 5
Save
Ask
Tour
Hide
Share

Welcome to East Street Condominiums, a truly one-of-a-kind residence where historic architecture meets modern urban living in the heart of Providence's sought-after East Side/Fox Point neighborhood. Housed within the beautifully restored 1876 Union Baptist Church, this extraordinary home showcases the timeless elegance of Late Gothic Revival design paired with contemporary comfort. Step inside to a dramatic open floor plan highlighted by soaring ceilings, towering stained-glass windows, and an abundance of natural light that creates an unforgettable living space. An impressive staircase leads to a stunning open loft, ideal as a home office, reading nook, or additional sitting area, where four expansive west-facing windows frame captivating city views and spectacular sunsets. Perfectly positioned just moments from Brown University, RISD, neighborhood caf s, acclaimed restaurants, boutique shopping, and the vibrant waterfront, this home offers an exceptional walkable lifestyle in one of Providence's most desirable locations. Additional conveniences include a brand-new HVAC system, underground garage parking and elevator service, providing effortless access and everyday comfort. Rich in history, architectural beauty, and unmatched character, this remarkable condominium offers a rare opportunity to own a piece of Providence's past while enjoying the best of modern city living. Truly a home unlike any other.

Save
Ask
Tour
Hide
Share
Listing Snapshot
Price 
$724,900
Days On Site 
70 Days
Bedrooms 
2
Inside Area (SqFt) 
1,673 sqft
Total Baths 
3
Full Baths 
2
Partial Baths 
1
Lot Size 
0.2301 Acres
Year Built 
1876
MLS® Number 
1419459
Status 
Active
Property Tax 
$8,437
HOA/Condo/Coop Fees 
$793.17 monthly
Sq Ft Source 
Other
Friends & Family
Recent Activity
2 months agoListing first seen on site
2 months agoListing updated with changes from the MLS®
General Features
Acres 
0.2301
Attached Garage 
Yes
Foundation 
Combination
Garage 
Yes
Garage Spaces 
1
Levels 
Two
Number Of Stories 
2
Parking 
AssignedAttachedGarageGarage Door Opener
Parking Spaces 
1
Pets 
Yes
Property Sub Type 
Condominium
SqFt Above 
1673
SqFt Total 
1673
Utilities 
Sewer ConnectedWater Connected
Interior Features
Appliances 
DryerDishwasherDisposalMicrowaveOvenRangeRefrigeratorWasher
Basement 
Exterior EntryFullInterior EntryUnfinished
Cooling 
Central Air
Electric 
100 Amp Service
Fireplace Features 
None
Flooring 
Ceramic TileHardwood
Heating 
ElectricForced Air
Laundry Features 
Laundry RoomIn Unit
Bathroom 
Dimensions - 8.0 x 5.0Level - Second
Bedroom 1 
Dimensions - 11.0 x 22.0Level - SecondFeatures - High Ceilings, Walk-In Closet(s)
Bedroom 2 
Dimensions - 11.0 x 19.0Level - SecondFeatures - High Ceilings
Dining Room 
Dimensions - 11.0 x 14.0Level - First
HalfBath 
Dimensions - 5.0 x 5.0Level - First
Kitchen 
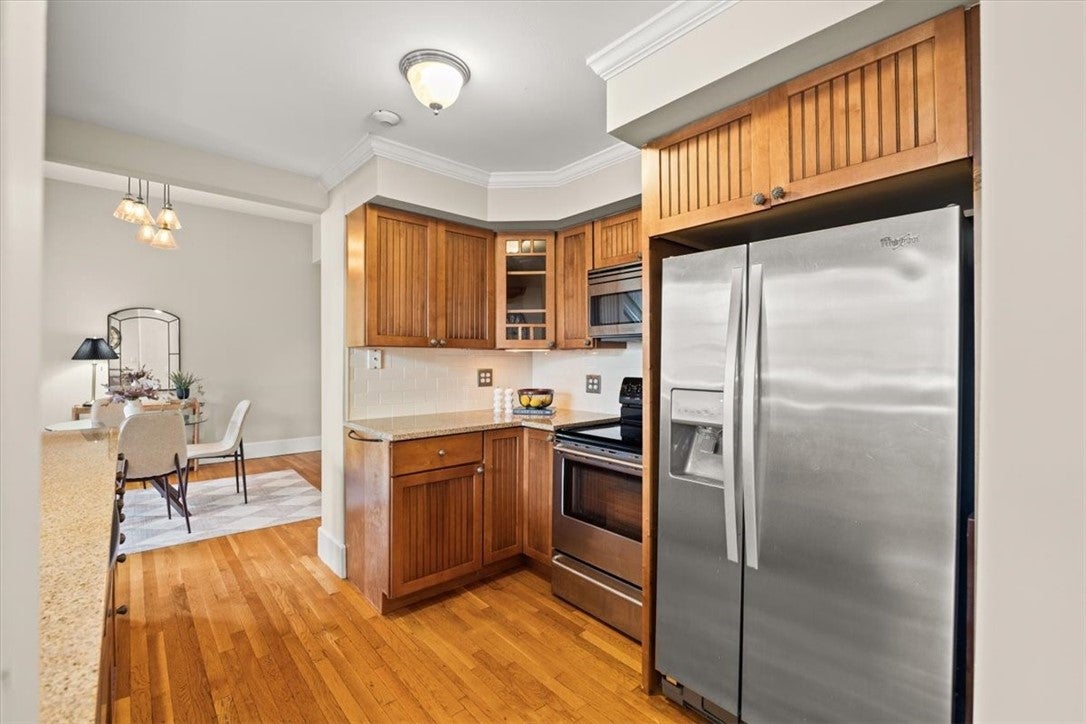
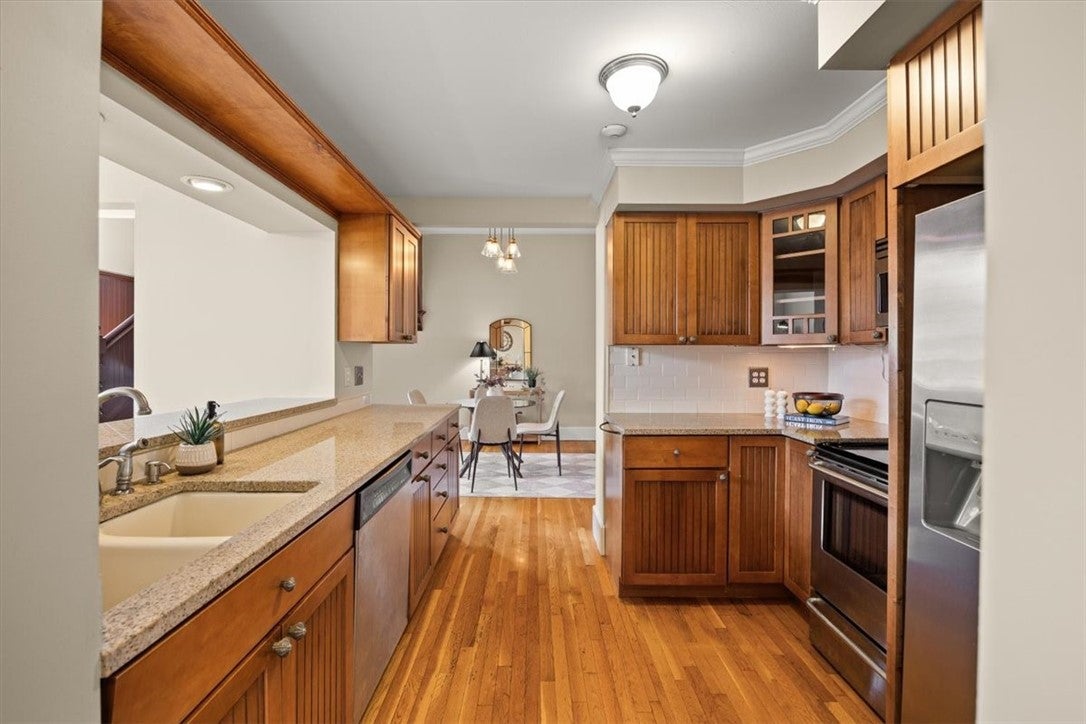
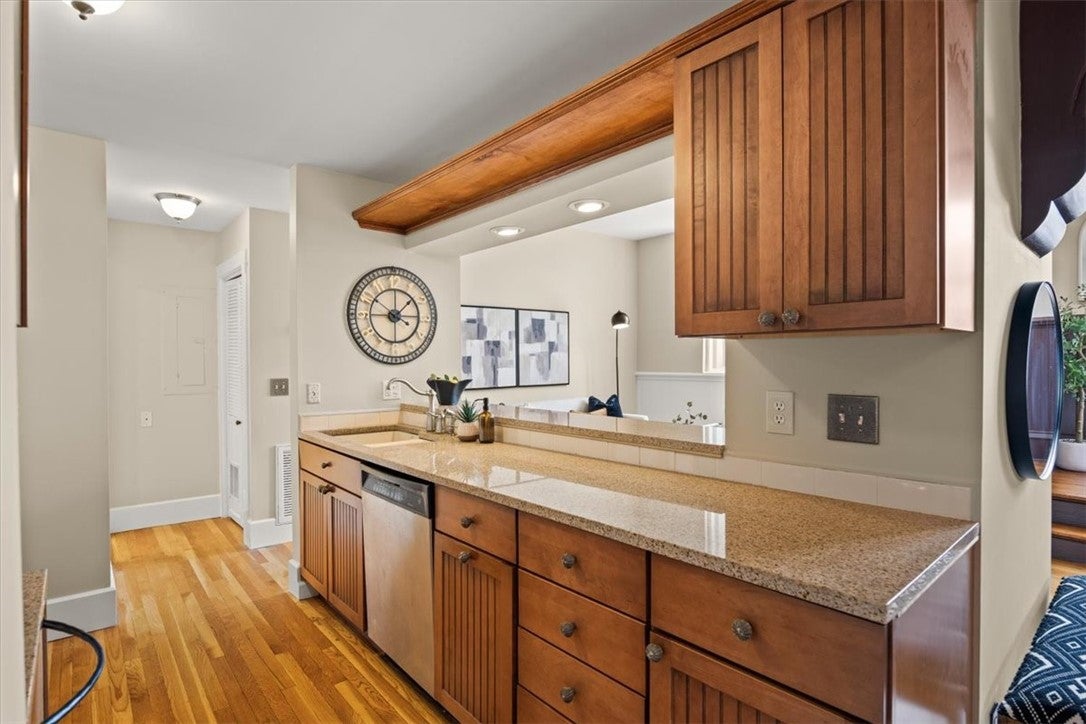
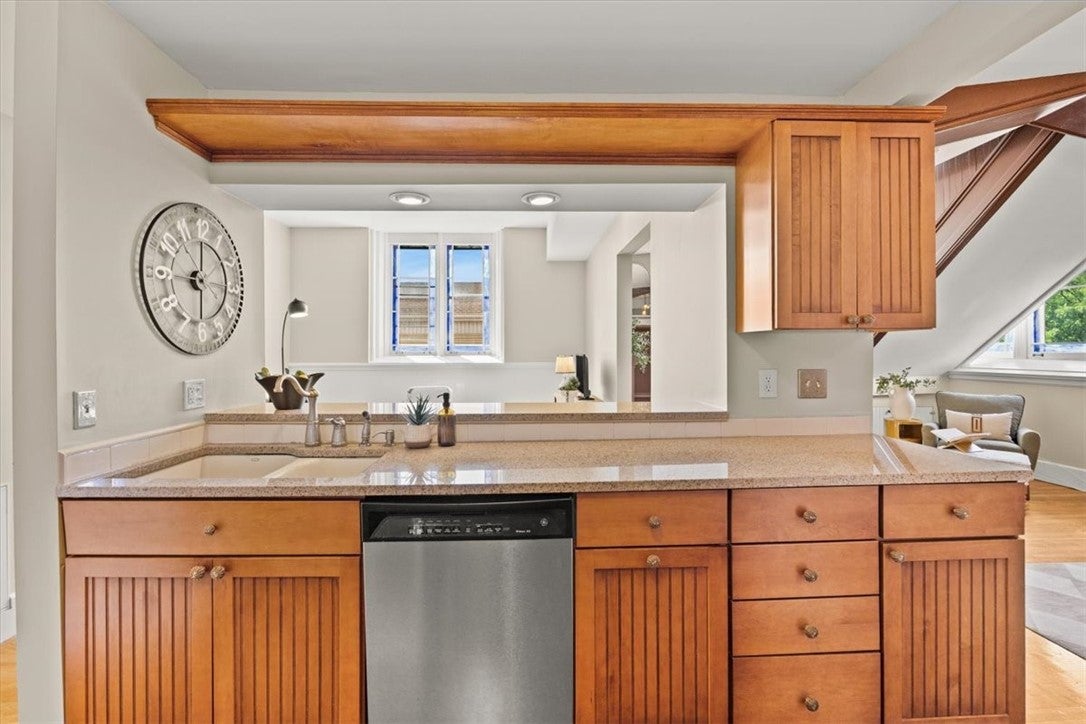
Dimensions - 16.0 x 10.0Level - FirstFeatures - Breakfast Bar, Granite Counters
Living Room 
Dimensions - 14.0 x 16.0Level - FirstFeatures - High Ceilings
Office 
Dimensions - 7.0 x 23.0Level - SecondFeatures - High Ceilings
PrimaryBedroom 
Dimensions - 9.0 x 8.0Level - SecondFeatures - Recessed Lighting
Save
Ask
Tour
Hide
Share
Exterior Features
Construction Details 
Brick
Lot Features 
Corner Lot
Community Features
Association Fee 
$793.17
Association Fee Frequency 
Monthly
Community Features 
RestaurantSidewalks
Building Access 
Elevator
Listing courtesy of Leanne McCormick of Milestone Realty, Inc. (781) 727-2023


Listing information is provided by Participants of the State-Wide MLS of Rhode Island, Inc. IDX information is provided exclusively for personal, non-commercial use, and may not be used for any purpose other than to identify prospective properties consumers may be interested in purchasing. Information is deemed reliable but not guaranteed. Copyright 2026, State-Wide MLS of Rhode Island, Inc.
Last checked: 2026-10-12 10:40 PM UTC

Neighborhood & Commute
Source: Walkscore
Disclosure: Community information and market data powered by Constellation Data Labs. Information is deemed reliable but not guaranteed.
Save
Ask
Tour
Hide
Share