


Save
Ask
Tour
Hide
$182,500
64 Days On Site
23 Bayview Park AvenueMiddletown, RI 02842
For Sale|Manufactured Home|Active Under Contract
2
Beds
1
Total Bath
1
Full Bath
924
SqFt
$198
/SqFt
1982
Built
Subdivision:
Bayview Park
County:
Newport
Due to the health concerns created by Coronavirus we are offering personal 1-1 online video walkthough tours where possible.
Call Now: 401-559-7674
Is this the listing for you? We can help make it yours.
401-559-7674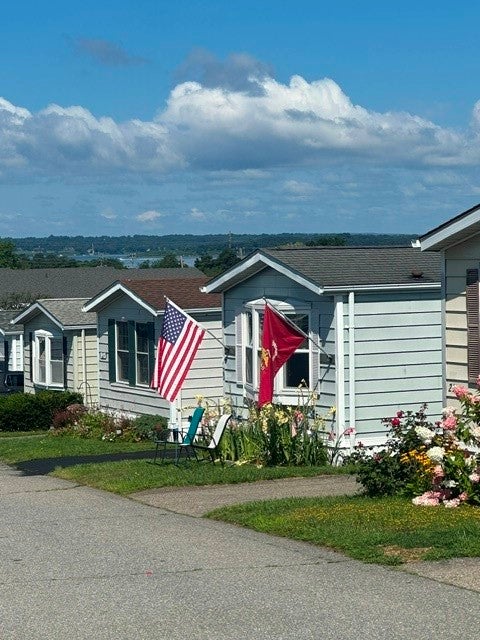
Save
Ask
Tour
Hide
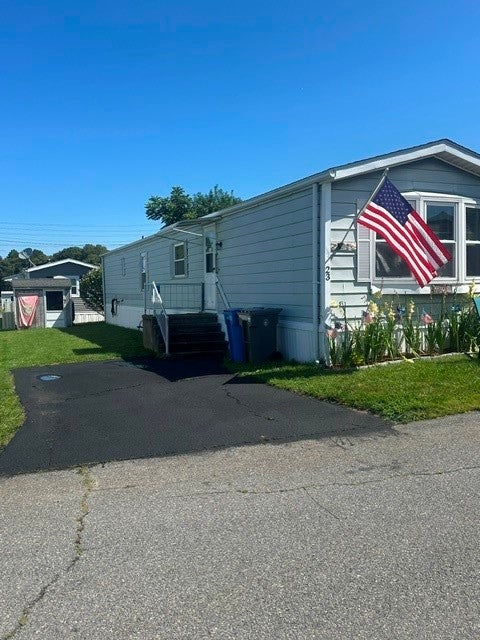
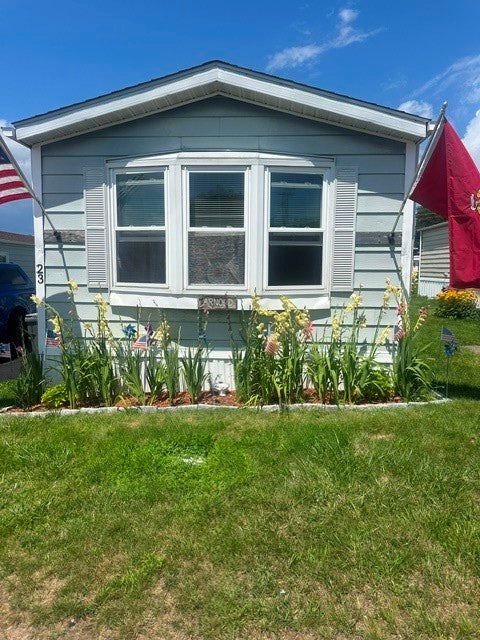
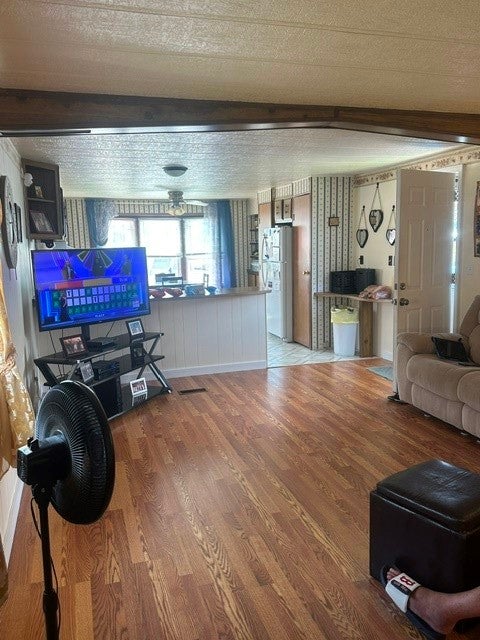
The first unit in Bayview Park to come on the market this year! Great condo alternative and the benefits of coastal living without the immense cost! This light-filled home includes 2 bedrooms and an open floor plan, central air, and loads of storage space. The location of the Bayview neighborhood makes everything Newport offers close! There are the beaches, downtown Newport, and easy on/off access to the Newport Bridge. Shopping is close and the bike path is just outside! The HOA fee includes water, sewer, and trash. Easy to show make your appointment today!
Save
Ask
Tour
Hide
Listing Snapshot
Price
$182,500
Days On Site
64 Days
Bedrooms
2
Inside Area (SqFt)
924 sqft
Total Baths
1
Full Baths
1
Partial Baths
N/A
Lot Size
9.2357 Acres
Year Built
1982
MLS® Number
1419547
Status
Active Under Contract
Property Tax
$1,541
HOA/Condo/Coop Fees
$350 monthly
Sq Ft Source
Public Records
Friends & Family
Recent Activity
| 15 hours ago | Status changed to Active Under Contract | |
| 15 hours ago | Listing updated with changes from the MLS® | |
| 2 weeks ago | Price changed to $182,500 | |
| 2 months ago | Listing first seen on site |
General Features
Acres
9.2357
Foundation
Slab
Land Lease
Yes
Levels
One
Number Of Stories
1
Parking
No Garage
Parking Spaces
1
Property Sub Type
Manufactured Home
Sewer
Public Sewer
SqFt Above
924
SqFt Total
924
Style
Manufactured Home
Utilities
Sewer ConnectedWater Connected
Water Source
Public
Zoning
R
Interior Features
Appliances
DryerElectric Water HeaterOvenRangeRefrigeratorRange HoodWasher
Basement
None
Cooling
Central Air
Electric
Circuit Breakers
Fireplace Features
None
Flooring
Laminate
Heating
Forced AirKerosene
Bedroom 1
Dimensions - 12.8 x 12.11Level - First
Bedroom 2
Dimensions - 7.10 x 10.10Level - First
Kitchen
Dimensions - 12.11 x 12.11Level - First
Living Room
Dimensions - 16.9 x 12.11Level - First
Save
Ask
Tour
Hide
Exterior Features
Construction Details
Other
Other Structures
Outbuilding
Community Features
Association Fee
$350.0
Association Fee Frequency
Monthly
Community Features
RestaurantClubhouse
Listing courtesy of Jack McVicker of RE/MAX Profnl. Newport, Inc. (401) 829-1601

Listing information is provided by Participants of the State-Wide MLS of Rhode Island, Inc. IDX information is provided exclusively for personal, non-commercial use, and may not be used for any purpose other than to identify prospective properties consumers may be interested in purchasing. Information is deemed reliable but not guaranteed. Copyright 2026, State-Wide MLS of Rhode Island, Inc.
Last checked: 2026-10-05 02:25 AM UTC
Listing information is provided by Participants of the State-Wide MLS of Rhode Island, Inc. IDX information is provided exclusively for personal, non-commercial use, and may not be used for any purpose other than to identify prospective properties consumers may be interested in purchasing. Information is deemed reliable but not guaranteed. Copyright 2026, State-Wide MLS of Rhode Island, Inc.
Last checked: 2026-10-05 02:25 AM UTC
Neighborhood & Commute
Source: Walkscore
Disclosure: Community information and market data powered by Constellation Data Labs. Information is deemed reliable but not guaranteed.
Save
Ask
Tour
Hide