Save
Ask
Tour
Hide
Share
$599,000
21 Days On Site

19 Sawdy Pond Avenue
Tiverton, RI 02878

For Sale|Single Family Residence|Active
4
Beds
2
Total Baths
2
Full Baths
2,026
SqFt
$296
/SqFt
1979
Built
County:
Newport

Due to the health concerns created by Coronavirus we are offering personal 1-1 online video walkthough tours where possible.
Call Now: ​401-559-7674
Is this the listing for you? We can help make it yours.
​401-559-7674
Upcoming Open Houses
Due to COVID-19, we recommend you verify Open Houses before attending.
Sat, Aug 29, 1:30 PM - 3:00 PM
19 Sawdy Pond Avenue19 Sawdy Pond Avenue19 Sawdy Pond Avenue19 Sawdy Pond Avenue
Save
Ask
Tour
Hide
Share

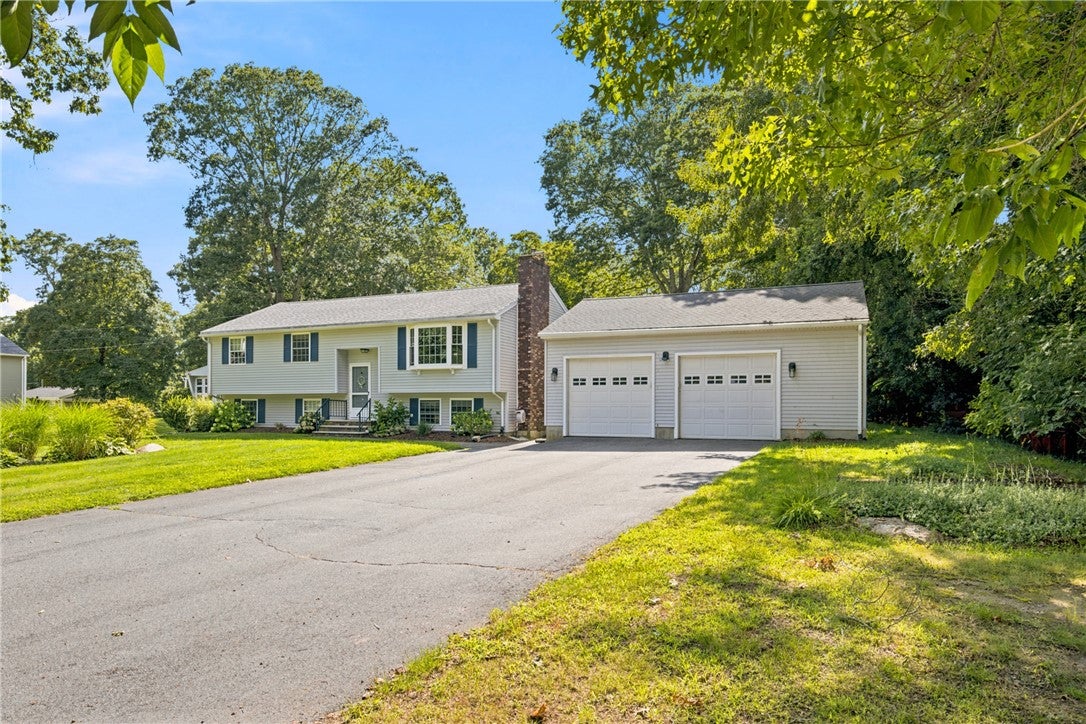
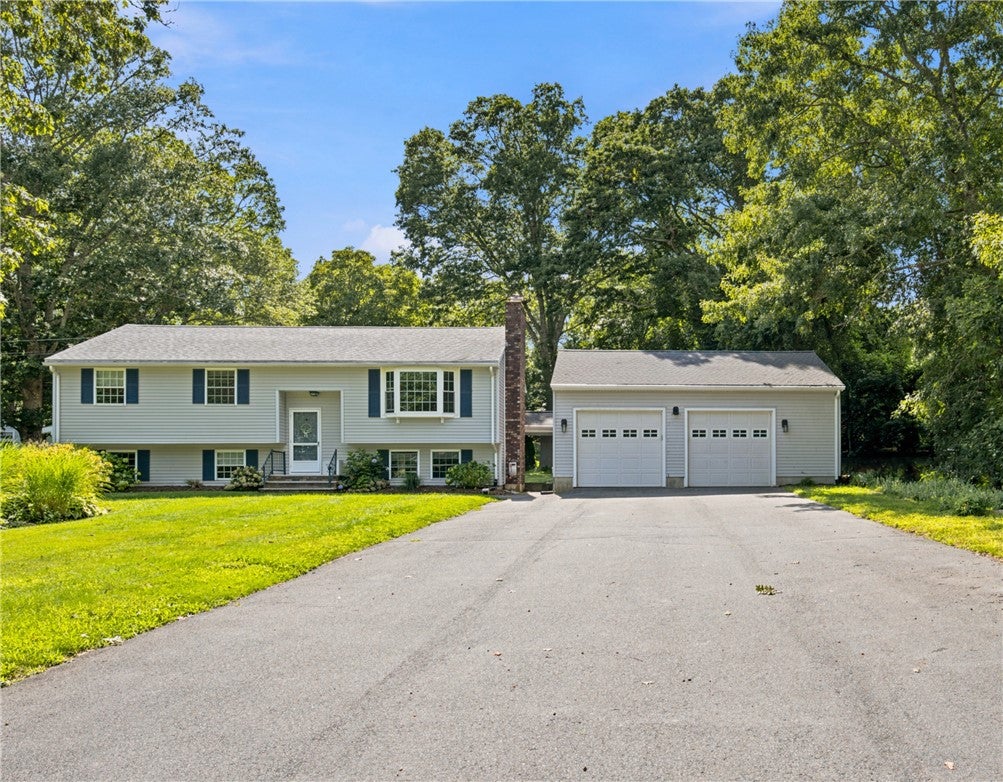
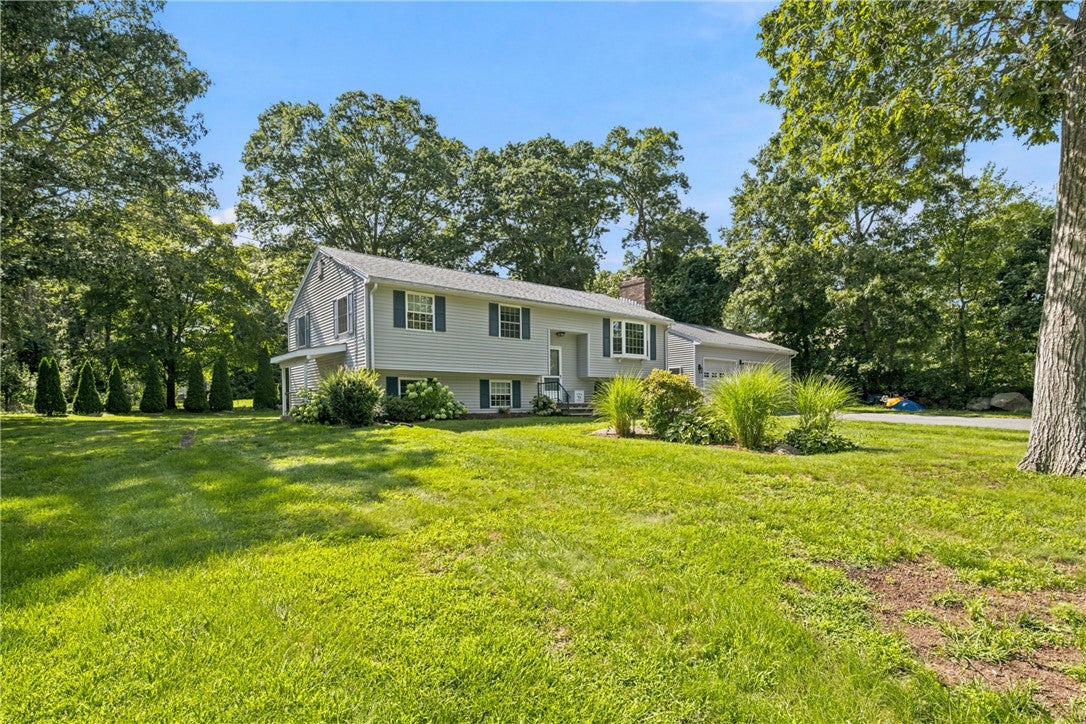
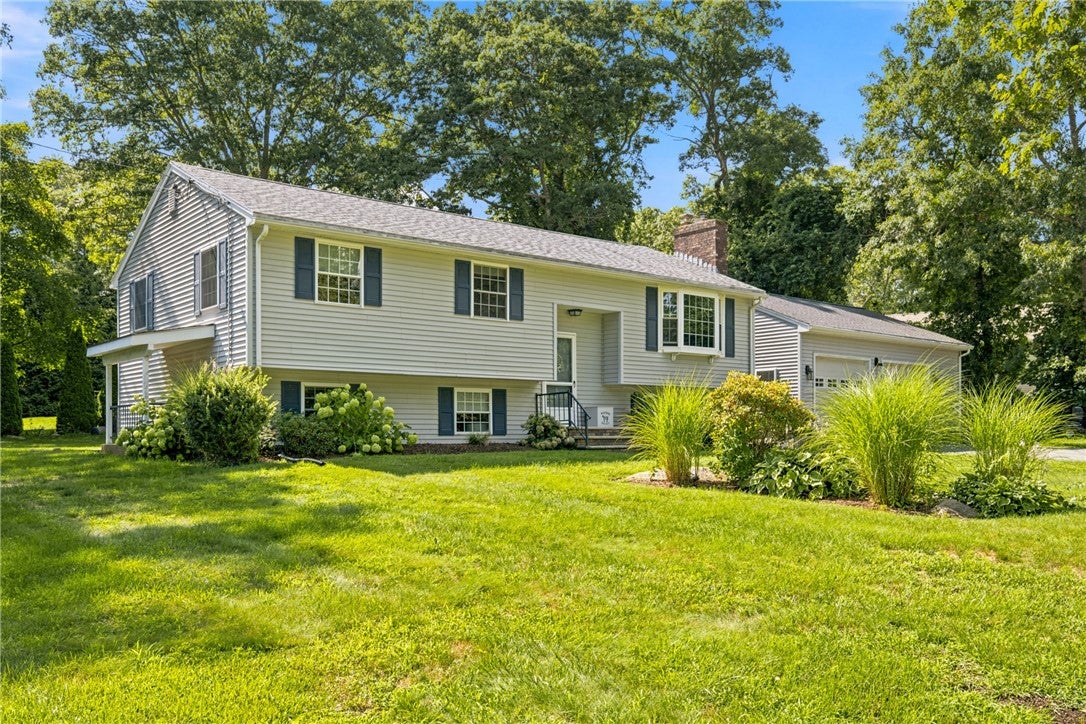
Enjoy year round water views of the Sawdy Pond from this spacious 4 Bedroom, 2 Bath Raised Ranch. This home offers a full 1 Bedroom In-Law Suite on the lower level, with walkout private access via a couple of steps to the driveway. The second level walks up to a large open living room featuring a fireplace with pellet stove insert. This home has hardwood flooring throughout the 2nd level, ample storage, newer appliances, new hot water tank, and new roof on the garage. The exterior offers a large new deck, private back yard, raised garden beds, along with a shed and oversized garage. Situated on a quiet street yet close to all area amenities and town beaches. Reach out today for additional information!

Save
Ask
Tour
Hide
Share
Listing Snapshot
Price 
$599,000
Days On Site 
21 Days
Bedrooms 
4
Inside Area (SqFt) 
2,026 sqft
Total Baths 
2
Full Baths 
2
Partial Baths 
N/A
Lot Size 
0.46 Acres
Year Built 
1979
MLS® Number 
1419721
Status 
Active
Property Tax 
$4,976
HOA/Condo/Coop Fees 
N/A
Sq Ft Source 
Public Records
Friends & Family
Recent Activity
2 weeks agoStatus changed to Active
2 weeks agoListing updated with changes from the MLS®
3 weeks agoListing first seen on site
General Features
Acres 
0.46
Foundation 
Concrete Perimeter
Garage 
Yes
Garage Spaces 
2
Land Lease 
No
Levels 
Two
Number Of Stories 
2
Parking 
PavedDetachedGarageGarage Door Opener
Parking Spaces 
10
Property Sub Type 
Single Family Residence
Sewer 
Septic Tank
SqFt Above 
1176
SqFt Below 
850
SqFt Total 
2026
Style 
Raised Ranch
Utilities 
Cable Available
Water Source 
PrivateWell
Zoning 
R120
Interior Features
Appliances 
DryerDishwasherExhaust FanElectric Water HeaterOvenRangeRefrigeratorWater HeaterWasher
Basement 
FullFinishedWalk-Out Access
Electric 
200+ Amp Service
Fireplace 
Yes
Fireplace Features 
Masonry
Fireplaces 
1
Flooring 
Ceramic TileHardwoodLaminate
Heating 
BaseboardElectricPellet Stove
Interior 
StorageCentral Vacuum
Laundry Features 
Laundry Room
Window Features 
Insulated Windows
Bathroom 
Dimensions - 8.3 x 11.2Level - First
Bedroom 1 
Dimensions - 10.6 x 10.1Level - First
Bedroom 2 
Dimensions - 10.5 x 13.6Level - First
Bedroom 3 
Dimensions - 12.3 x 10.8Level - Lower
Dining Room 
Dimensions - 8.10 x 11.2Level - First
Family Room 
Dimensions - 14.11 x 11.5Level - Lower
Foyer 
Dimensions - 6.7 x 3.5Level - First
Kitchen 
Dimensions - 20.4 x 10.11Level - Lower
Living Room 
Dimensions - 15.3 x 15.2Level - First
PrimaryBedroom 
Dimensions - 15.6 x 11.2Level - First
Utility Room 
Dimensions - 21.3 x 11.1Level - Lower
Save
Ask
Tour
Hide
Share
Exterior Features
Construction Details 
Vinyl Siding
Lot Features 
Wooded
Patio And Porch 
Deck
Pool Features 
Above Ground
View 
Water
Waterview 
Water
Windows/Doors 
Insulated Windows
Community Features
Community Features 
PoolRestaurantTennis Court(s)
Listing courtesy of Duckworth -Prentice Group of SERHANT. (508) 284-0158


Listing information is provided by Participants of the State-Wide MLS of Rhode Island, Inc. IDX information is provided exclusively for personal, non-commercial use, and may not be used for any purpose other than to identify prospective properties consumers may be interested in purchasing. Information is deemed reliable but not guaranteed. Copyright 2026, State-Wide MLS of Rhode Island, Inc.
Last checked: 2026-08-27 06:54 PM UTC

Neighborhood & Commute
Source: Walkscore
Disclosure: Community information and market data powered by Constellation Data Labs. Information is deemed reliable but not guaranteed.
Save
Ask
Tour
Hide
Share