Save
Ask
Tour
Hide
Share
$1,299,000
47 Days On Site

32 JH Dwyer Drive
Middletown, RI 02842

For Sale|Single Family Residence|Active
4
Beds
3
Total Baths
3
Full Baths
3,451
SqFt
$376
/SqFt
1989
Built
County:
Newport

Due to the health concerns created by Coronavirus we are offering personal 1-1 online video walkthough tours where possible.
Call Now: ​401-559-7674
Is this the listing for you? We can help make it yours.
​401-559-7674
32 JH Dwyer Drive32 JH Dwyer Drive32 JH Dwyer Drive32 JH Dwyer Drive
Save
Ask
Tour
Hide
Share

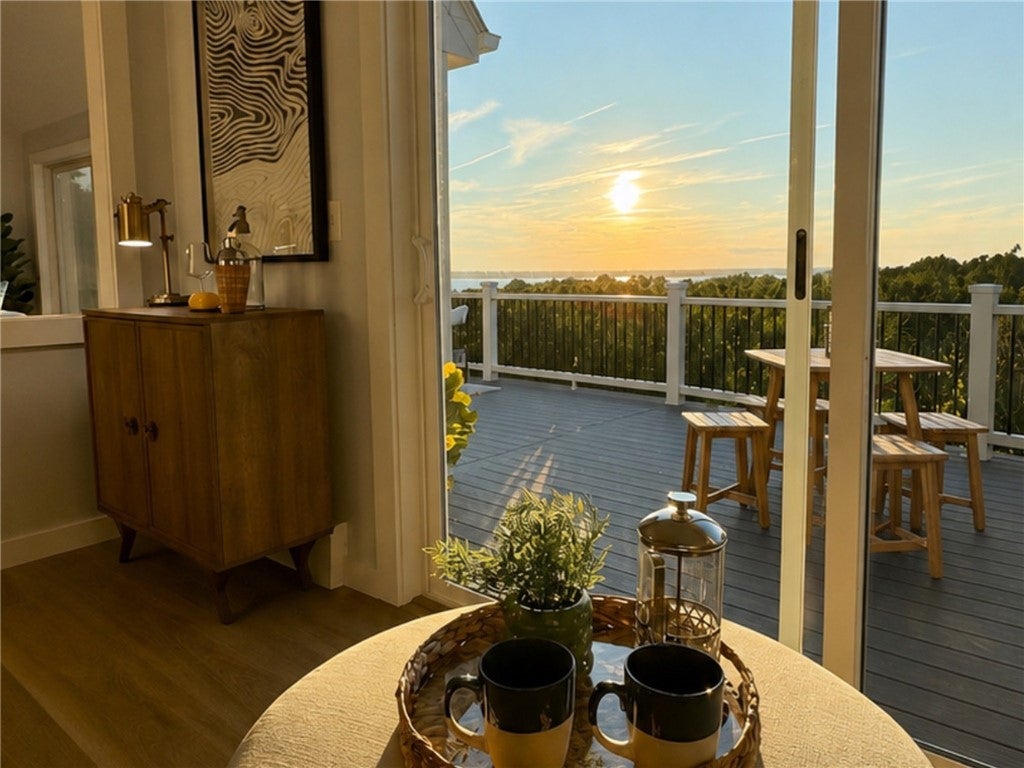
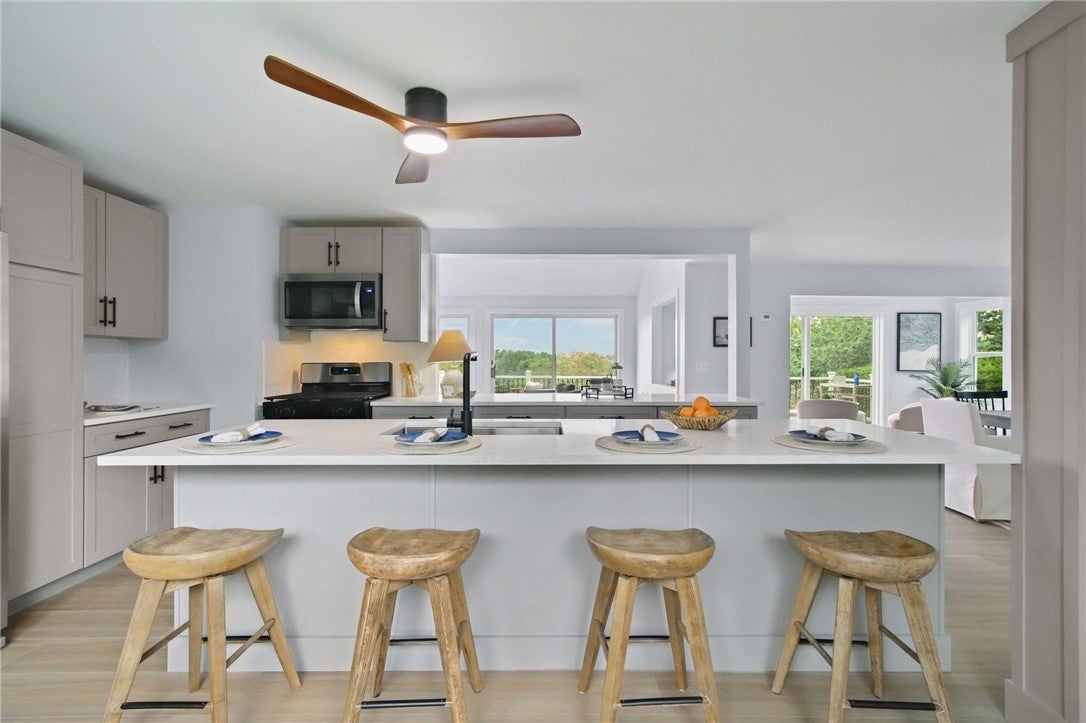
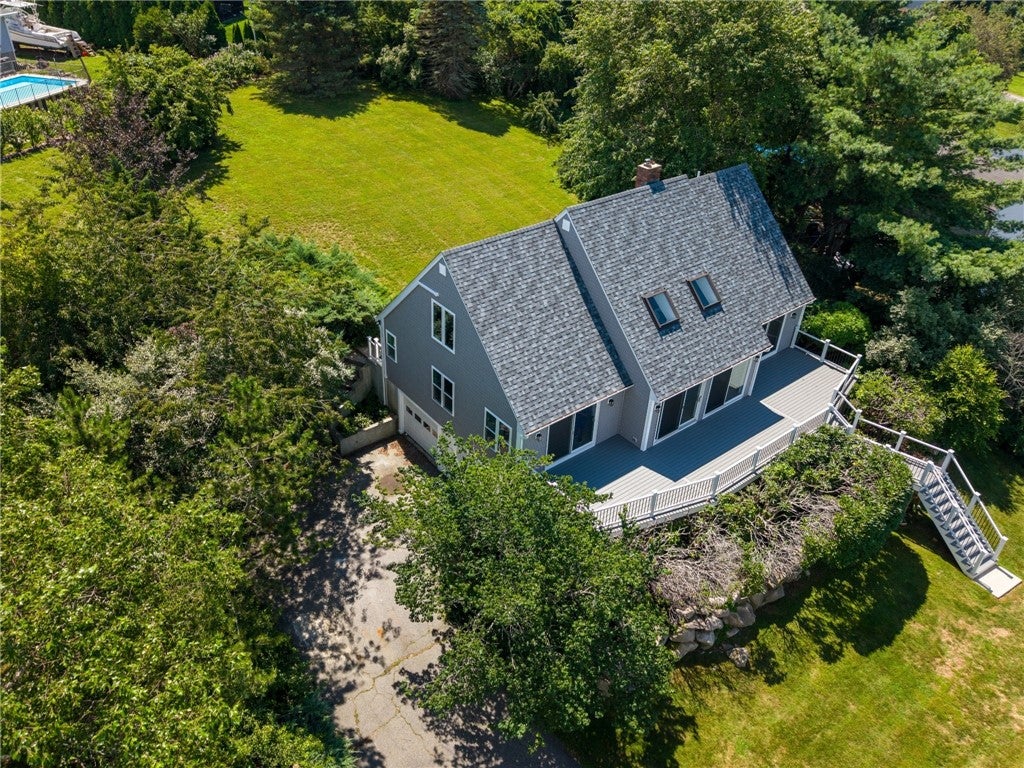
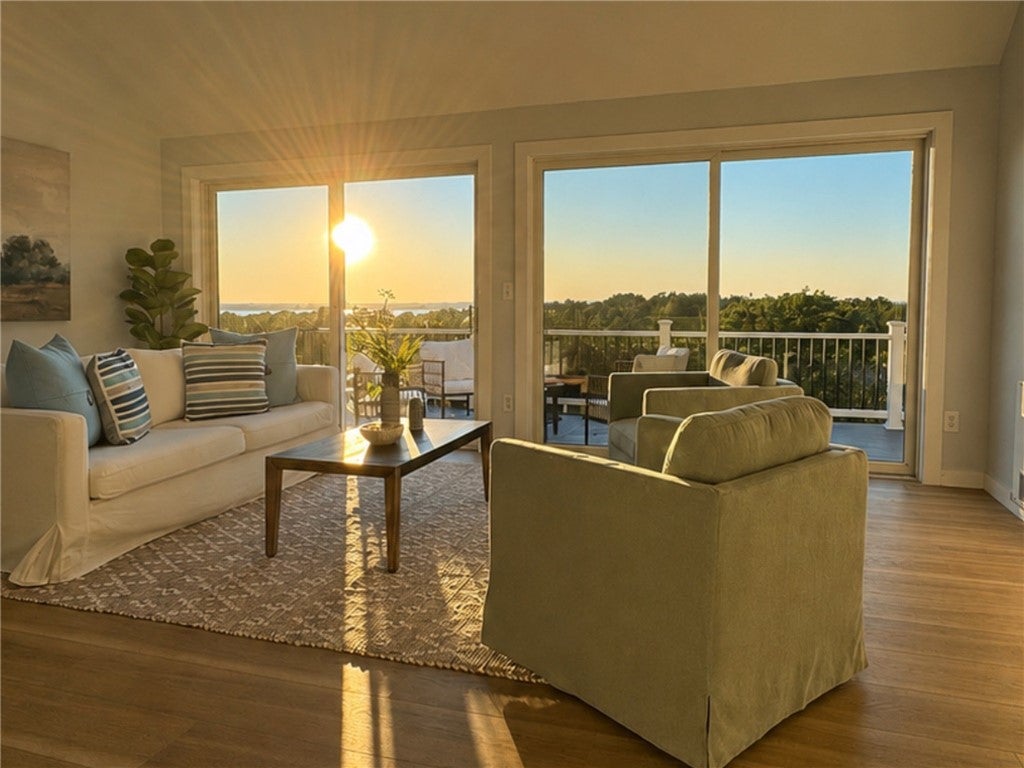
Fully renovated with sunset views over Narragansett Bay, this 4-bedroom, 3-bath home offers 3,451 square feet of finished living space just minutes from Newport. The main level is built around the view, with vaulted ceilings, skylights, walls of glass, and direct access to an expansive deck overlooking the Bay. The renovated kitchen features quartz countertops, stainless steel appliances, and a 10-foot island, opening directly to the living and dining areas. A main-level bedroom, full bath, and laundry offer flexibility, while two additional bedrooms and a double-vanity bath are upstairs. The finished lower level adds a legal fourth bedroom, full bath, and additional living space with direct garage access. Recent 2026 improvements include a new roof, siding, windows, deck, and air conditioning. Set on a quiet cul-de-sac with a large private yard, this is a turnkey home with space, views, and easy access to everything Newport and Aquidneck Island have to offer.

Save
Ask
Tour
Hide
Share
Listing Snapshot
Price 
$1,299,000
Days On Site 
47 Days
Bedrooms 
4
Inside Area (SqFt) 
3,451 sqft
Total Baths 
3
Full Baths 
3
Partial Baths 
N/A
Lot Size 
0.73 Acres
Year Built 
1989
MLS® Number 
1419803
Status 
Active
Property Tax 
$13,213
HOA/Condo/Coop Fees 
N/A
Sq Ft Source 
Public Records
Friends & Family
Recent Activity
2 months agoListing first seen on site
2 months agoListing updated with changes from the MLS®
General Features
Acres 
0.73
Attached Garage 
Yes
Foundation 
See Remarks
Garage 
Yes
Garage Spaces 
2
Land Lease 
No
Levels 
Two
Number Of Stories 
2
Parking 
PavedAttachedGarage
Parking Spaces 
6
Property Sub Type 
Single Family Residence
Sewer 
Public Sewer
SqFt Above 
2611
SqFt Below 
840
SqFt Total 
3451
Style 
Cape Cod, Contemporary
Utilities 
Sewer ConnectedWater Connected
Water Source 
Public
Zoning 
R20
Interior Features
Appliances 
Gas Water Heater
Basement 
Exterior EntryFullFinishedInterior Entry
Cooling 
Ductless
Electric 
Circuit Breakers200+ Amp Service
Fireplace 
Yes
Fireplace Features 
Free Standing
Fireplaces 
1
Flooring 
Ceramic TileHardwoodVinyl
Heating 
Natural GasBaseboard
Interior 
Cathedral Ceiling(s)High CeilingsVaulted Ceiling(s)
Window Features 
Skylight(s)
Bathroom 
Level - Second
Bedroom 1 
Level - First
Bedroom 2 
Level - Second
Bedroom 3 
Level - Second
Bedroom 4 
Level - Lower
Dining Room 
Level - First
Laundry 
Level - First
Living Room 
Level - First
Recreation 
Level - Lower
Sunroom 
Level - First
Save
Ask
Tour
Hide
Share
Exterior Features
Frontage 
0
Lot Features 
Cul-De-Sac
Patio And Porch 
Deck
View 
Water
Waterview 
Water
Windows/Doors 
Skylight(s)
Community Features
Association Fee Frequency 
Monthly
Community Features 
GolfRestaurant
Listing courtesy of Scott Champagne of Compass (401) 447-8210


Listing information is provided by Participants of the State-Wide MLS of Rhode Island, Inc. IDX information is provided exclusively for personal, non-commercial use, and may not be used for any purpose other than to identify prospective properties consumers may be interested in purchasing. Information is deemed reliable but not guaranteed. Copyright 2026, State-Wide MLS of Rhode Island, Inc.
Last checked: 2026-10-05 02:25 AM UTC

Neighborhood & Commute
Source: Walkscore
Disclosure: Community information and market data powered by Constellation Data Labs. Information is deemed reliable but not guaranteed.
Save
Ask
Tour
Hide
Share