


150 Acorn LaneWest Warwick, RI 02893
Due to the health concerns created by Coronavirus we are offering personal 1-1 online video walkthough tours where possible.
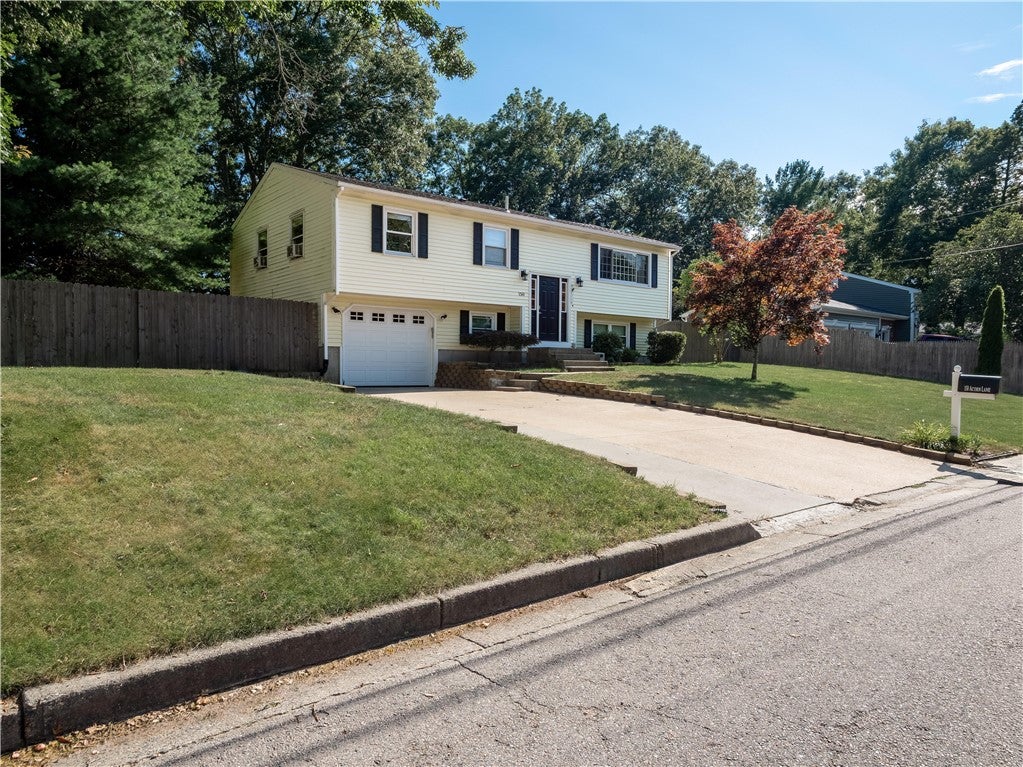
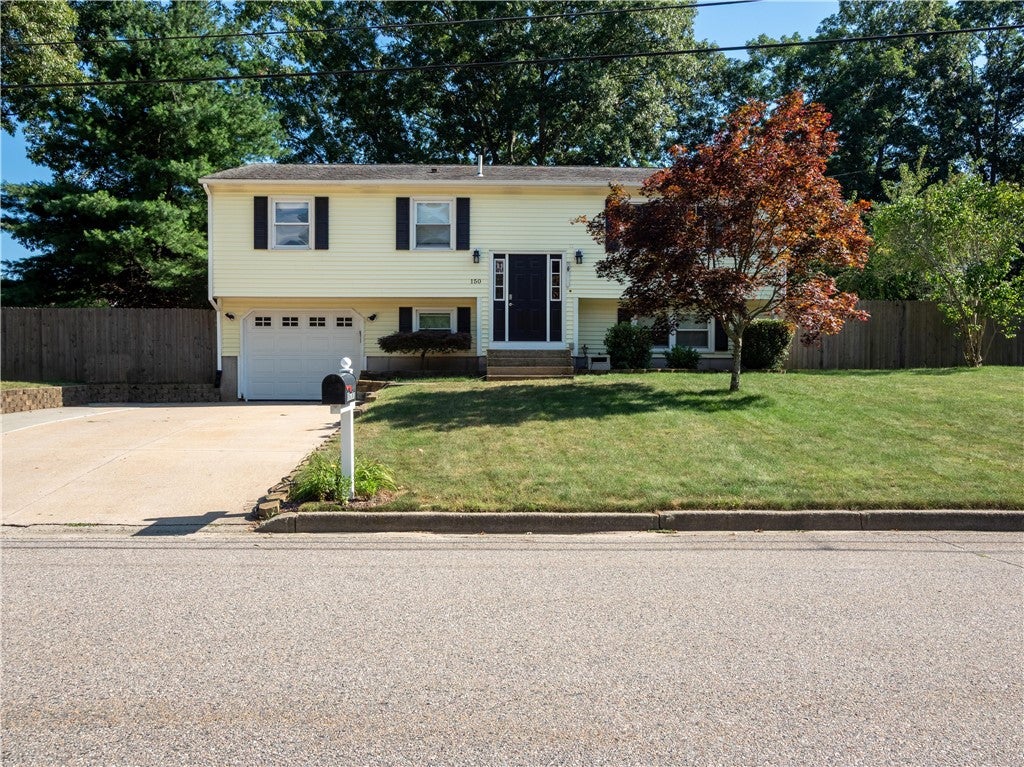
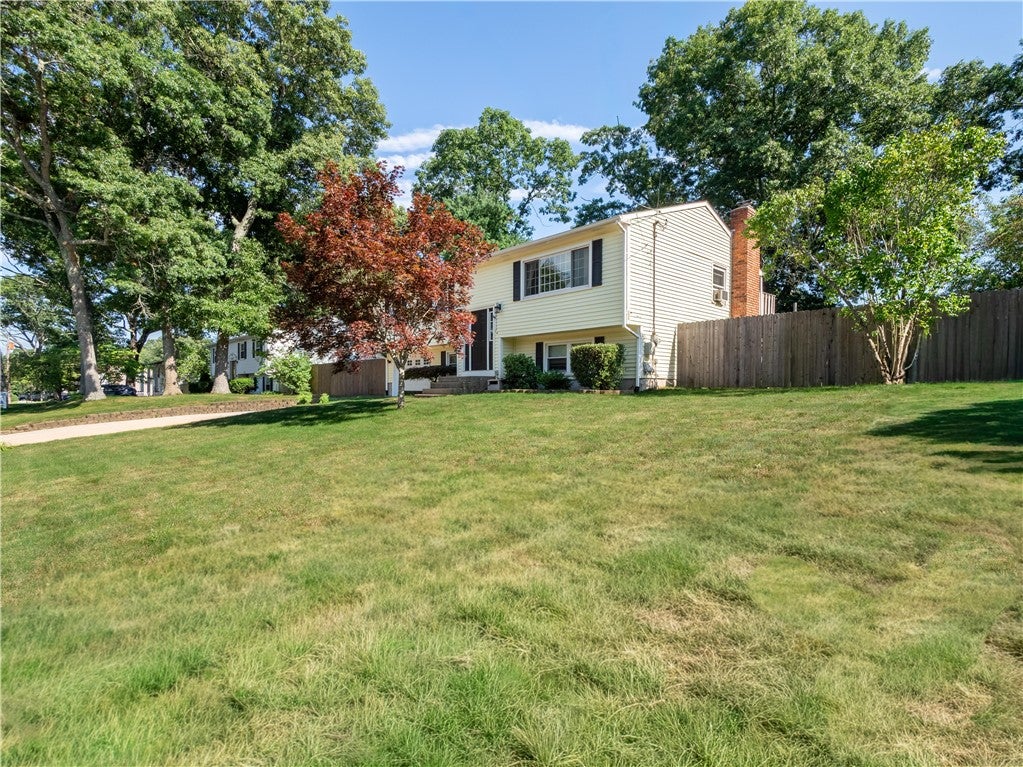
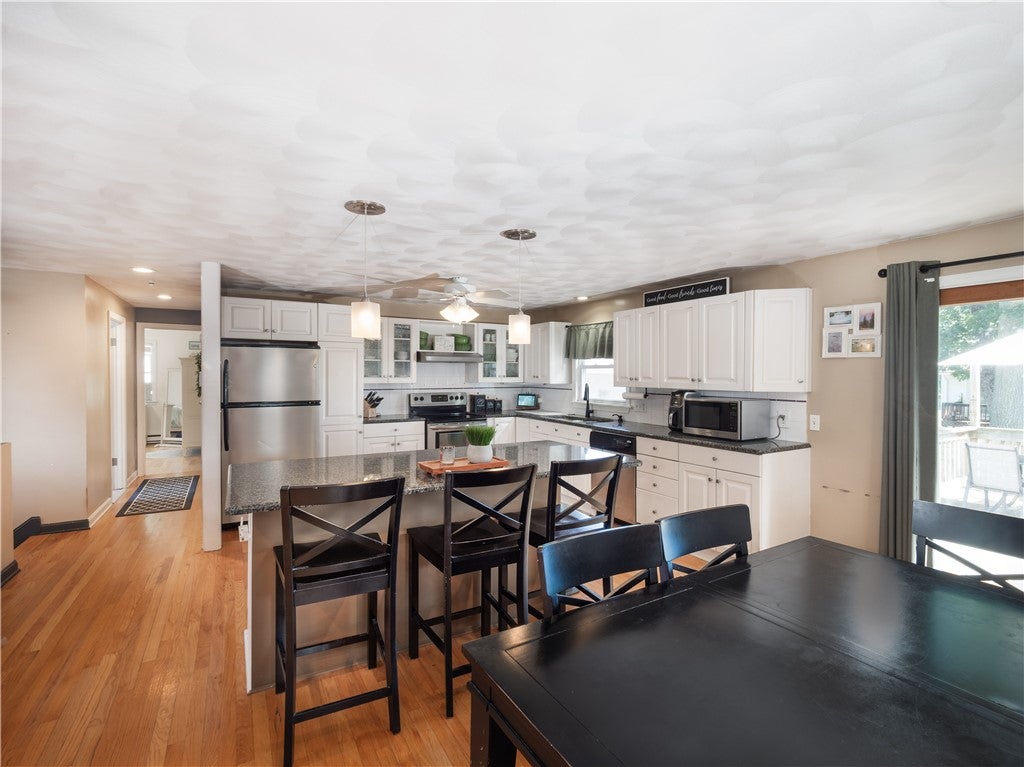
Welcome home to comfort and convenience in West Warwick's highly sought-after Greenbush neighborhood! Nestled right on the Coventry line, this charming 3-bedroom, 1.5-bath Raised Ranch delivers a bright and welcoming layout from the moment you step inside. Glowing hardwood floors run throughout the main living area, where natural light fills the open living room and seamless dining space. The heart of the home features a sunlit eat-in kitchen complete with stainless steel appliances and an expansive oversized island ideal for casual dining, meal prep, and hosting guests. The seamless open-concept design connects the kitchen, dining, and living areas, creating an inviting, effortless space for everyday living and entertaining. On chilly New England evenings, gather around the focal-point brick fireplace in the lower family room. The lower-level walkout expands your living options with a spacious private bedroom, a convenient half bath, laundry area, and direct access to the integral garage. This flexible floor plan also offers an expansive open area perfect for a home gym, workshop, or full recreation room customization. Outdoors is your private space to a fully fenced, level backyard to make your own. Located just minutes from Greenbush Elementary, local dining, shopping, and major highway access, this home combines neighborhood tranquility with everyday convenience. Come see! Subject to seller finding suitable housing.
| 2 months ago | Status changed to Pending | |
| 2 months ago | Listing updated with changes from the MLS | |
| 3 months ago | Price changed to $489,900 | |
| 3 months ago | Listing first seen on site |

Listing information is provided by Participants of the State-Wide MLS of Rhode Island, Inc. IDX information is provided exclusively for personal, non-commercial use, and may not be used for any purpose other than to identify prospective properties consumers may be interested in purchasing. Information is deemed reliable but not guaranteed. Copyright 2026, State-Wide MLS of Rhode Island, Inc.
Last checked: 2026-10-23 03:13 AM UTC