Save
Ask
Tour
Hide
Share
$849,000
84 Days On Site

214 Narragansett Avenue
Barrington, RI 02806

For Sale|Cabin|Active
3
Beds
3
Total Baths
3
Full Baths
2,131
SqFt
$398
/SqFt
1920
Built
Subdivision:
Walk to Water/Bay Spring
County:
Bristol

Due to the health concerns created by Coronavirus we are offering personal 1-1 online video walkthough tours where possible.
Call Now: ​401-559-7674
Is this the listing for you? We can help make it yours.
​401-559-7674
Upcoming Open Houses
Due to COVID-19, we recommend you verify Open Houses before attending.
Sun, Nov 1, 10:30 AM - 12:30 PM
214 Narragansett Avenue214 Narragansett Avenue214 Narragansett Avenue214 Narragansett Avenue
Save
Ask
Tour
Hide
Share

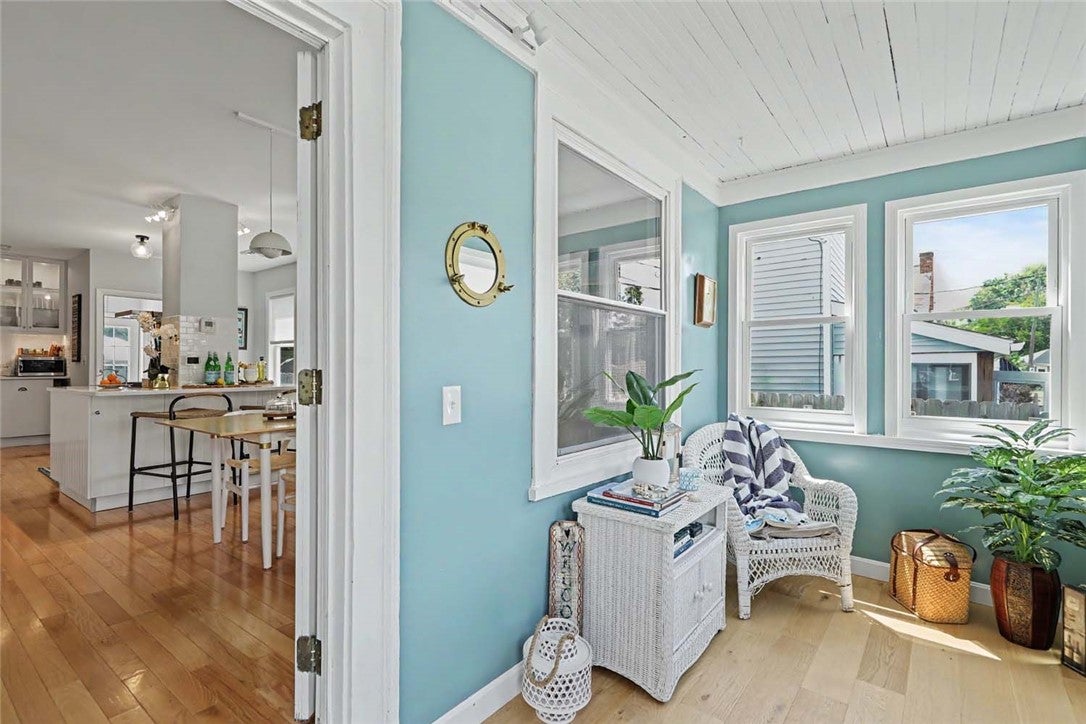
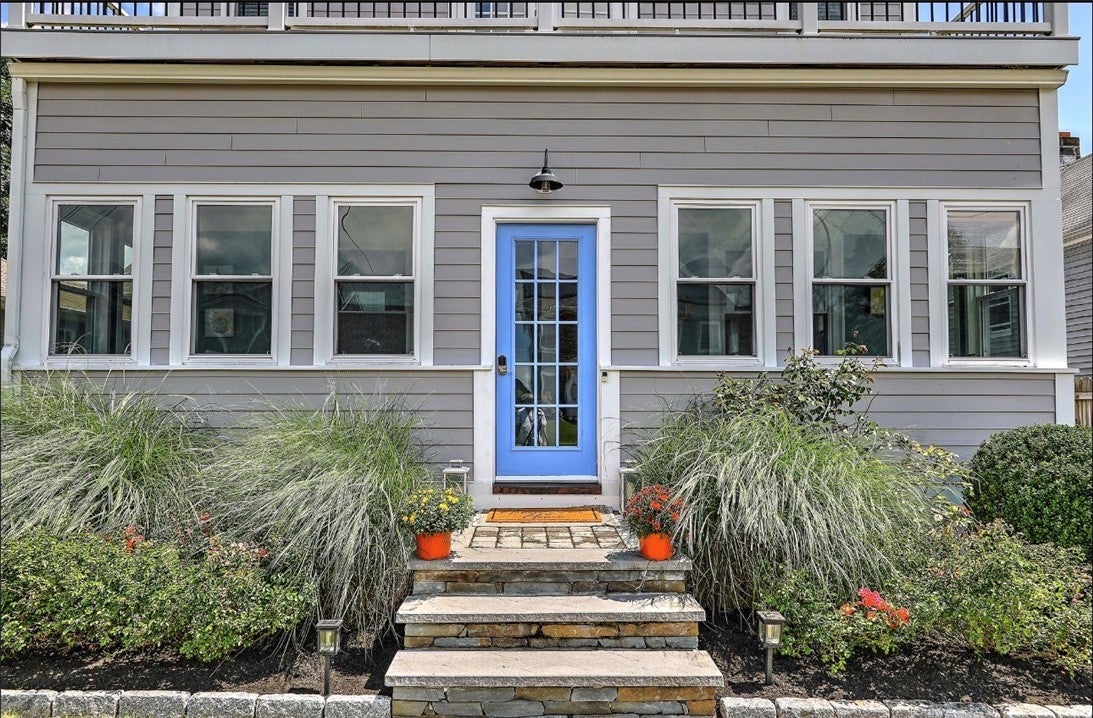
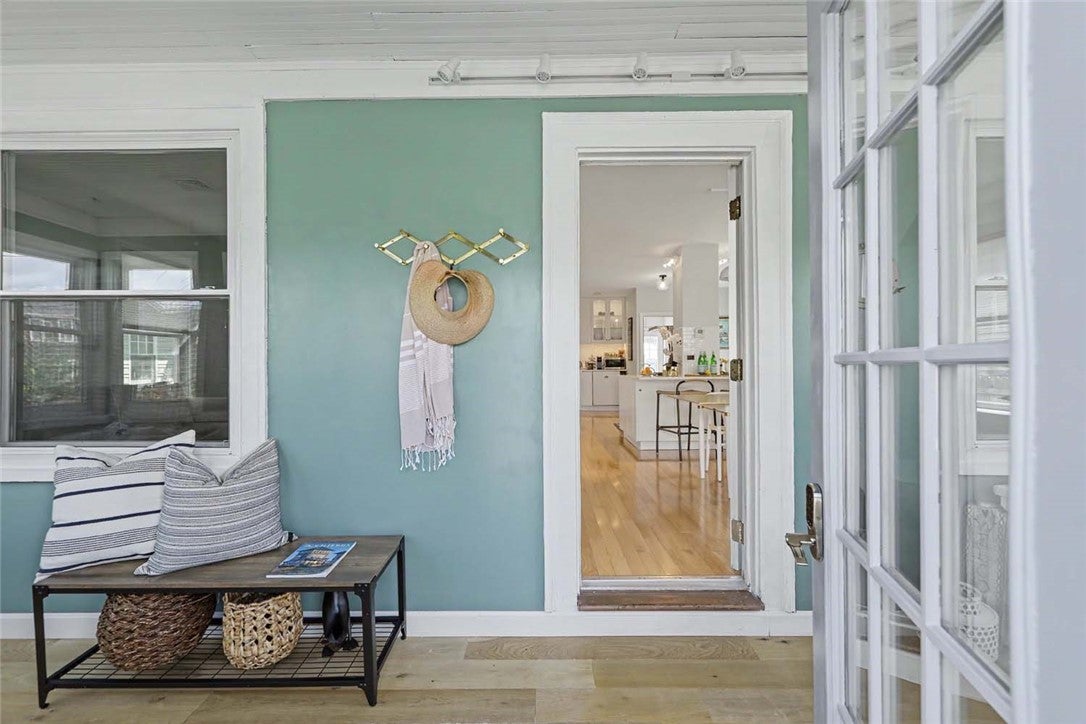
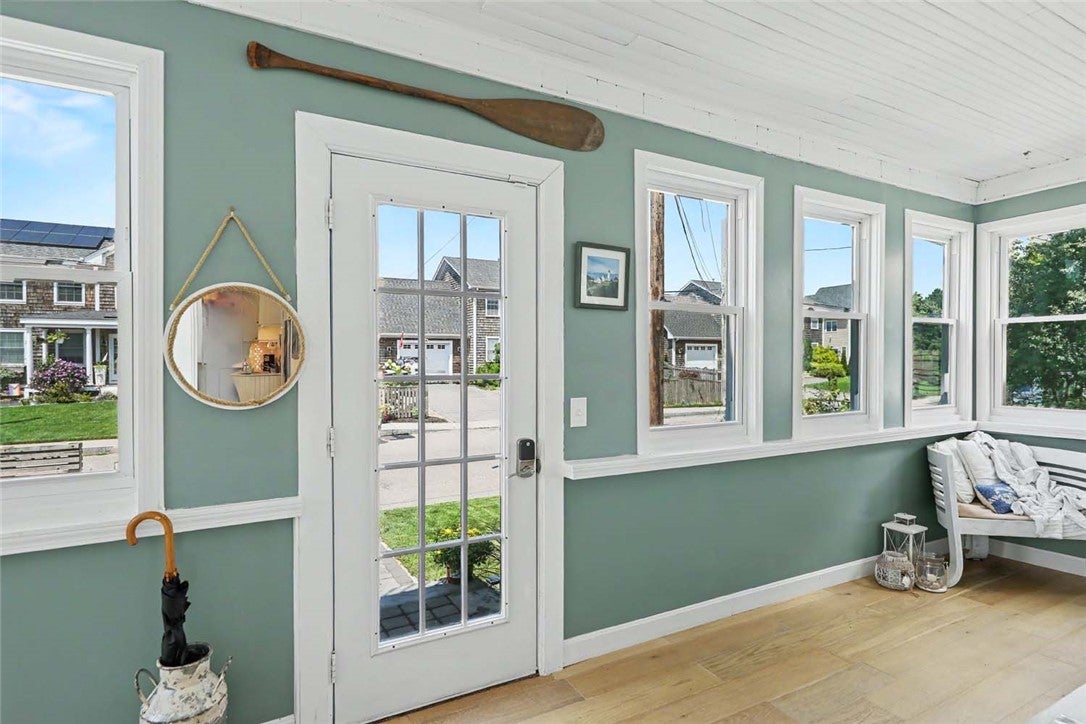
Discover the charm of coastal living in this beautifully transformed Colonial cottage-style residence in Barrington's desirable Bay Spring. Originally a bungalow and thoughtfully enhanced with a substantial addition completed just four years ago, this inviting home blends timeless character, modern amenities, and a relaxed coastal lifestyle.A welcoming three-season porch sets the tone, while the open-concept kitchen flows seamlessly into the living and dining areas, creating a comfortable setting for everyday living and entertaining. A first-floor bedroom and full bathroom offer flexibility for guests, extended family, or convenient single-level living. Upstairs, a spacious landing provides additional versatility for a sitting area, library, or home office.The primary suite offers a private retreat, complete with its own deck an ideal spot to start your morning with coffee or unwind at the end of the day. The spa-inspired bathroom features a walk-in rain shower, contemporary gray tones, modern lighting, and high ceilings that create a serene, luxurious atmosphere.After a day by the water or a ride along the East Bay Bike Path, return to the fully fenced, paved backyard, ideal for outdoor dining, entertaining, and relaxed evenings.Ideally situated near the marina, yacht club, Rhode Island Country Club, and Haines Park, offers convenient access to Routes 195 and 95. Trader Joe's, and an array of restaurants are approximately a 10-minute drive away. *~NO FLOOD INSURANCE REQUIRED

Save
Ask
Tour
Hide
Share
Listing Snapshot
Price 
$849,000
Days On Site 
84 Days
Bedrooms 
3
Inside Area (SqFt) 
2,131 sqft
Total Baths 
3
Full Baths 
3
Partial Baths 
N/A
Lot Size 
0.0918 Acres
Year Built 
1920
MLS Number 
1419855
Status 
Active
Property Tax 
$9,616.52
HOA/Condo/Coop Fees 
N/A
Sq Ft Source 
Public Records
Friends & Family
Recent Activity
2 months agoStatus changed to Active
2 months agoListing updated with changes from the MLS
3 months agoListing first seen on site
General Features
Acres 
0.0918
Energy Features 
Solar
Foundation 
CombinationConcrete PerimeterSlabSee Remarks
Green Energy Efficient 
AppliancesExposure/ShadeHVACInsulationWater Heater
Land Lease 
No
Levels 
OneTwo
Number Of Stories 
2
Parking 
PavedNo Garage
Parking Spaces 
2
Property Sub Type 
Cabin
Sewer 
Public Sewer
SqFt Above 
1819
SqFt Below 
312
SqFt Total 
2131
Style 
Cabin, Contemporary, Colonial
Utilities 
Cable AvailableSewer ConnectedWater Connected
Water Source 
Public
Interior Features
Appliances 
DryerDishwasherExhaust FanElectric Water HeaterGas Water HeaterMicrowaveOvenRangeRefrigeratorRange HoodTankless Water HeaterWasher
Basement 
FullInterior EntryPartially Finished
Cooling 
Central Air
Electric 
100 Amp Service
Fireplace Features 
None
Flooring 
Ceramic TileHardwood
Heating 
Natural GasBaseboardElectricZoned
Laundry Features 
Laundry Room
Bathroom 
Level - SecondFeatures - Granite Counters, See Remarks, Storage, Soaking Tub
Bedroom 1 
Level - FirstFeatures - Built-in Features, Ceiling Fan(s), Granite Counters
Bedroom 2 
Level - SecondFeatures - Built-in Features, Ceiling Fan(s), Recessed Lighting
Family Room 
Level - SecondFeatures - Ceiling Fan(s), Recessed Lighting
Kitchen 
Level - FirstFeatures - Breakfast Bar, Granite Counters, High Ceilings, Kitchen Island, Recessed Lighting, Track Lighting, Eat-in Kitchen
Laundry 
Level - Lower
Living Room 
Level - FirstFeatures - See Remarks
Media Room 
Level - Lower
Porch 
Level - FirstFeatures - Breakfast Bar, Track Lighting
PrimaryBedroom 
Level - SecondFeatures - Built-in Features, Ceiling Fan(s), High Ceilings, Recessed Lighting, See Remarks, Storage, Walk-In Closet(s)
StorageRoom 
Level - LowerFeatures - See Remarks, Solar Tube(s)
Workshop 
Level - Lower
Save
Ask
Tour
Hide
Share
Exterior Features
Construction Details 
PlasterAluminum SidingOther
Fencing 
FencedSecurity
Lot Features 
Paved
Other Structures 
Workshop
Patio And Porch 
DeckPatioPorch
View 
Water
Waterfront Features 
Beach Access
Waterview 
Water
Community Features
Community Features 
GolfPoolRestaurantTennis Court(s)
Financing Terms Available 
Assumable
Listing courtesy of Collin Marchand of Residential Properties Ltd. (401) 626-9750


Listing information is provided by Participants of the State-Wide MLS of Rhode Island, Inc. IDX information is provided exclusively for personal, non-commercial use, and may not be used for any purpose other than to identify prospective properties consumers may be interested in purchasing. Information is deemed reliable but not guaranteed. Copyright 2026, State-Wide MLS of Rhode Island, Inc.
Last checked: 2026-10-28 08:28 AM UTC

Neighborhood & Commute
Source: Walkscore
Disclosure: Community information and market data powered by Constellation Data Labs. Information is deemed reliable but not guaranteed.
Save
Ask
Tour
Hide
Share