Save
Ask
Tour
Hide
Share
$4,495,000
15 Days On Site

246 Channel View
Warwick, RI 02889

For Sale|Single Family Residence|Active
5
Beds
5
Total Baths
4
Full Baths
1
Partial Bath
4,978
SqFt
$903
/SqFt
2000
Built
Subdivision:
Anglesea
County:
Kent

Due to the health concerns created by Coronavirus we are offering personal 1-1 online video walkthough tours where possible.
Call Now: ​401-559-7674
Is this the listing for you? We can help make it yours.
​401-559-7674
246 Channel View246 Channel View246 Channel View246 Channel View
Save
Ask
Tour
Hide
Share

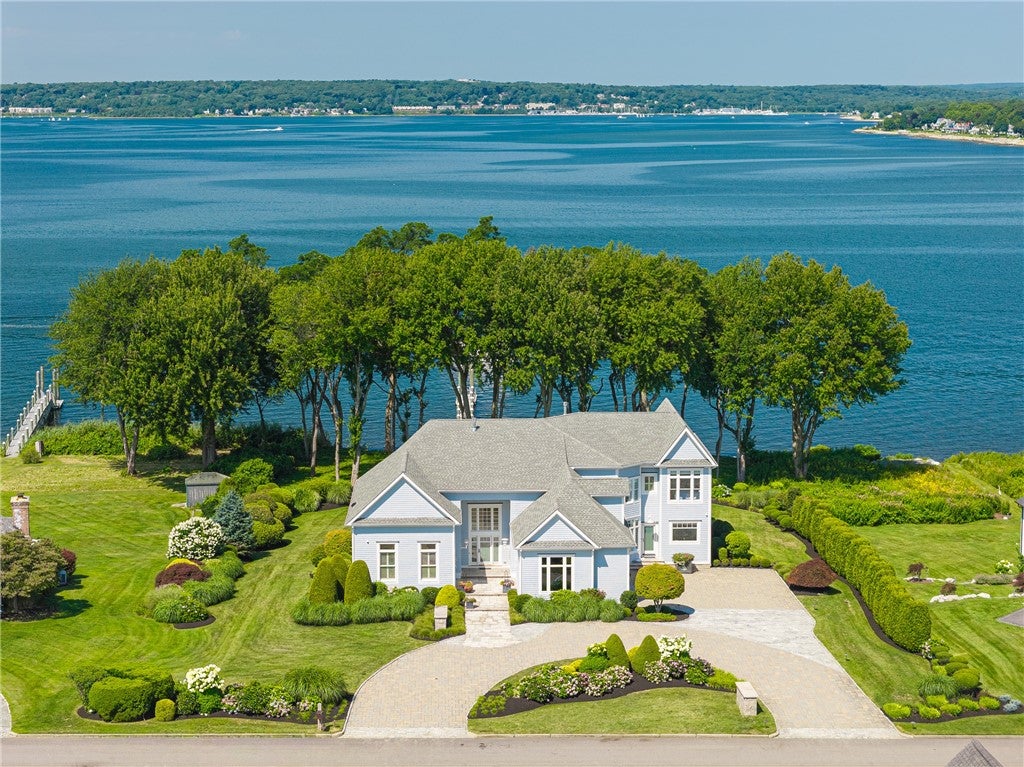
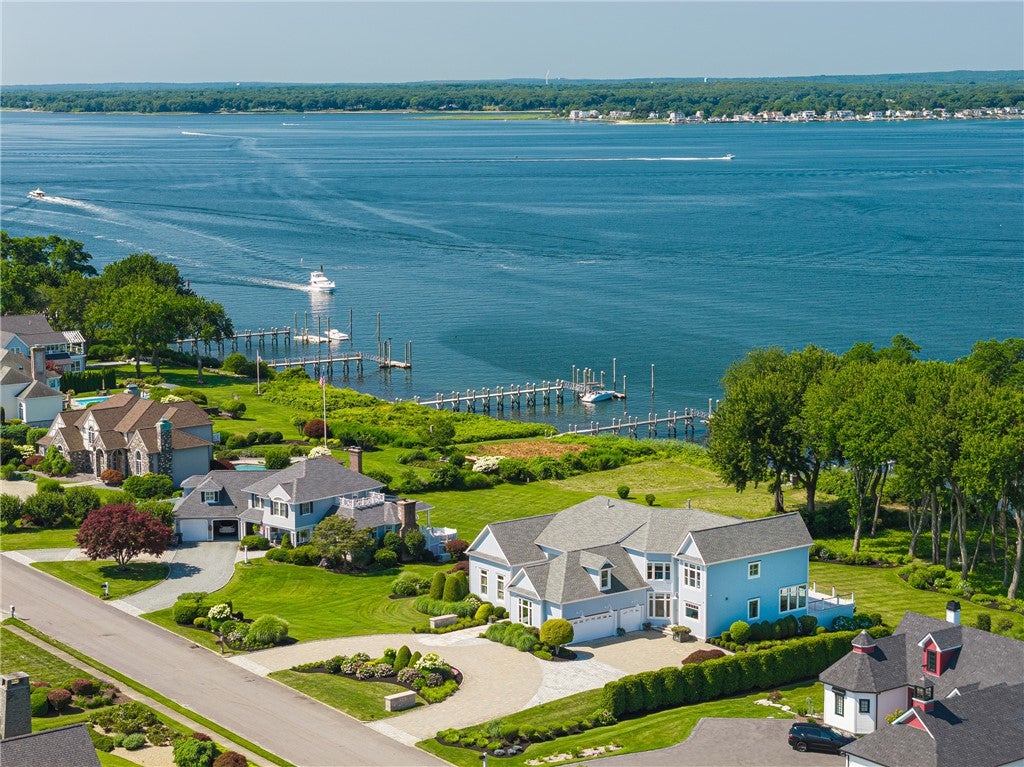
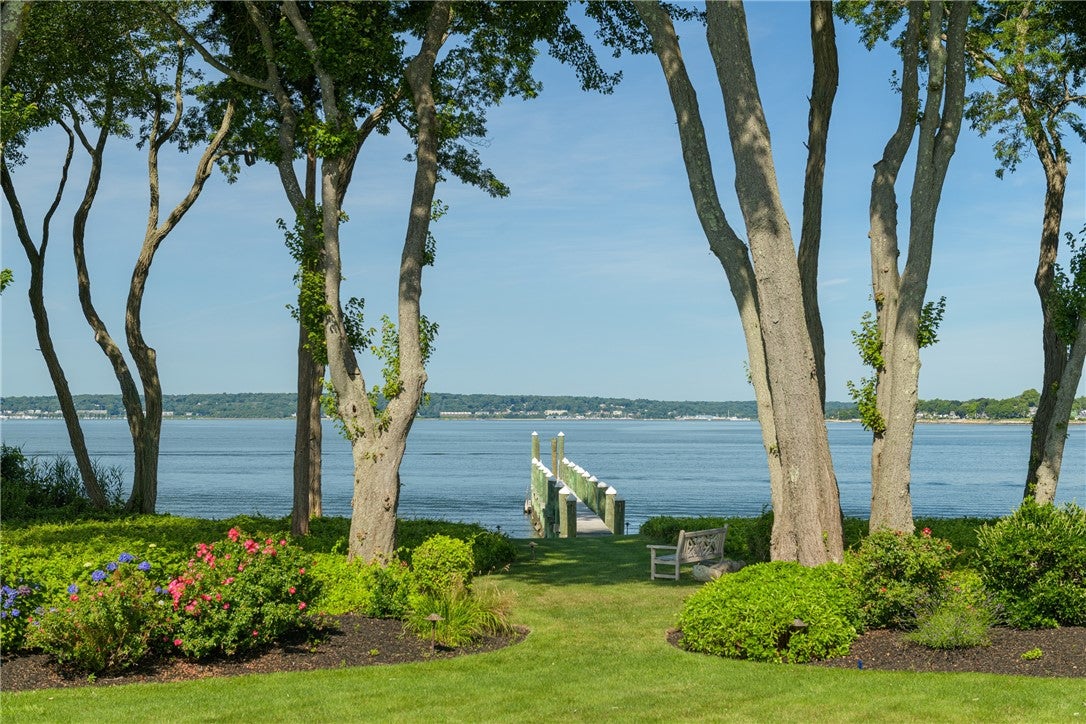
Set in Warwick Neck's coveted Anglesea neighborhood on Greenwich Bay, this rare waterfront residence underwent a complete architectural transformation in 2017 by a renowned architect out of Stonington, Connecticut, working alongside a master woodworker, and lives like brand new today. West-facing sunsets and a private 2018 dock set the stage for effortless coastal living, while dramatic first-floor design centers on an open-concept kitchen, dining, and family room anchored by a custom teak island and surfboard-style bar table. The chef's kitchen features Wolf and Sub-Zero appliances, cherry hardwood floors, and Lutron motorized shades along the water-facing wall. The first-floor primary suite offers a gas fireplace, spa-inspired bath with mahogany vanity and quartzite soaking tub, a walk-in closet, and private laundry. A sun-drenched mezzanine overlooking the foyer adds striking, versatile living space. Upstairs, four bedrooms and three full baths (two en suite) are complemented by a finished bonus room; the lower level offers a temperature-controlled space and room to expand. Viessmann mechanicals and a whole-house generator ensure year-round comfort. The neighborhood offers sidewalk-lined streets and is near Rocky Point State Park, with scenic trails and a beach. Enviably positioned in the heart of Rhode Island, enjoy easy, bridge-free access to T.F. Green Airport and points across the state plus Donald Ross golf, tennis, pickleball, and marina access nearby.

Save
Ask
Tour
Hide
Share
Listing Snapshot
Price 
$4,495,000
Days On Site 
15 Days
Bedrooms 
5
Inside Area (SqFt) 
4,978 sqft
Total Baths 
5
Full Baths 
4
Partial Baths 
1
Lot Size 
1.25 Acres
Year Built 
2000
MLS® Number 
1419931
Status 
Active
Property Tax 
$35,084
HOA/Condo/Coop Fees 
N/A
Sq Ft Source 
Public Records
Friends & Family
Recent Activity
2 weeks agoStatus changed to Active
2 weeks agoListing updated with changes from the MLS®
2 weeks agoListing first seen on site
General Features
Acres 
1.25
Attached Garage 
Yes
Foundation 
Concrete Perimeter
Garage 
Yes
Garage Spaces 
3
Land Lease 
No
Levels 
Three Or More
Number Of Stories 
3
Parking 
PavedAttachedGarage
Parking Spaces 
13
Property Sub Type 
Single Family Residence
Security 
Security System Owned
SqFt Above 
4978
SqFt Total 
4978
Style 
Contemporary, Colonial, Ranch
Utilities 
Sewer ConnectedUnderground UtilitiesWater Connected
Interior Features
Appliances 
DryerDishwasherExhaust FanDisposalGas Water HeaterMicrowaveOvenRangeRefrigeratorRange HoodWasher
Basement 
Exterior EntryFullInterior EntryPartially Finished
Cooling 
Central Air
Electric 
Generator200+ Amp Service
Fireplace 
Yes
Fireplace Features 
Gas
Fireplaces 
2
Flooring 
CarpetCeramic TileHardwood
Heating 
Natural GasForced Air
Interior 
Wet BarCathedral Ceiling(s)High CeilingsVaulted Ceiling(s)Central Vacuum
Bathroom 
Level - Third
Bedroom 2 
Level - Third
Bedroom 3 
Level - Third
Bedroom 4 
Level - Third
Bedroom 5 
Level - Third
Den 
Level - Third
Dining Room 
Level - FirstFeatures - Built-in Features
Family Room 
Level - FirstFeatures - Wet Bar, Breakfast Bar, Bookcases, Built-in Features, Crown Molding, Cathedral Ceiling(s), Granite Counters, High Ceilings, High Speed Internet, Stone Counters
Foyer 
Level - FirstFeatures - Cathedral Ceiling(s), High Ceilings
Great Room 
Level - SecondFeatures - Cathedral Ceiling(s)
HalfBath 
Level - First
Kitchen 
Level - First
Laundry 
Level - First
Pantry 
Level - FirstFeatures - Built-in Features
PrimaryBedroom 
Level - FirstFeatures - Bookcases, Built-in Features, Crown Molding, Cathedral Ceiling(s), Double Vanity, Granite Counters, High Ceilings, Stone Counters, Recessed Lighting
StorageRoom 
Level - Lower
Utility Room 
Level - Lower
Save
Ask
Tour
Hide
Share
Exterior Features
Construction Details 
Shingle Siding
Lot Features 
Waterfront
Other Structures 
Workshop
Patio And Porch 
Deck
View 
Water
Waterfront 
Yes
Waterfront Features 
Beach AccessBeach FrontOcean FrontWaterfront
Waterview 
Water
Community Features
Community Features 
GolfPoolRestaurantTennis Court(s)Sidewalks
Listing courtesy of Amy Doorley-Lucas of Mott & Chace Sotheby's Intl. (401) 935-7117


Listing information is provided by Participants of the State-Wide MLS of Rhode Island, Inc. IDX information is provided exclusively for personal, non-commercial use, and may not be used for any purpose other than to identify prospective properties consumers may be interested in purchasing. Information is deemed reliable but not guaranteed. Copyright 2026, State-Wide MLS of Rhode Island, Inc.
Last checked: 2026-08-27 09:00 AM UTC

Neighborhood & Commute
Source: Walkscore
Disclosure: Community information and market data powered by Constellation Data Labs. Information is deemed reliable but not guaranteed.
Save
Ask
Tour
Hide
Share