Save
Ask
Tour
Hide
Share
$730,000
44 Days On Site

1184 Fish Hill Road
West Greenwich, RI 02817

Single Family Residence|Pending
4
Beds
2
Total Baths
2
Full Baths
2,229
SqFt
$328
/SqFt
1986
Built
Subdivision:
Fish Hill Rd
County:
Kent

Due to the health concerns created by Coronavirus we are offering personal 1-1 online video walkthough tours where possible.
Call Now: ​401-559-7674
Is this the listing for you? We can help make it yours.
​401-559-7674
1184 Fish Hill Road1184 Fish Hill Road1184 Fish Hill Road1184 Fish Hill Road
Save
Ask
Tour
Hide
Share

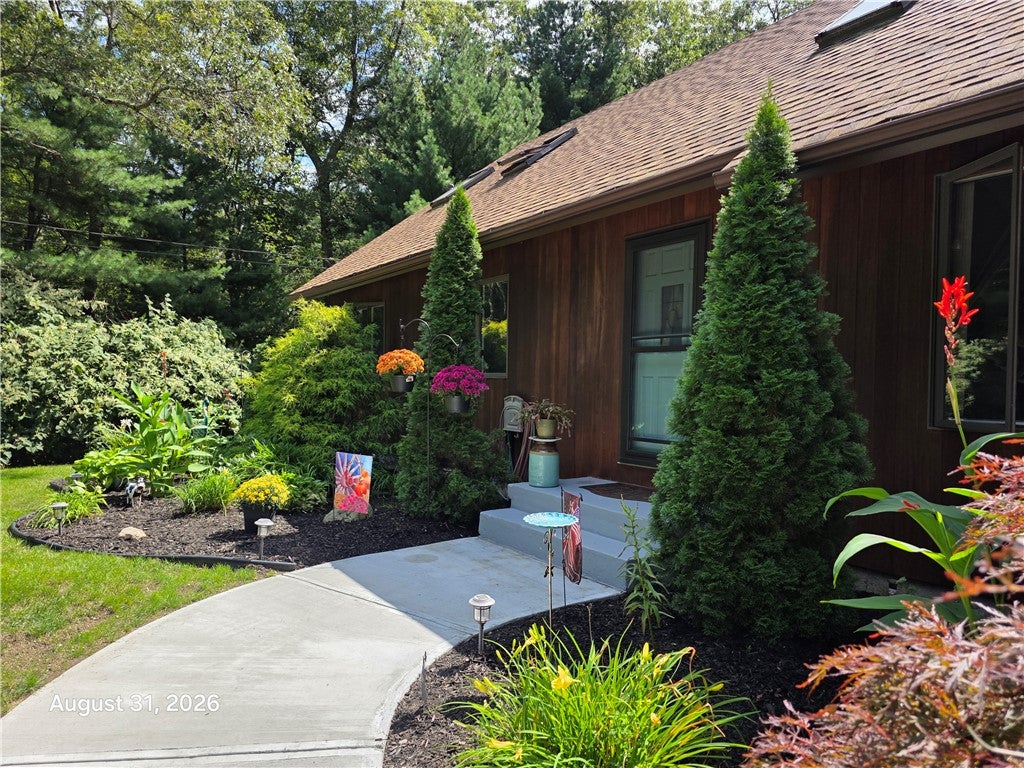
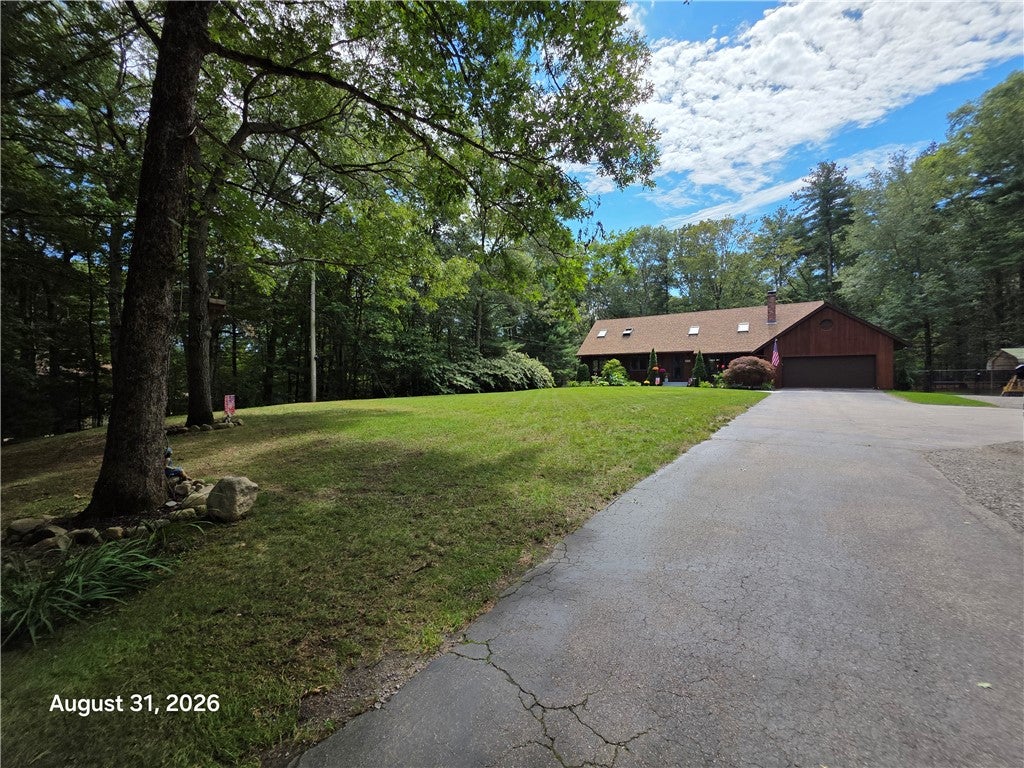
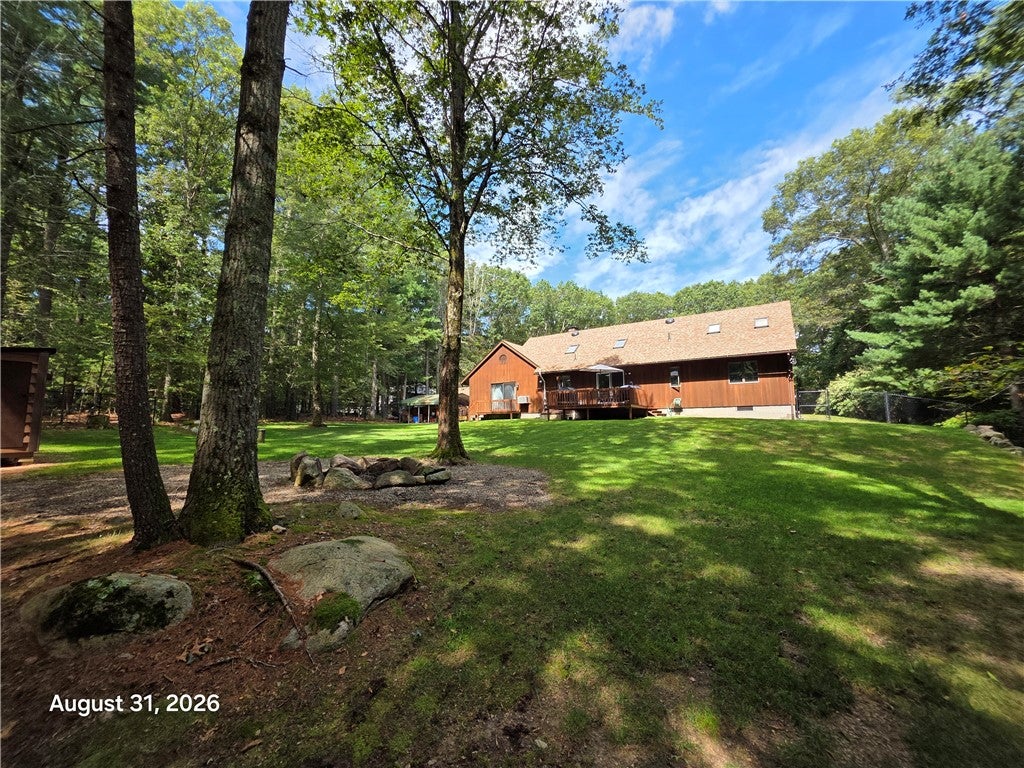
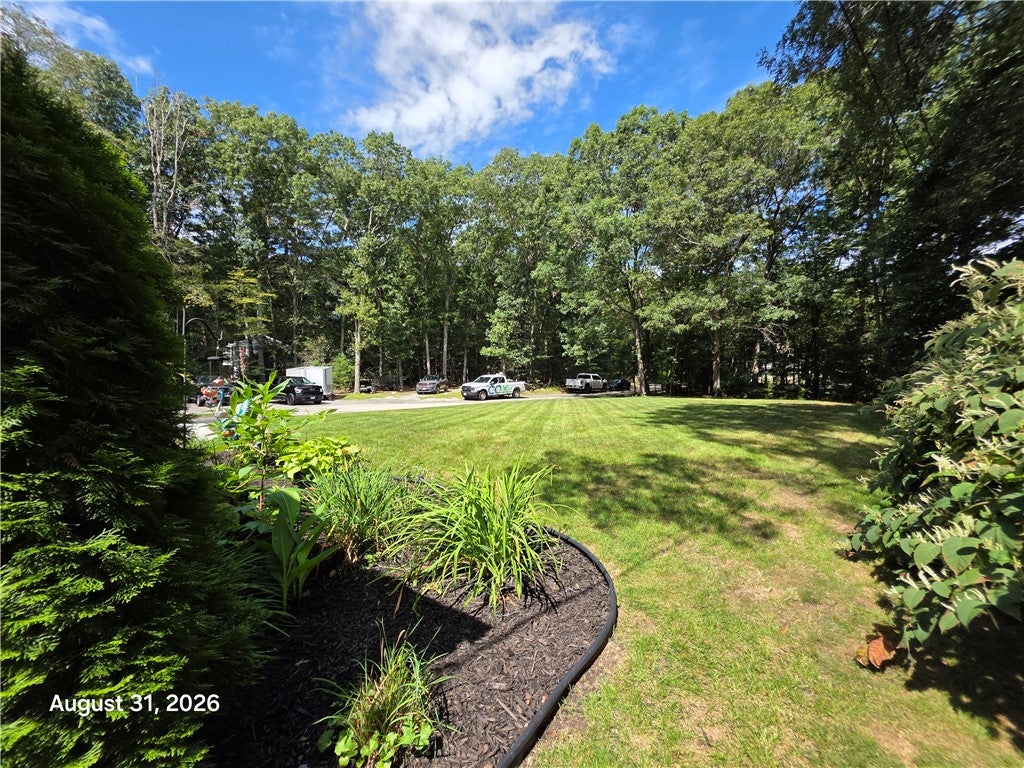
NEW PRICE AND $10K IN CLOSING COST CREDITS?...WOW! This exceptional 4-bedroom, 2-bath custom contemporary ranch offers the perfect blend of dramatic architecture, modern updates, privacy, and convenience in the highly desirable Fish Hill Rd area. Set beautifully on just shy of 3 acres, this is the kind of property that truly needs to be seen to be appreciated! From the moment you enter, the spectacular oversized great room immediately steals the show. Soaring cathedral ceilings, skylights, hardwood floors, and a stunning floor-to-ceiling stone fireplace create an incredible sense of space while maintaining a warm, inviting atmosphere. The open-concept design flows effortlessly into the gorgeous custom kitchen, featuring high-end cabinetry, granite countertops, stainless steel appliances, and an oversized center island. Whether you're preparing a casual meal or entertaining a crowd, this impressive kitchen is destined to be the gathering place of the home. Step outside and discover your own private oasis. The beautifully landscaped yard provides plenty of room to relax and entertain, with a large deck perfectly positioned to take advantage of the peaceful setting. This is not your typical ranch it's a truly special property that combines character, comfort, and functionality in one unforgettable package. Move-in ready and waiting for its next owner. Nothing to do but unpack and enjoy! and there is so much more....

Save
Ask
Tour
Hide
Share
Listing Snapshot
Price 
$730,000
Days On Site 
44 Days
Bedrooms 
4
Inside Area (SqFt) 
2,229 sqft
Total Baths 
2
Full Baths 
2
Partial Baths 
N/A
Lot Size 
2.9 Acres
Year Built 
1986
MLS® Number 
1419949
Status 
Pending
Property Tax 
$6,751.86
HOA/Condo/Coop Fees 
N/A
Sq Ft Source 
Public Records
Friends & Family
Recent Activity
3 weeks agoStatus changed to Pending
3 weeks agoListing updated with changes from the MLS®
a month agoPrice changed to $730,000
a month agoListing first seen on site
General Features
Acres 
2.9
Attached Garage 
Yes
Foundation 
BlockConcrete Perimeter
Garage 
Yes
Garage Spaces 
2
Land Lease 
No
Levels 
One
Number Of Stories 
1
Parking 
PavedAttachedGarage
Parking Spaces 
22
Property Sub Type 
Single Family Residence
Sewer 
Septic Tank
SqFt Above 
1757
SqFt Below 
472
SqFt Total 
2229
Style 
Contemporary, Ranch
Utilities 
Underground Utilities
Water Source 
PrivateWell
Zoning 
RFR2
Interior Features
Appliances 
Tankless Water HeaterWater Heater
Basement 
Exterior EntryFullInterior EntryPartially Finished
Cooling 
Wall Unit(s)
Electric 
200+ Amp Service
Fireplace 
Yes
Fireplace Features 
InsertStoneWood Burning
Fireplaces 
1
Flooring 
CarpetCeramic TileHardwood
Heating 
BaseboardHot WaterOilWood
Interior 
Cathedral Ceiling(s)High CeilingsVaulted Ceiling(s)
Window Features 
Skylight(s)Storm Window(s)
Bathroom 
Level - Second
Bedroom 2 
Dimensions - 14.0 x 13.0Level - First
Bedroom 3 
Dimensions - 10.5 x 10.5Level - First
Bedroom 4 
Dimensions - 10.5 x 10.5Level - First
Dining Room 
Level - First
Family Room 
Level - Lower
Great Room 
Dimensions - 21.5 x 27.5Level - LowerFeatures - Ceiling Fan(s), Cathedral Ceiling(s), Granite Counters, Kitchen Island, Recessed Lighting
Kitchen 
Level - First
Office 
Dimensions - 16.5 x 11.5Level - First
PrimaryBedroom 
Dimensions - 14.5 x 17.5Level - SecondFeatures - Ceiling Fan(s), Cathedral Ceiling(s)
Utility Room 
Level - Lower
Save
Ask
Tour
Hide
Share
Exterior Features
Construction Details 
OtherWood Siding
Fencing 
Fenced
Frontage 
180
Lot Features 
Wooded
Patio And Porch 
Deck
Windows/Doors 
Skylight(s)Storm Window(s)
Community Features
Community Features 
GolfPool
Listing courtesy of Inessa Moshkina of Badger Realty (401) 556-4352


Listing information is provided by Participants of the State-Wide MLS of Rhode Island, Inc. IDX information is provided exclusively for personal, non-commercial use, and may not be used for any purpose other than to identify prospective properties consumers may be interested in purchasing. Information is deemed reliable but not guaranteed. Copyright 2026, State-Wide MLS of Rhode Island, Inc.
Last checked: 2026-10-16 06:48 AM UTC

Neighborhood & Commute
Source: Walkscore
Disclosure: Community information and market data powered by Constellation Data Labs. Information is deemed reliable but not guaranteed.
Save
Ask
Tour
Hide
Share