Save
Ask
Tour
Hide
Share
$659,900
20 Days On Site

188 St. Louis Avenue
Woonsocket, RI 02895

For Sale|Single Family Residence|Active
4
Beds
3
Total Baths
2
Full Baths
1
Partial Bath
2,250
SqFt
$293
/SqFt
2026
Built
Subdivision:
Diamond Hill
County:
Providence

Due to the health concerns created by Coronavirus we are offering personal 1-1 online video walkthough tours where possible.
Call Now: ​401-559-7674
Is this the listing for you? We can help make it yours.
​401-559-7674
188 St. Louis Avenue188 St. Louis Avenue188 St. Louis Avenue188 St. Louis Avenue
Save
Ask
Tour
Hide
Share

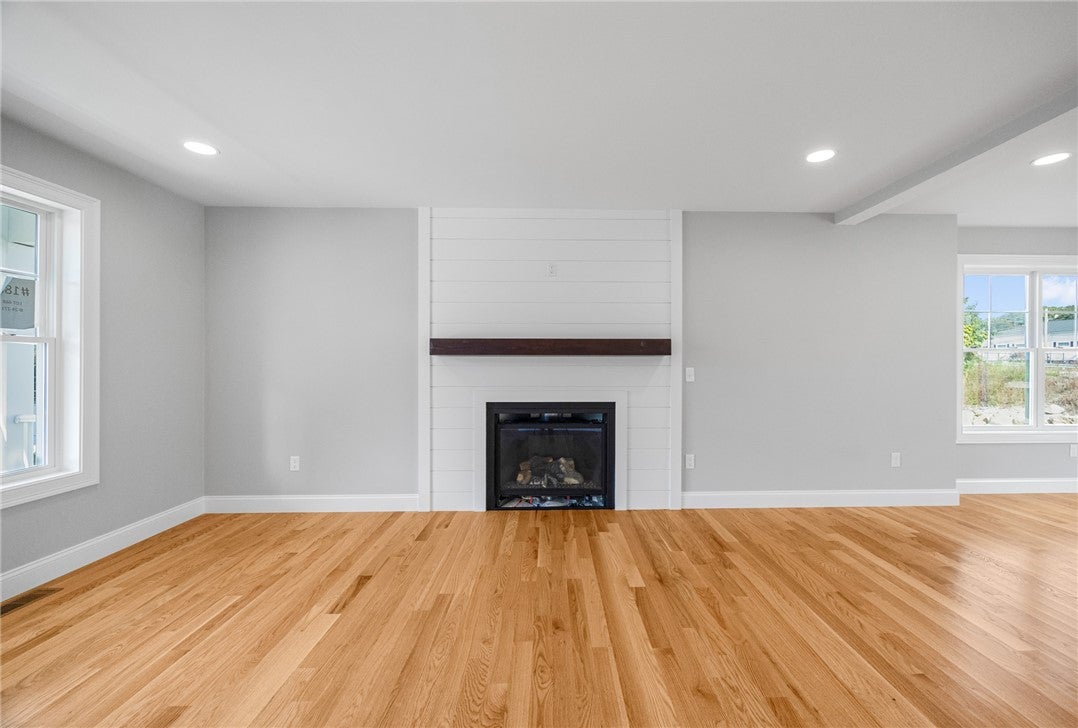
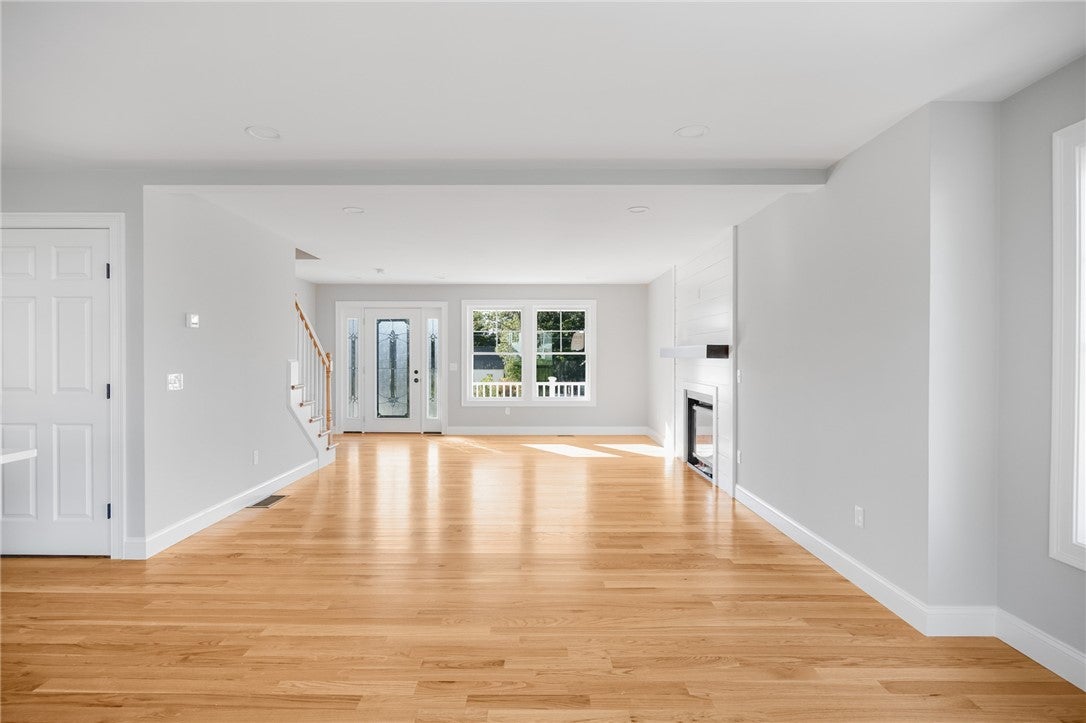
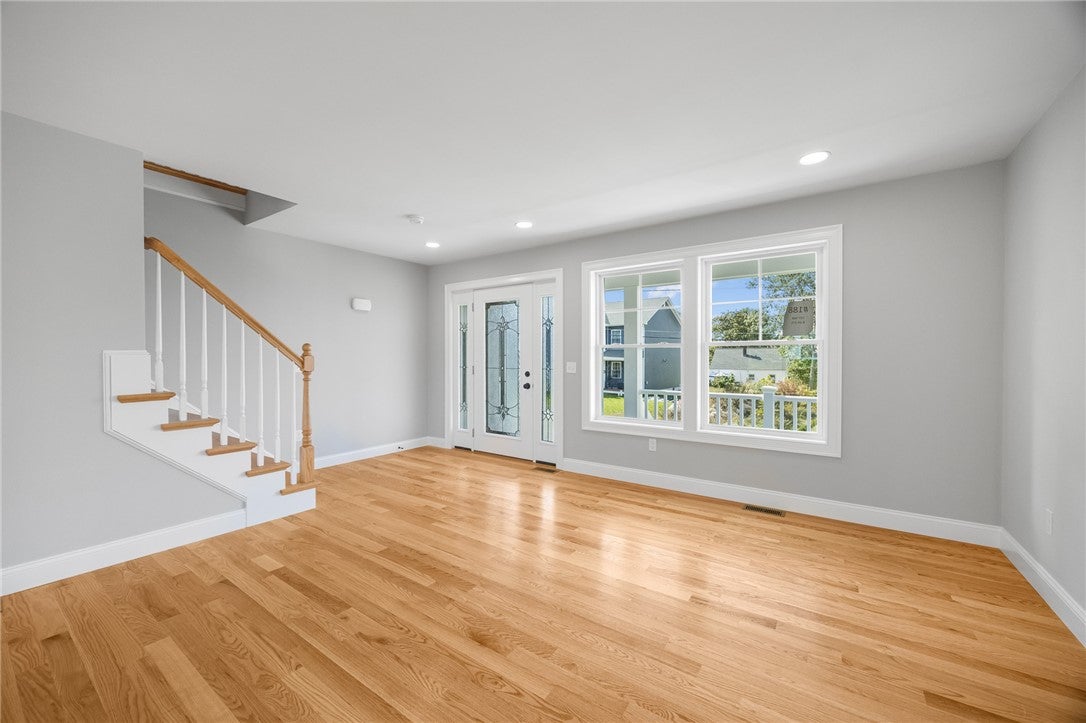
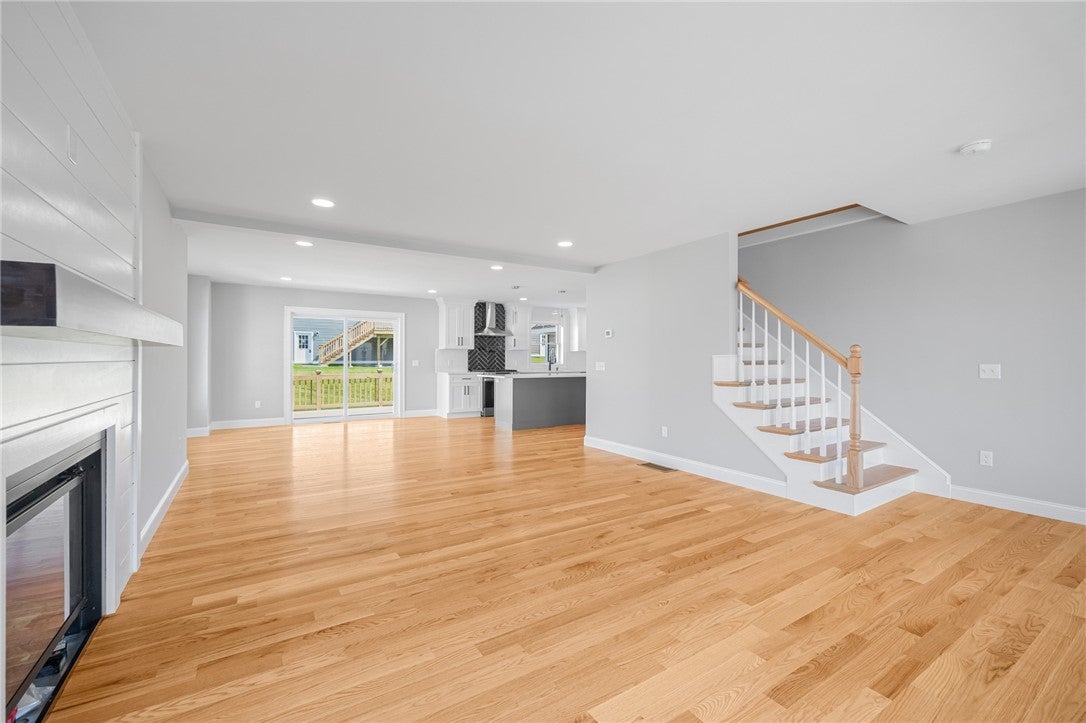
ONLY TWO HOMES REMAIN! Back on the market and move-in ready, this newly built Colonial offers 4 bedrooms, 2.5 baths, and more than 2,250 square feet of thoughtfully designed living space near the Blackstone, Bellingham, and Cumberland lines. The open main level features wide-plank hardwood flooring, detailed finish work, modern lighting, and a spacious kitchen with quartz countertops, custom cabinetry, stainless steel appliances, a large center island with built-in microwave, and a custom wet pantry. Upstairs, the primary suite includes a walk-in closet and spa-inspired bath with a rainfall shower, soaking tub, tiled surround, and double vanity. Three additional bedrooms, a second full bath, and conveniently located second-floor laundry complete the upper level. Additional features include two high-efficiency heating and cooling systems, Harvey windows, in-ground sprinklers, a full basement, and a two-car garage. Convenient access to Providence, Boston, Worcester, and nearby Massachusetts commuter routes. One of the final two opportunities to own a completed new-construction home in this growing neighborhood.

Save
Ask
Tour
Hide
Share
Listing Snapshot
Price 
$659,900
Days On Site 
20 Days
Bedrooms 
4
Inside Area (SqFt) 
2,250 sqft
Total Baths 
3
Full Baths 
2
Partial Baths 
1
Lot Size 
0.14 Acres
Year Built 
2026
MLS® Number 
1419961
Status 
Active
Property Tax 
$1,380
HOA/Condo/Coop Fees 
N/A
Sq Ft Source 
Builder
Friends & Family
Recent Activity
3 weeks agoListing first seen on site
3 weeks agoListing updated with changes from the MLS®
General Features
Acres 
0.14
Attached Garage 
Yes
Foundation 
Concrete Perimeter
Garage 
Yes
Garage Spaces 
2
Green Energy Efficient 
AppliancesDoorsHVACInsulationLightingRoofThermostatWater HeaterWindows
Land Lease 
No
Levels 
Two
Number Of Stories 
2
Parking 
PavedGarage Door OpenerAttached
Parking Spaces 
6
Property Sub Type 
Single Family Residence
Sewer 
Public Sewer
SqFt Above 
2250
SqFt Total 
2250
Style 
Colonial
Utilities 
Sewer ConnectedWater Connected
Water Source 
Public
Zoning 
MU
Interior Features
Appliances 
DishwasherExhaust FanGas Water HeaterMicrowaveOvenRangeRefrigeratorRange Hood
Basement 
FullUnfinishedWalk-Out Access
Cooling 
Central Air
Electric 
Circuit Breakers200+ Amp Service
Fireplace 
Yes
Fireplace Features 
InsertGas
Fireplaces 
1
Flooring 
Ceramic TileHardwood
Heating 
Natural GasForced Air
Interior 
Wet Bar
Window Features 
Insulated WindowsStorm Window(s)
Bathroom 
Level - SecondFeatures - Granite Counters, Low Flow Plumbing Fixtures
Bedroom 2 
Level - SecondFeatures - See Remarks
Bedroom 3 
Level - SecondFeatures - See Remarks, Walk-In Closet(s)
Bedroom 4 
Level - SecondFeatures - See Remarks, Walk-In Closet(s)
Dining Room 
Level - First
HalfBath 
Level - First
Kitchen 
Level - FirstFeatures - Crown Molding, Granite Counters, Kitchen Island, Eat-in Kitchen
Laundry 
Level - Second
Living Room 
Level - First
Pantry 
Level - FirstFeatures - Wet Bar, Granite Counters, Recessed Lighting, See Remarks
PrimaryBedroom 
Level - SecondFeatures - Tray Ceiling(s), Chandelier, Double Vanity, Granite Counters, See Remarks, Soaking Tub, Walk-In Closet(s)
Save
Ask
Tour
Hide
Share
Exterior Features
Construction Details 
PlasterVinyl SidingWood Siding
Patio And Porch 
DeckPorch
Windows/Doors 
Insulated WindowsStorm Window(s)
Community Features
Community Features 
GolfRestaurant
Listing courtesy of Stephanie Thivierge of REMAX Revolution (401) 598-6647


Listing information is provided by Participants of the State-Wide MLS of Rhode Island, Inc. IDX information is provided exclusively for personal, non-commercial use, and may not be used for any purpose other than to identify prospective properties consumers may be interested in purchasing. Information is deemed reliable but not guaranteed. Copyright 2026, State-Wide MLS of Rhode Island, Inc.
Last checked: 2026-08-26 10:04 PM UTC

Neighborhood & Commute
Source: Walkscore
Disclosure: Community information and market data powered by Constellation Data Labs. Information is deemed reliable but not guaranteed.
Save
Ask
Tour
Hide
Share