


8 Trinity WayJohnston, RI 02919
Due to the health concerns created by Coronavirus we are offering personal 1-1 online video walkthough tours where possible.
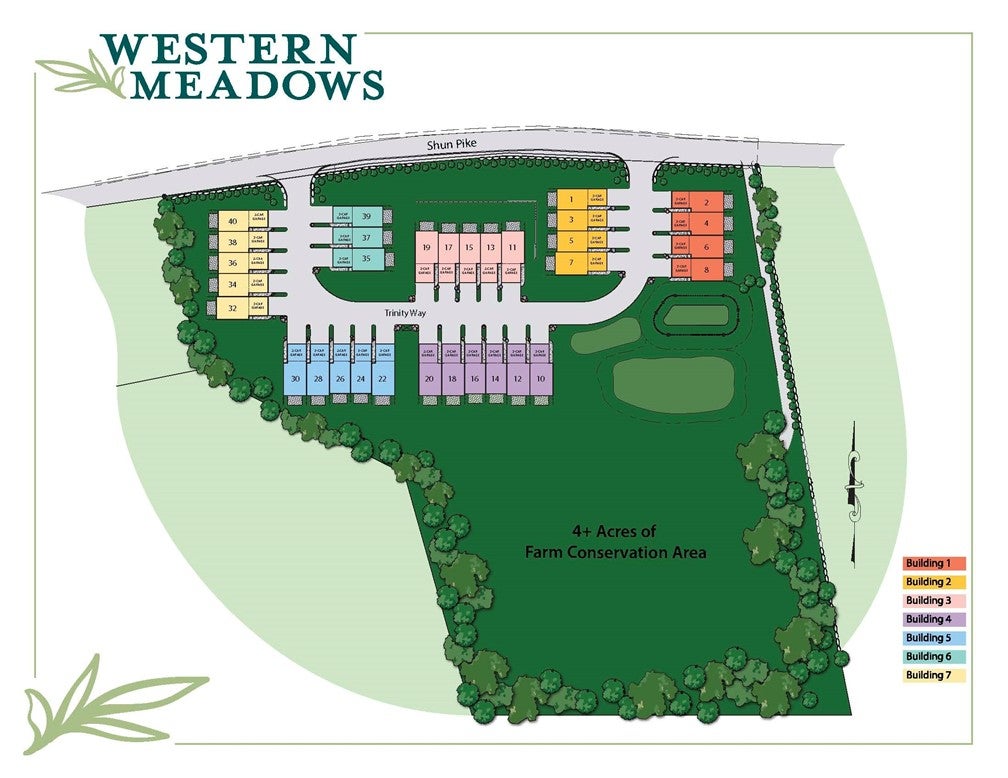
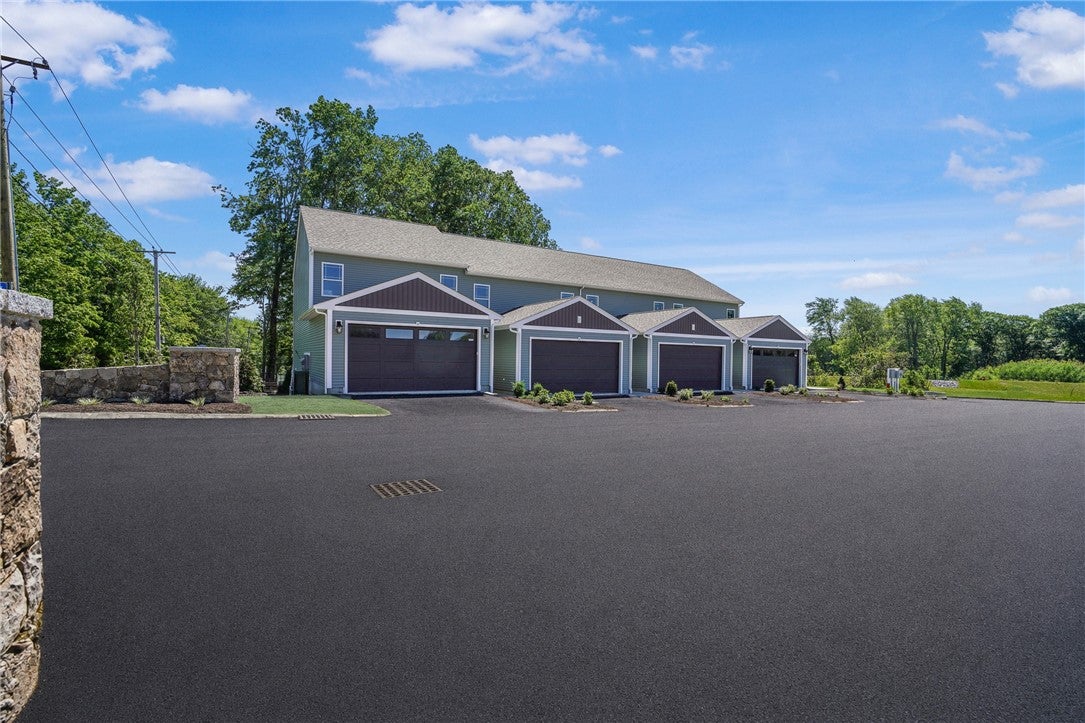
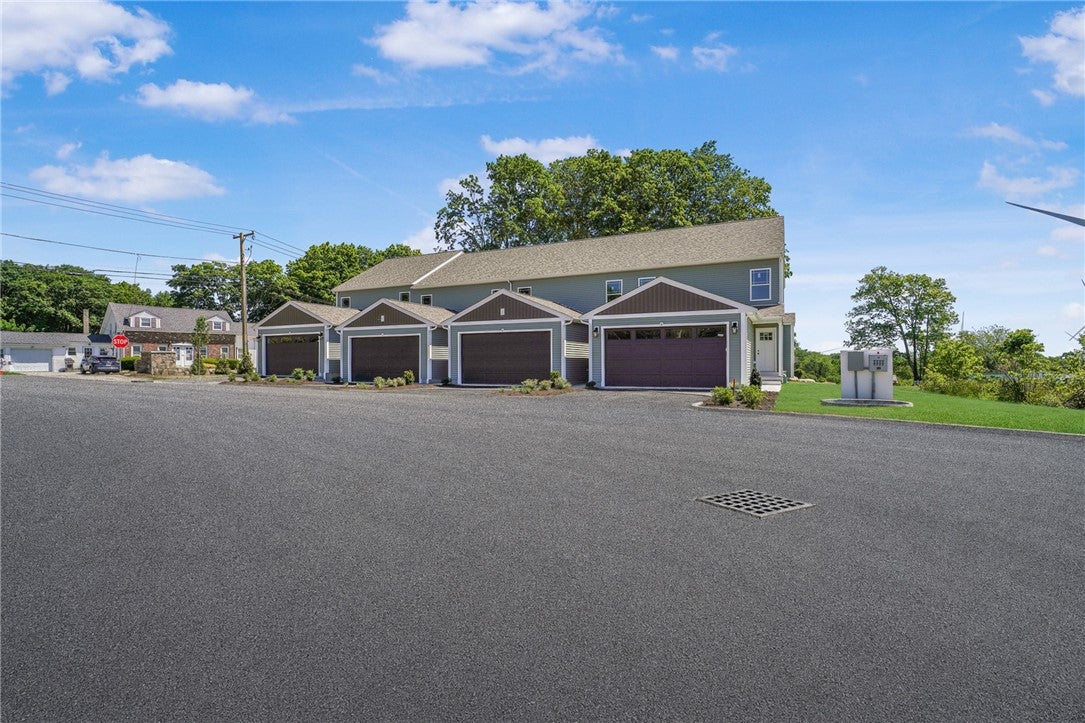
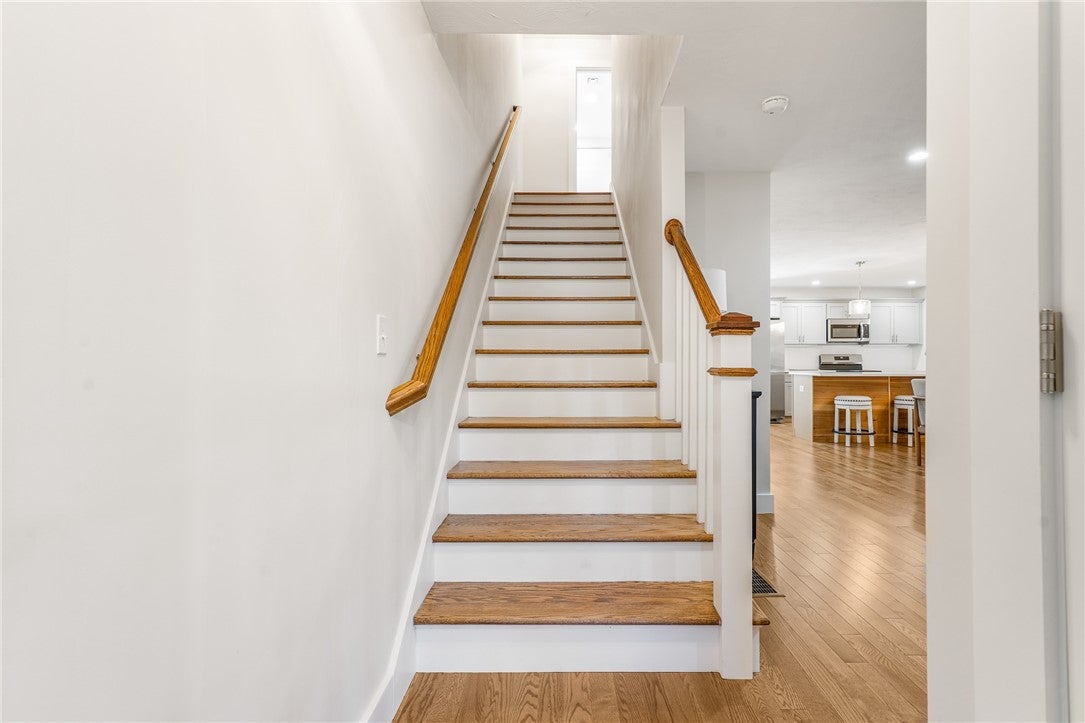
LAST UNIT AVAILABLE IN BUILDING 1! Welcome to Western Meadows, Johnston's premier new construction community, where luxury finishes, peaceful surroundings, and low-maintenance living come together. This home showcases virtually every optional designer feature offered by Trinity Homes, creating an exceptional opportunity to own the flagship residence of Phase I. This 1,640-square-foot townhome features 3 bedrooms, 2.5 baths, and an attached two-car garage. The sun-filled open-concept main level features oak hardwood flooring throughout, a stunning L-shaped kitchen with quartz countertops, an upgraded gas fireplace, an oversized pantry, and expansive double-hung windows that flood the home with natural light while capturing breathtaking views of the meadow and over 4 acres of protected conservation land. Upstairs, you'll find a spacious primary suite with a walk-in closet and private bath, two additional bedrooms, a full guest bath, and a convenient second-floor laundry room. The walkout basement is equally impressive, featuring a full-size window and a sliding door to the rear patio area, creating incredible potential for future finished living space with abundant natural light. Additional highlights include central air, a private rear deck, energy-efficient construction with a low HERS score, abundant storage, and premium craftsmanship throughout. Don't miss your chance to own the final home available in Building 1 this one truly has it all and won't last.
| 3 weeks ago | Listing updated with changes from the MLS® | |
| a month ago | Status changed to Pending | |
| a month ago | Listing first seen on site |

Listing information is provided by Participants of the State-Wide MLS of Rhode Island, Inc. IDX information is provided exclusively for personal, non-commercial use, and may not be used for any purpose other than to identify prospective properties consumers may be interested in purchasing. Information is deemed reliable but not guaranteed. Copyright 2026, State-Wide MLS of Rhode Island, Inc.
Last checked: 2026-09-21 10:37 AM UTC
Did you know? You can invite friends and family to your search. They can join your search, rate and discuss listings with you.