


51 Enfield DriveWest Warwick, RI 02893
Due to the health concerns created by Coronavirus we are offering personal 1-1 online video walkthough tours where possible.
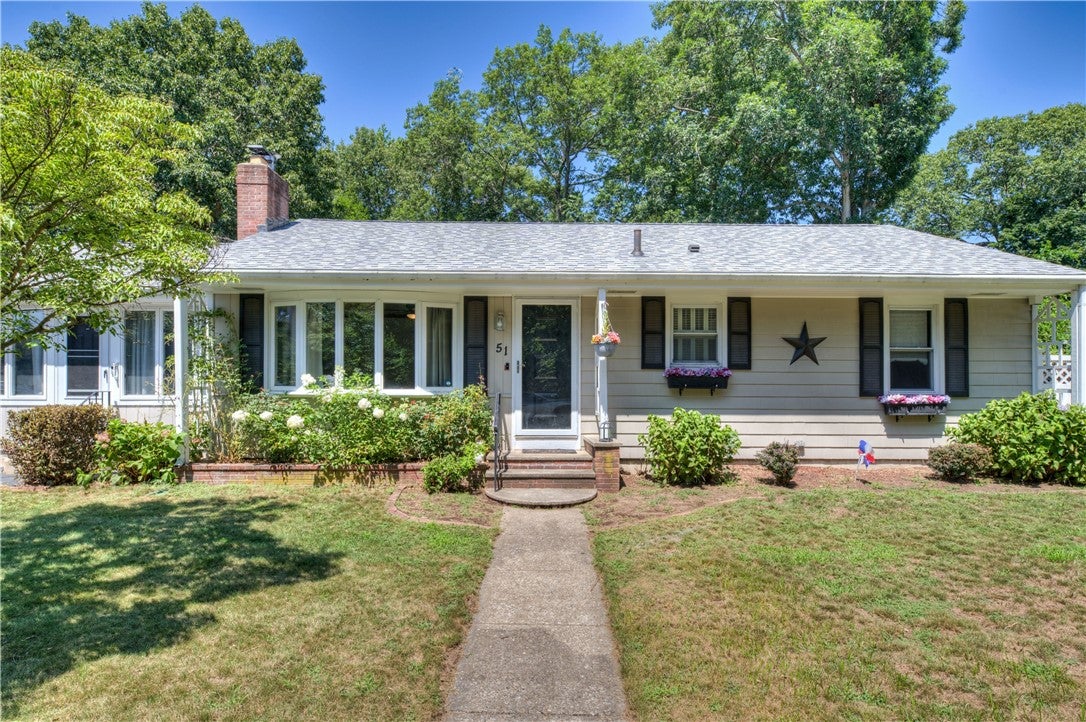
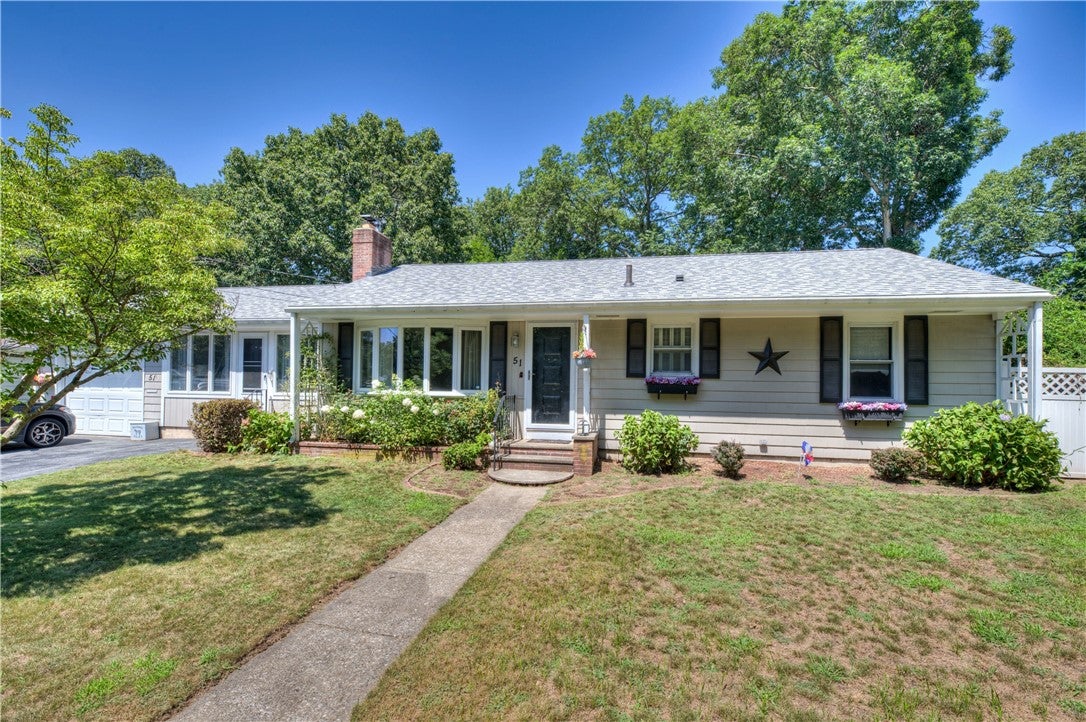
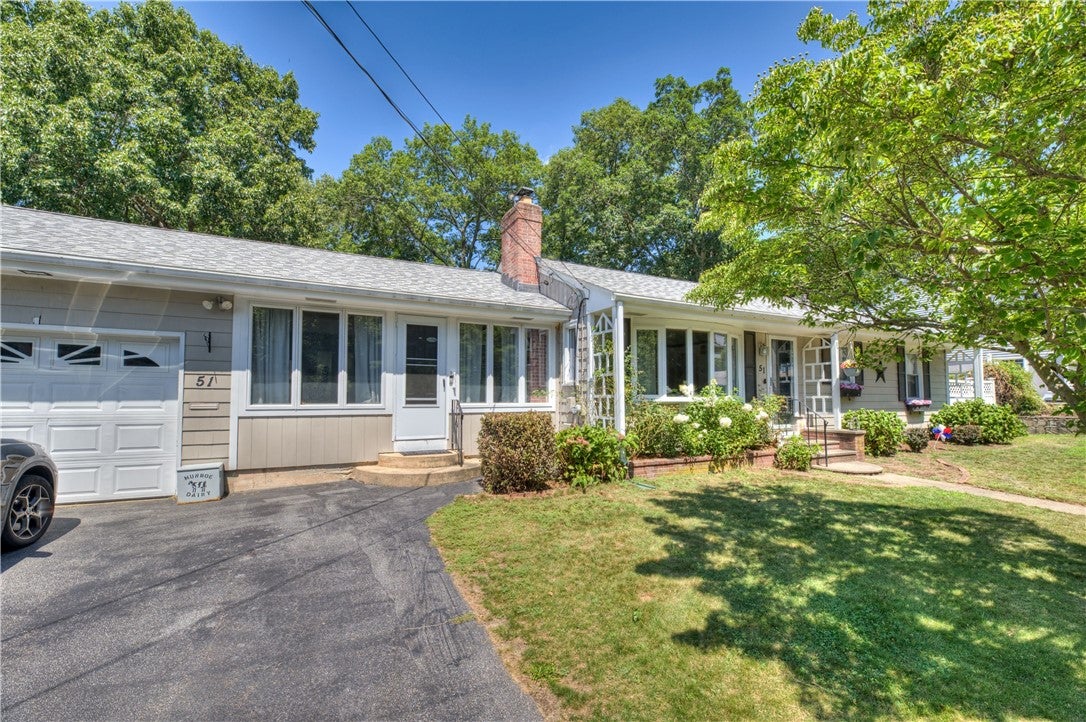
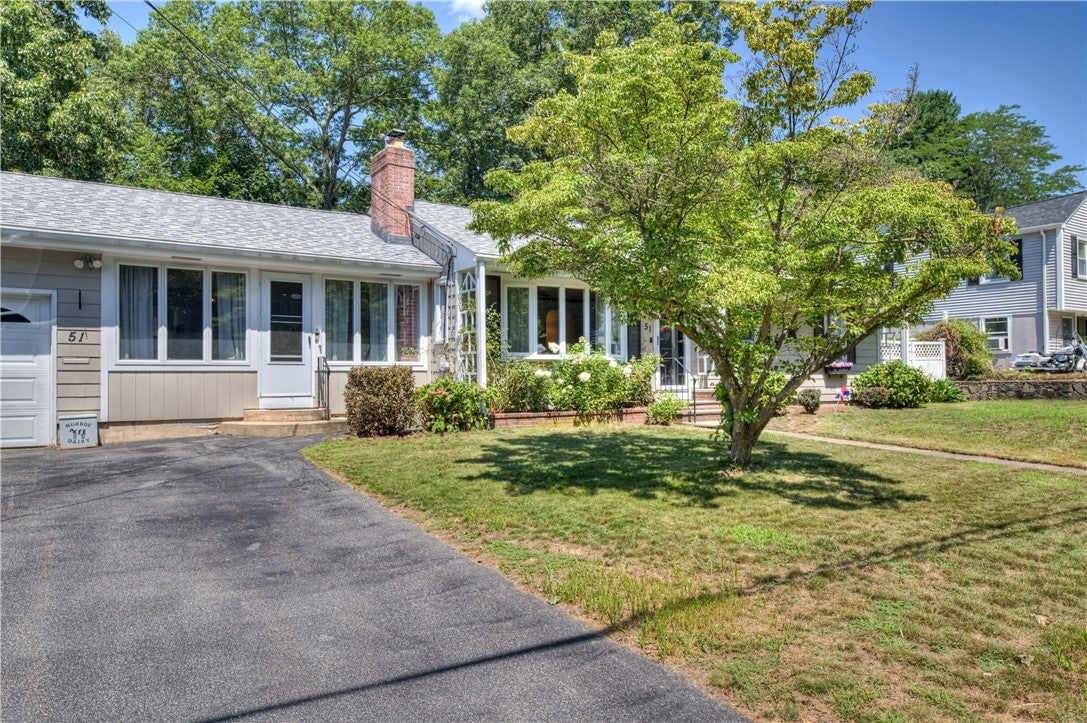
Asking for HIGHEST AND BEST OFFERS by Saturday 5:00 pm August 15. Welcome to 51 Enfield Drive, West Warwick, perfectly situated on the Cranston city line in a convenient and established neighborhood. This charming one-level ranch offers the ease of single-floor living with 3 bedrooms and 1.5 bathrooms, making it an ideal home for a variety of lifestyles. Step inside to a warm and inviting fireplace living room, perfect for relaxing evenings, while the formal dining room provides an elegant space for family dinners and entertaining. The home also features an attached one-car garage and a spacious three-season sunroom overlooking a generous two-tier backyard an ideal setting for gardening, outdoor gatherings, or simply enjoying the changing seasons. Conveniently located between the Garden City Shopping Center and Route 2, you'll enjoy easy access to shopping, dining, entertainment, and major commuting routes while still appreciating the comfort of a quiet residential setting. This well-loved home offers timeless appeal, a functional layout, and an exceptional location ready for its next owner. Subject to Seller closing on suitable housing 9/10.
| a week ago | Status changed to Active Under Contract | |
| a week ago | Listing updated with changes from the MLS® | |
| 3 weeks ago | Listing first seen on site |

Listing information is provided by Participants of the State-Wide MLS of Rhode Island, Inc. IDX information is provided exclusively for personal, non-commercial use, and may not be used for any purpose other than to identify prospective properties consumers may be interested in purchasing. Information is deemed reliable but not guaranteed. Copyright 2026, State-Wide MLS of Rhode Island, Inc.
Last checked: 2026-08-27 01:57 PM UTC
Did you know? You can invite friends and family to your search. They can join your search, rate and discuss listings with you.