Save
Ask
Tour
Hide
Share
$310,000
13 Days On Site

Village Green at Apponaug
3399 Post Road 13
Warwick, RI 02886

For Sale|Condominium|Active
2
Beds
3
Total Baths
2
Full Baths
1
Partial Bath
990
SqFt
$313
/SqFt
1988
Built
Subdivision:
Apponaug
County:
Kent

Due to the health concerns created by Coronavirus we are offering personal 1-1 online video walkthough tours where possible.
Call Now: ​401-559-7674
Is this the listing for you? We can help make it yours.
​401-559-7674
3399 Post Road 133399 Post Road 133399 Post Road 133399 Post Road 13
Save
Ask
Tour
Hide
Share

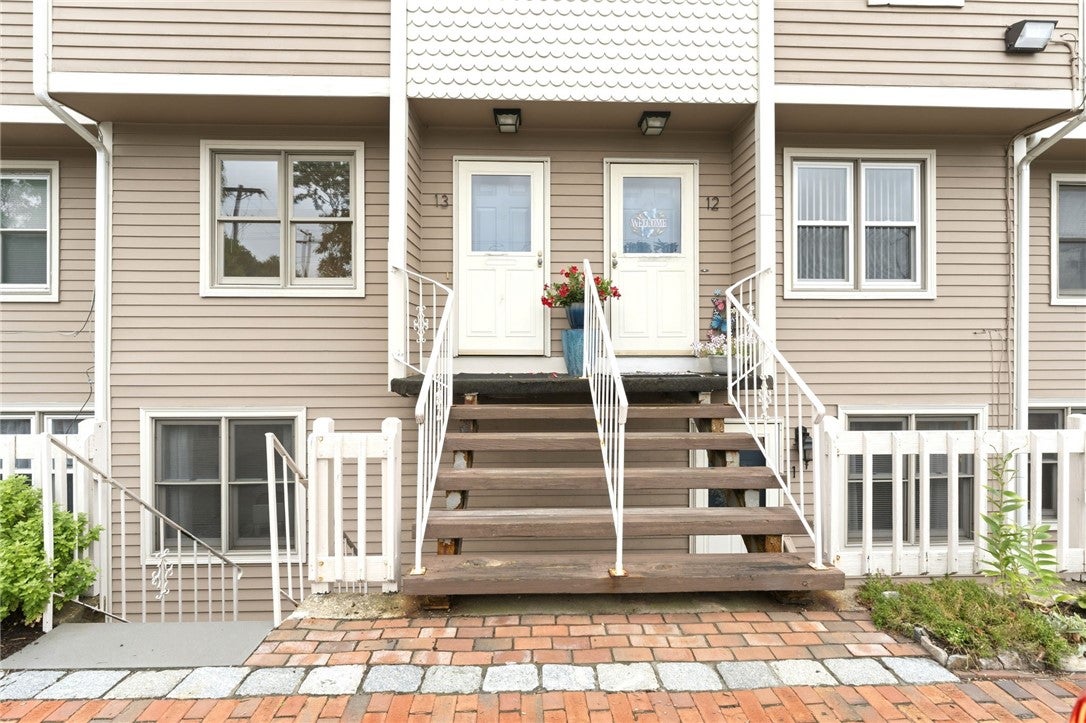
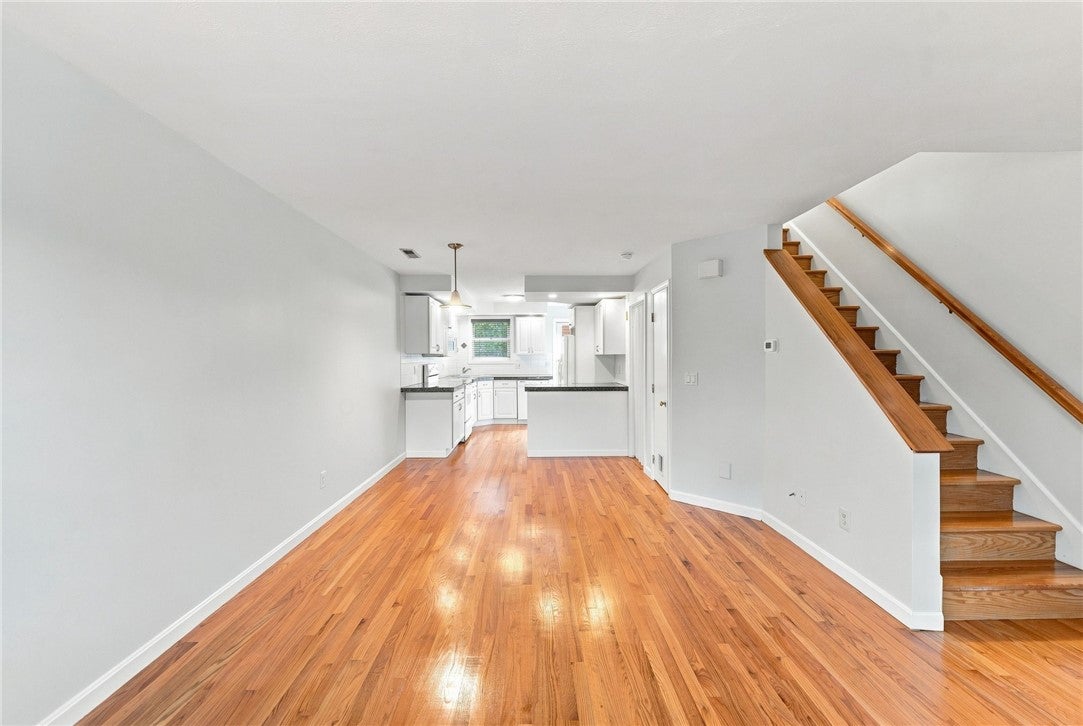
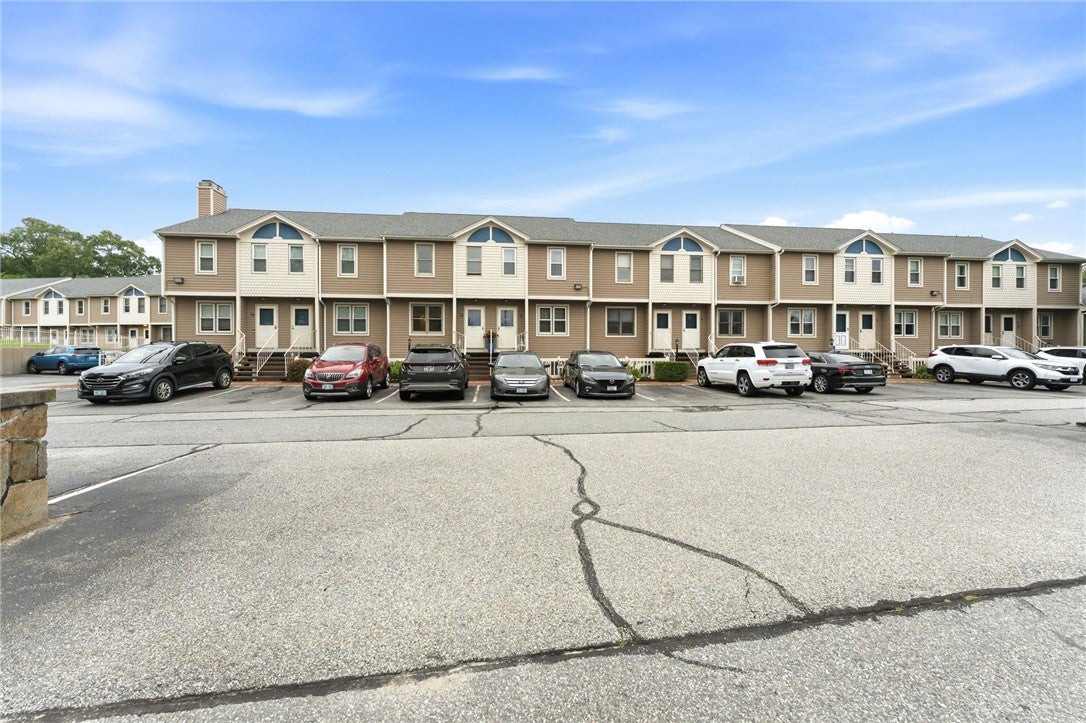
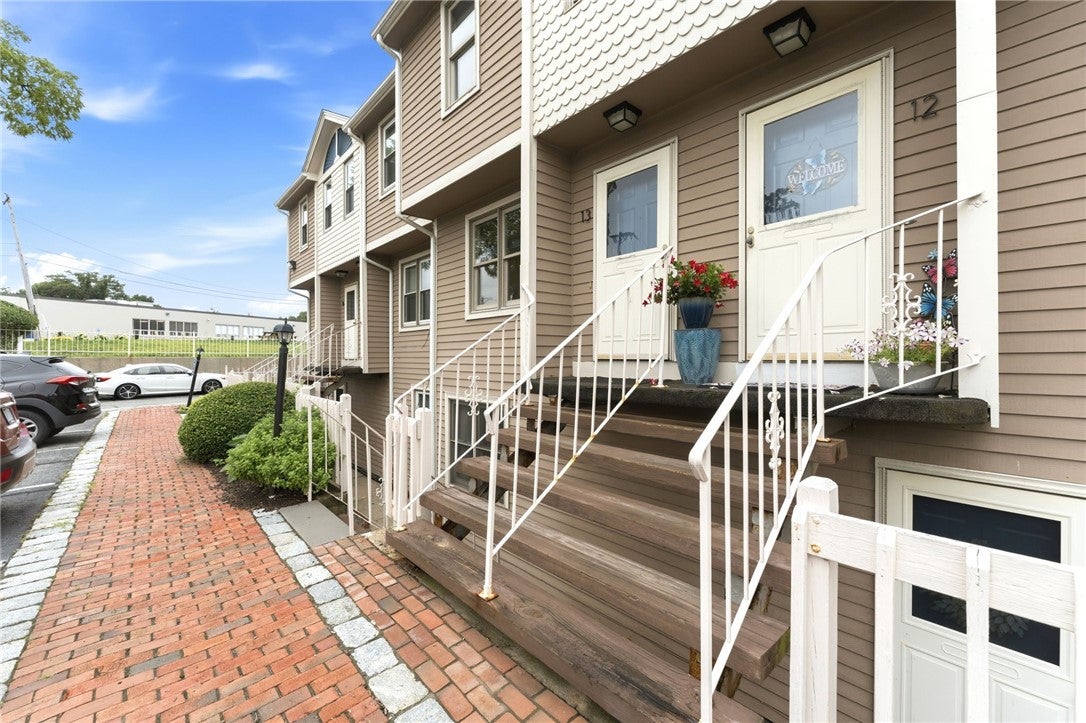
Located in the heart of Warwick's desirable Apponaug neighborhood, this delightful two bedroom, two and a half bath townhouse condominium is ready for its next owner. The bright and welcoming main level offers a versatile, open-concept floor plan, with the west-facing kitchen opening to a private deck, perfect for relaxing at home with family and friends! Timeless white kitchen cabinetry is complimented by granite tile countertops and solid red oak flooring throughout the first floor. The second floor features two generously sized bedrooms with ample closet space, and ensuite bathrooms. The oversized two-car garage can accommodate parking with plenty of room left over for storage. Wonderfully convenient location within walking distance to Apponaug Cove, and a variety of popular retail and recreational amenities. Just a short drive to interstate, TF Green, Kent Hospital, Main St. in East Greenwich and much more. Enjoy the best of the region from your new home in Apponaug!

Save
Ask
Tour
Hide
Share
Listing Snapshot
Price 
$310,000
Days On Site 
13 Days
Bedrooms 
2
Inside Area (SqFt) 
990 sqft
Total Baths 
3
Full Baths 
2
Partial Baths 
1
Lot Size 
N/A
Year Built 
1988
MLS® Number 
1420201
Status 
Active
Property Tax 
$3,500.12
HOA/Condo/Coop Fees 
$350 monthly
Sq Ft Source 
Public Records
Friends & Family
Recent Activity
2 weeks agoListing first seen on site
2 weeks agoListing updated with changes from the MLS®
General Features
Attached Garage 
Yes
Disclosures 
Owner Has Flood Insurance
Foundation 
Concrete Perimeter
Garage 
Yes
Garage Spaces 
2
Levels 
Two
Number Of Stories 
2
Parking 
UnassignedAttached
Parking Spaces 
4
Pets 
Yes
Property Sub Type 
Condominium
Sewer 
Public Sewer
SqFt Above 
990
SqFt Total 
990
Utilities 
Sewer ConnectedUnderground UtilitiesWater Connected
Water Source 
Public
Interior Features
Appliances 
DryerDishwasherExhaust FanDisposalGas Water HeaterMicrowaveOvenRangeRefrigeratorWater HeaterWasher
Basement 
None
Cooling 
Central Air
Electric 
Circuit Breakers100 Amp Service
Fireplace Features 
None
Flooring 
Ceramic TileHardwoodCarpet
Heating 
Natural GasForced Air
Laundry Features 
Laundry RoomIn Unit
Window Features 
Insulated Windows
Bathroom 
Level - Second
Bedroom 2 
Level - Second
Dining Room 
Level - First
HalfBath 
Level - First
Kitchen 
Level - First
Laundry 
Level - First
Living Room 
Level - First
PrimaryBedroom 
Level - Second
Save
Ask
Tour
Hide
Share
Exterior Features
Construction Details 
Clapboard
Lot Features 
Paved
Patio And Porch 
Deck
Windows/Doors 
Insulated Windows
Community Features
Association Dues 
350
Building Access 
First Floor Access,Private Entry
Community Features 
GolfPoolRestaurantSidewalks
HOA Fee Frequency 
Monthly
Listing courtesy of Shawn Michalek of Pilot Real Estate (401) 527-4690


Listing information is provided by Participants of the State-Wide MLS of Rhode Island, Inc. IDX information is provided exclusively for personal, non-commercial use, and may not be used for any purpose other than to identify prospective properties consumers may be interested in purchasing. Information is deemed reliable but not guaranteed. Copyright 2026, State-Wide MLS of Rhode Island, Inc.
Last checked: 2026-08-24 04:41 AM UTC

Neighborhood & Commute
Source: Walkscore
Disclosure: Community information and market data powered by Constellation Data Labs. Information is deemed reliable but not guaranteed.
Save
Ask
Tour
Hide
Share