Save
Ask
Tour
Hide
Share
$650,000
14 Days On Site

81 Amherst Street
Cumberland, RI 02864

Single Family Residence|Pending
4
Beds
3
Total Baths
3
Full Baths
2,272
SqFt
$286
/SqFt
1971
Built
County:
Providence

Due to the health concerns created by Coronavirus we are offering personal 1-1 online video walkthough tours where possible.
Call Now: ​401-559-7674
Is this the listing for you? We can help make it yours.
​401-559-7674
81 Amherst Street81 Amherst Street81 Amherst Street81 Amherst Street
Save
Ask
Tour
Hide
Share

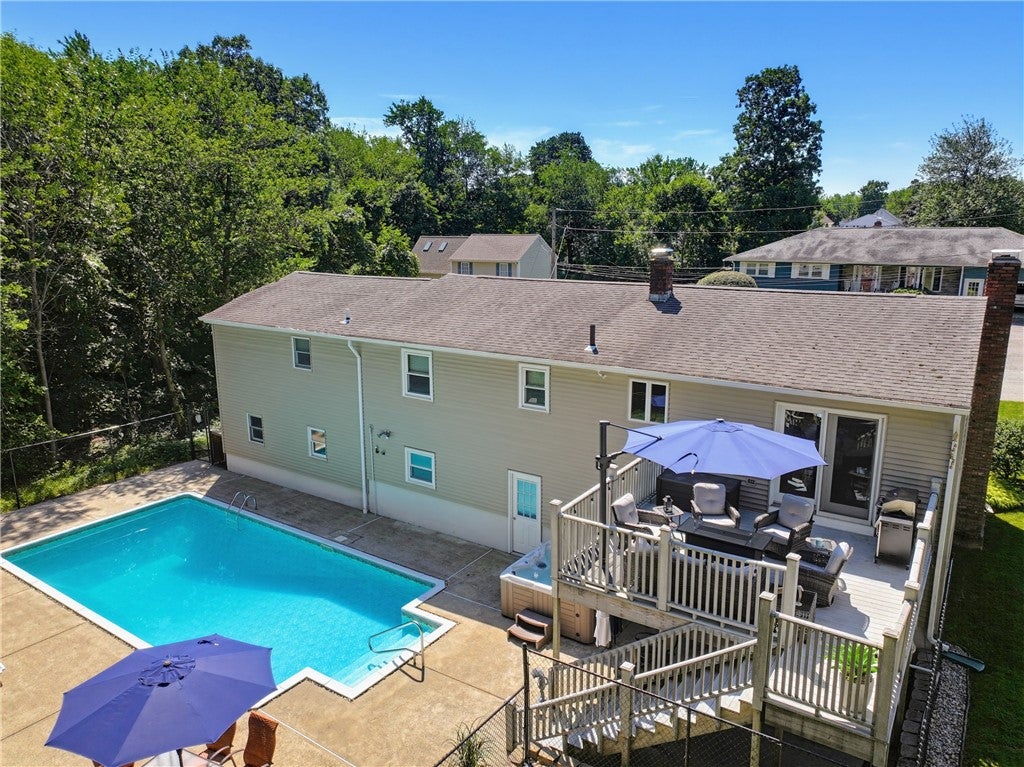
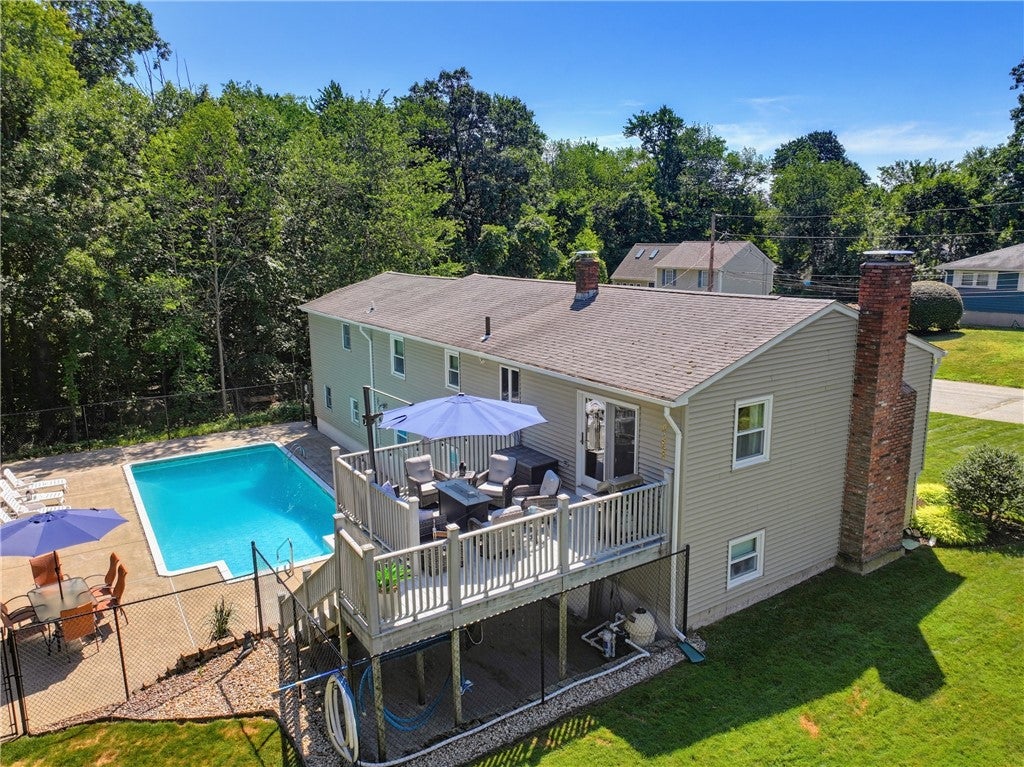
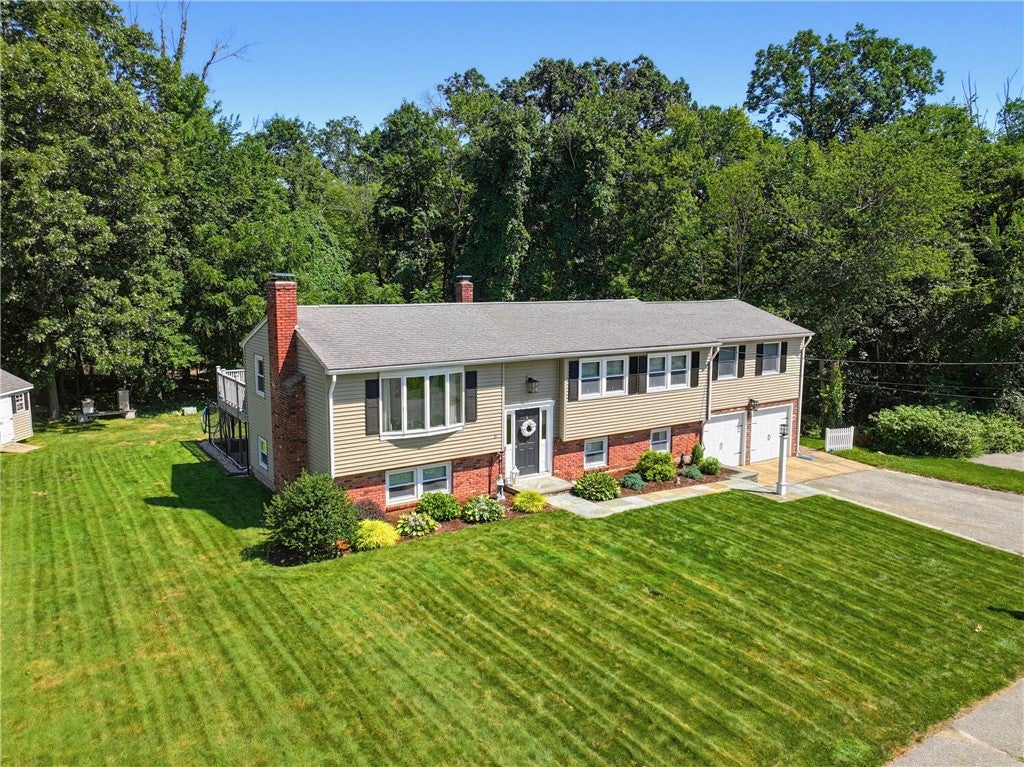
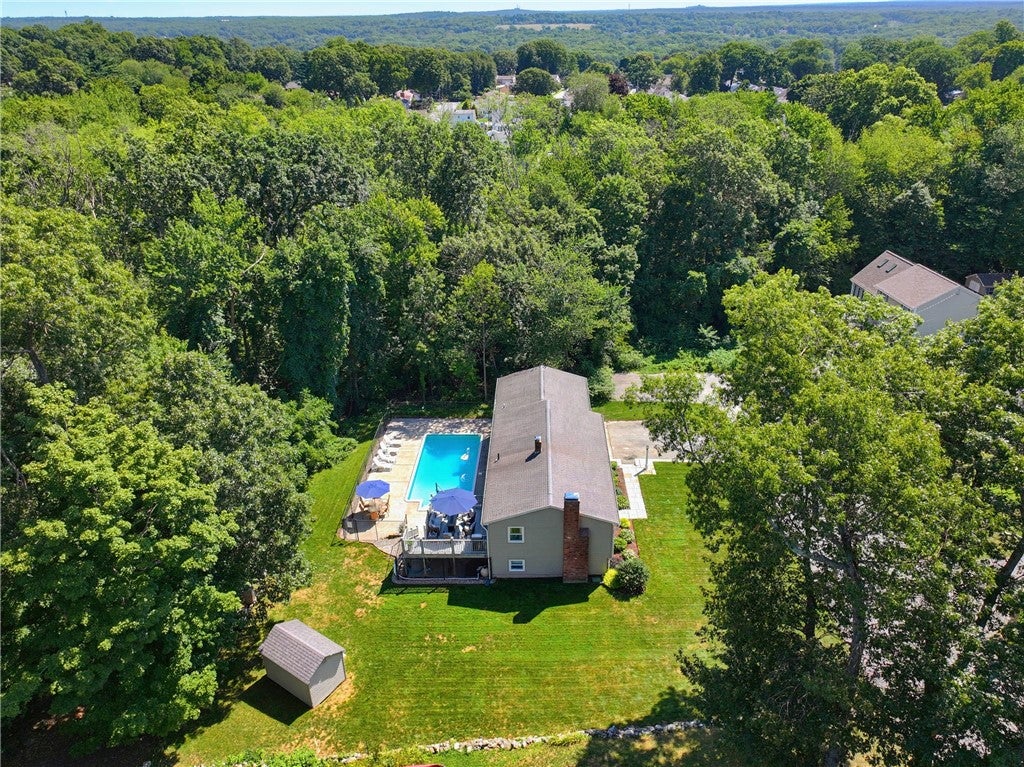
OPEN HOUSE HAS BEEN CANCELLED Welcome Home To This Exceptional 4-Bedroom, 3-Bath Home. Privately Tucked Away As THE LAST HOME ON A PEACEFUL DEAD END STREET. Beautiful Stone Wall And A Wooded Backdrop Create A Serene, Private Setting. Inside, The Inviting Living Room Features A Bay Window, Hardwood Floors, And A PELLET STOVE Perfect For Cozy Winter Evenings. The Open Floor Plan Flows Into The Dining Area And The Granite Kitchen With A Convenient BREAKFAST BAR. The Spacious Primary Suite Offers A WALK-IN CLOSET And Private Bath. Three Additional Bedrooms Provide Plenty Of Flexibility, Including One Currently Used As A Home Office, Plus An Updated Full Bath. The Finished Lower Level Adds Incredible Living Space With A Large Family Room, Fireplace, Full Bath, And Bonus Room. Step Outside To Your Own BACKYARD OASIS Featuring An In-Ground Pool And Hot Tub Perfect For Entertaining Or Relaxing. A Two-Car Garage, Central Air, Generator Hook Up, Irrigation System, NEW FURNACE And Abundant Storage Complete The Package. Conveniently Located Near Shopping, Schools, The MA Border, And Commuter Rail This Home Truly Has It All!

Save
Ask
Tour
Hide
Share
Listing Snapshot
Price 
$650,000
Days On Site 
14 Days
Bedrooms 
4
Inside Area (SqFt) 
2,272 sqft
Total Baths 
3
Full Baths 
3
Partial Baths 
N/A
Lot Size 
0.24 Acres
Year Built 
1971
MLS® Number 
1420210
Status 
Pending
Property Tax 
$5,872.87
HOA/Condo/Coop Fees 
N/A
Sq Ft Source 
Public Records
Friends & Family
Recent Activity
2 weeks agoStatus changed to Pending
2 weeks agoListing updated with changes from the MLS®
2 weeks agoListing first seen on site
General Features
Acres 
0.24
Attached Garage 
Yes
Foundation 
Concrete Perimeter
Garage 
Yes
Garage Spaces 
2
Land Lease 
No
Levels 
Two
Number Of Stories 
2
Parking 
Attached
Parking Spaces 
6
Property Sub Type 
Single Family Residence
SqFt Above 
1672
SqFt Below 
600
SqFt Total 
2272
Style 
Raised Ranch
Utilities 
Cable AvailableSewer ConnectedWater Connected
Zoning 
RES
Interior Features
Appliances 
DryerDishwasherMicrowaveOvenRangeRefrigeratorWasherWater Heater
Basement 
Exterior EntryFullInterior EntryPartially Finished
Cooling 
Central Air
Electric 
200+ Amp Service
Fireplace 
Yes
Fireplace Features 
InsertMasonry
Fireplaces 
2
Flooring 
Ceramic TileHardwoodLaminateCarpet
Heating 
BaseboardHot WaterOilPellet Stove
Interior 
Storage
Laundry Features 
Laundry Room
Spa 
Yes
Bathroom 
Level - FirstFeatures - Granite Counters
Bedroom 2 
Level - FirstFeatures - Ceiling Fan(s)
Bedroom 3 
Level - FirstFeatures - Ceiling Fan(s)
Bedroom 4 
Level - FirstFeatures - Ceiling Fan(s)
Dining Room 
Level - First
Family Room 
Level - Lower
Kitchen 
Level - FirstFeatures - Breakfast Bar, Granite Counters
Laundry 
Level - Lower
Living Room 
Level - First
Office 
Level - Lower
PrimaryBedroom 
Level - FirstFeatures - Ceiling Fan(s), Granite Counters, Walk-In Closet(s)
Save
Ask
Tour
Hide
Share
Exterior Features
Construction Details 
BrickVinyl Siding
Lot Features 
Wooded
Other Structures 
Outbuilding
Pool Features 
In Ground
Spa 
Yes
Listing courtesy of Maureen Handy of RE/MAX Real Estate Center (508) 982-1819


Listing information is provided by Participants of the State-Wide MLS of Rhode Island, Inc. IDX information is provided exclusively for personal, non-commercial use, and may not be used for any purpose other than to identify prospective properties consumers may be interested in purchasing. Information is deemed reliable but not guaranteed. Copyright 2026, State-Wide MLS of Rhode Island, Inc.
Last checked: 2026-08-26 07:01 PM UTC

Neighborhood & Commute
Source: Walkscore
Disclosure: Community information and market data powered by Constellation Data Labs. Information is deemed reliable but not guaranteed.
Save
Ask
Tour
Hide
Share