Save
Ask
Tour
Hide
Share
$599,000
3 Days On Site

124 Beach Street
Westerly, RI 02891

Single Family Residence|Coming Soon
2
Beds
2
Total Baths
1
Full Bath
1
Partial Bath
1,395
SqFt
$429
/SqFt
1925
Built
County:
Washington

Due to the health concerns created by Coronavirus we are offering personal 1-1 online video walkthough tours where possible.
Call Now: ​401-559-7674
Is this the listing for you? We can help make it yours.
​401-559-7674
Upcoming Open Houses
Due to COVID-19, we recommend you verify Open Houses before attending.
Sat, Aug 22, 11:00 AM - 1:00 PM
124 Beach Street124 Beach Street124 Beach Street124 Beach Street
Save
Ask
Tour
Hide
Share

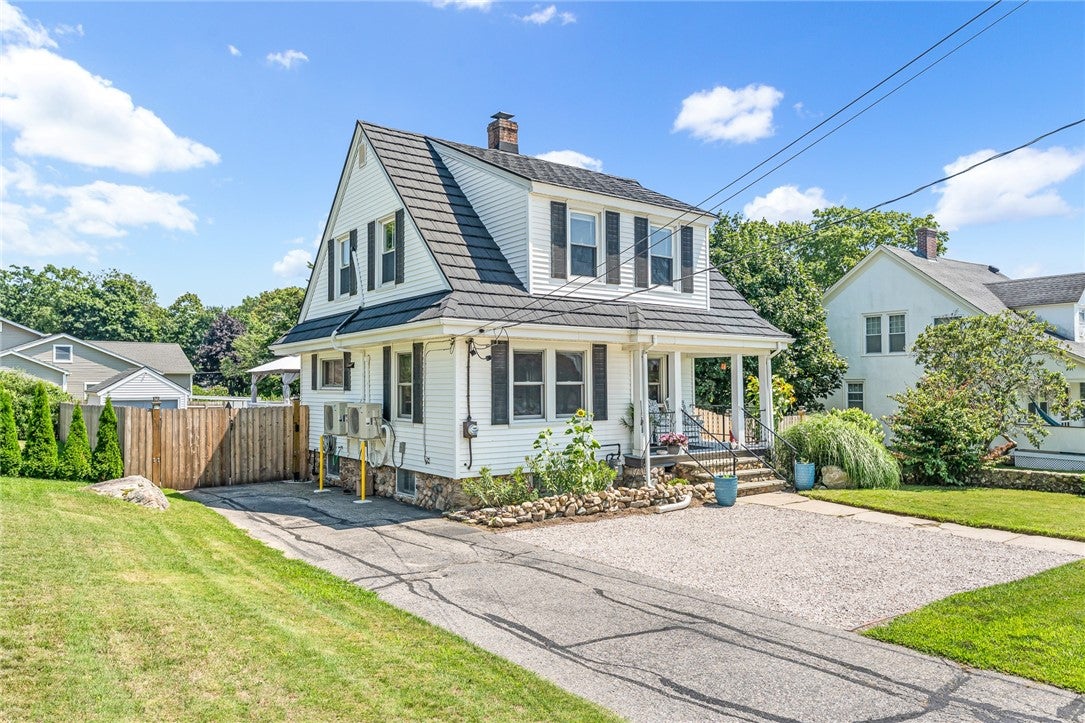
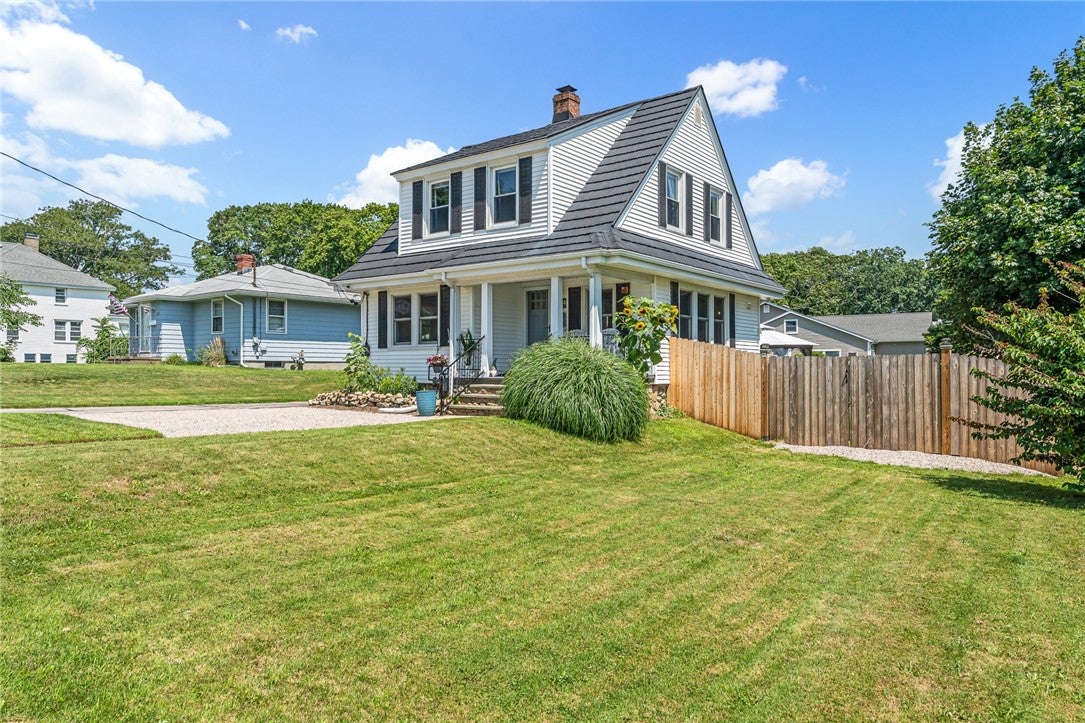
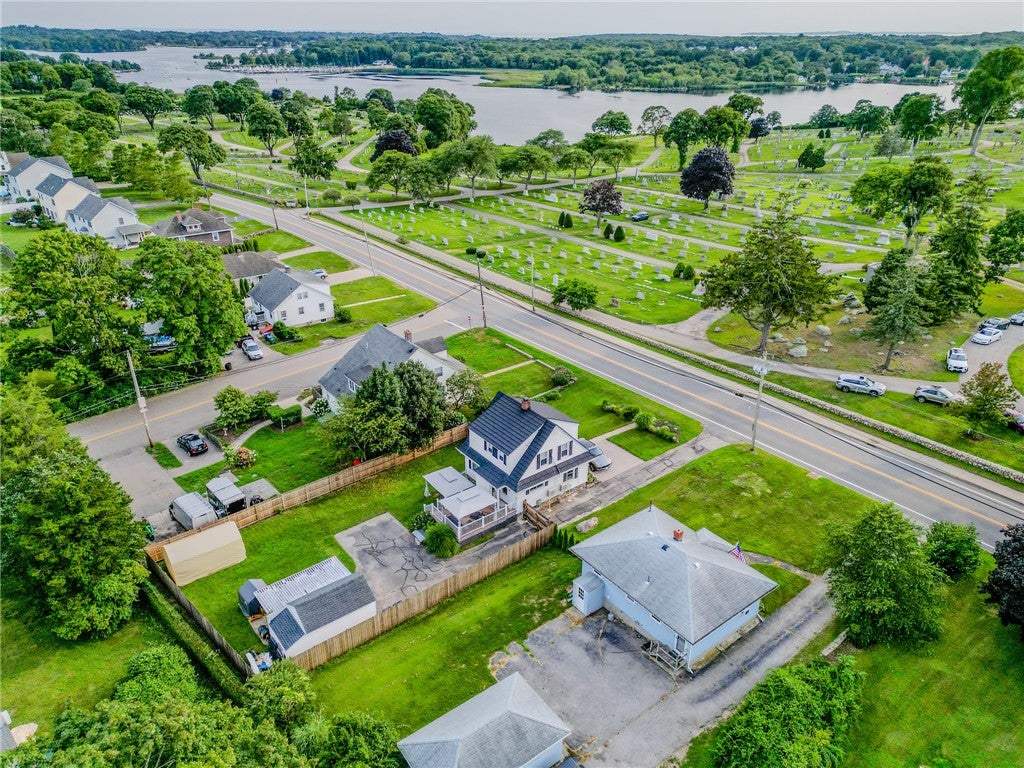
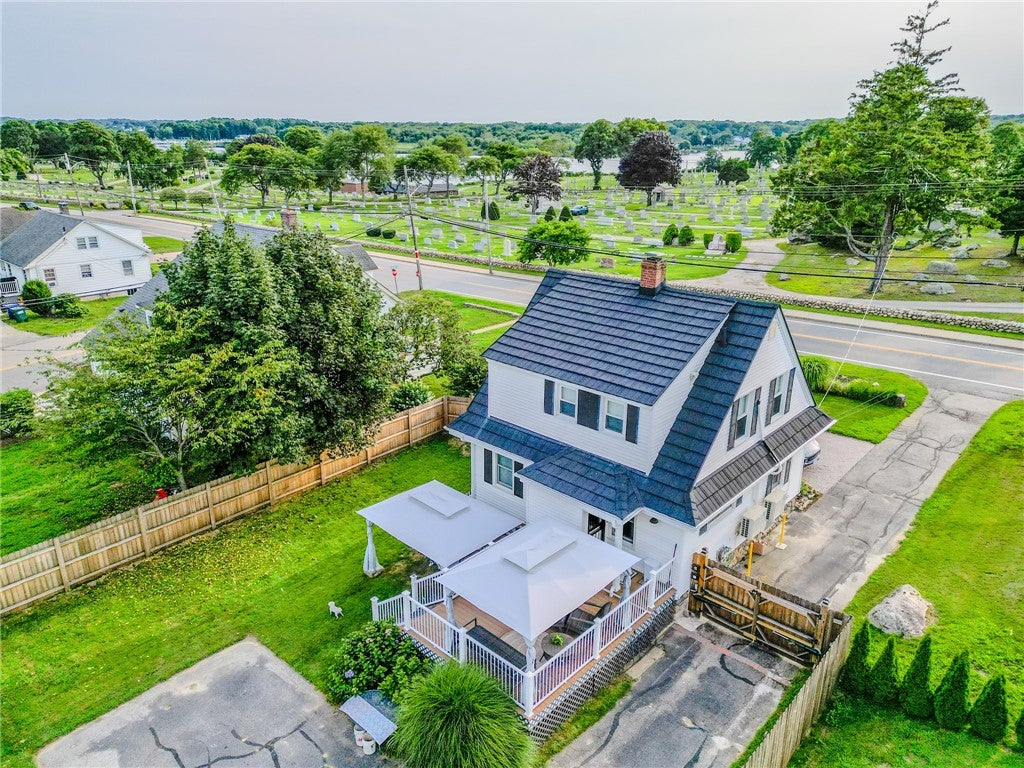
124 Beach Street offers the kind of easy, turnkey Westerly lifestyle that works equally well as a year-round home or coastal getaway. Thoughtfully renovated and filled with natural light, this charming residence pairs classic character with smart modern updates. The main level features an inviting living room, dining area and renovated kitchen with generous island, plus a new half bath. Upstairs are two bedrooms, including a spacious primary with an impressive walk-in closet, along with a flexible bonus room ideal for a home office or occasional guests. Enjoy views toward the Pawcatuck River from the welcoming front porch and upper level, while the expansive rear deck and fully fenced backyard create a private setting for summer dinners, entertaining and pets. Recent improvements include a brand-new metal roof, new and refinished flooring, upgraded insulation, two ductless mini-splits, newer furnace and hot water heater, and high-end whole-house 'H2O Concepts' water filtration system. This home offers the benefit and ease of Town water, sewer, and natural gas. A partially finished lower level adds bonus living space, laundry and workshop area. Move-in ready, manageable and close to the best of Westerly and the Rhode Island coast. First showings on 8/19/26.

Save
Ask
Tour
Hide
Share
Listing Snapshot
Price 
$599,000
Days On Site 
3 Days
Bedrooms 
2
Inside Area (SqFt) 
1,395 sqft
Total Baths 
2
Full Baths 
1
Partial Baths 
1
Lot Size 
0.24 Acres
Year Built 
1925
MLS® Number 
1420243
Status 
Coming Soon
Property Tax 
$2,912.08
HOA/Condo/Coop Fees 
N/A
Sq Ft Source 
N/A
Friends & Family
Recent Activity
3 days agoListing first seen on site
4 days agoListing updated with changes from the MLS®
General Features
Acres 
0.24
Foundation 
Stone
Garage 
Yes
Garage Spaces 
1
Land Lease 
No
Levels 
Two
Number Of Stories 
2
Parking 
PavedDetachedGarage
Parking Spaces 
5
Property Sub Type 
Single Family Residence
Security 
Security System Owned
Sewer 
Public Sewer
SqFt Above 
1210
SqFt Below 
185
SqFt Total 
1395
Style 
Bungalow, Cape Cod
Utilities 
Sewer ConnectedWater Connected
Water Source 
Public
Zoning 
R15
Interior Features
Appliances 
DryerDishwasherDisposalGas Water HeaterMicrowaveOvenRangeRefrigeratorWasher
Basement 
Exterior EntryFullInterior EntryPartially Finished
Cooling 
Ductless
Electric 
Circuit Breakers150 Amp Service
Fireplace Features 
None
Flooring 
HardwoodLaminate
Heating 
Natural GasSteamZoned
Window Features 
Insulated Windows
Bathroom 
Dimensions - 6.3 x 6.5Level - Second
Bedroom 1 
Dimensions - 12.2 x 12.4Level - SecondFeatures - Walk-In Closet(s)
Bedroom 2 
Dimensions - 12.4 x 13.2Level - SecondFeatures - Walk-In Closet(s)
Dining Room 
Dimensions - 12.2 x 12.6Level - FirstFeatures - Built-in Features
HalfBath 
Dimensions - 2.7 x 5.5Level - FirstFeatures - Bidet
Kitchen 
Dimensions - 12.2 x 12.3Level - First
Living Room 
Dimensions - 12.4 x 15.10Level - FirstFeatures - Built-in Features
Office 
Dimensions - 10.9 x 7.9Level - SecondFeatures - Built-in Features
Save
Ask
Tour
Hide
Share
Exterior Features
Construction Details 
PlasterVinyl Siding
Fencing 
Fenced
Frontage 
69
Patio And Porch 
DeckPorch
View 
Water
Waterview 
Water
Windows/Doors 
Insulated Windows
Community Features
Community Features 
GolfPoolRestaurantTennis Court(s)
Listing courtesy of Geb Masterson of William Pitt Sotheby's Int'l (714) 473-8530


Listing information is provided by Participants of the State-Wide MLS of Rhode Island, Inc. IDX information is provided exclusively for personal, non-commercial use, and may not be used for any purpose other than to identify prospective properties consumers may be interested in purchasing. Information is deemed reliable but not guaranteed. Copyright 2026, State-Wide MLS of Rhode Island, Inc.
Last checked: 2026-08-15 09:04 PM UTC

Neighborhood & Commute
Source: Walkscore
Disclosure: Community information and market data powered by Constellation Data Labs. Information is deemed reliable but not guaranteed.
Save
Ask
Tour
Hide
Share