Save
Ask
Tour
Hide
Share
$300,000
8 Days On Site

44 Sanwood Drive
Burrillville, RI 02830

For Sale|Condominium|Active
2
Beds
2
Total Baths
1
Full Bath
1
Partial Bath
1,100
SqFt
$273
/SqFt
1988
Built
Subdivision:
Harrisville
County:
Providence

Due to the health concerns created by Coronavirus we are offering personal 1-1 online video walkthough tours where possible.
Call Now: ​401-559-7674
Is this the listing for you? We can help make it yours.
​401-559-7674
44 Sanwood Drive44 Sanwood Drive44 Sanwood Drive44 Sanwood Drive
Save
Ask
Tour
Hide
Share

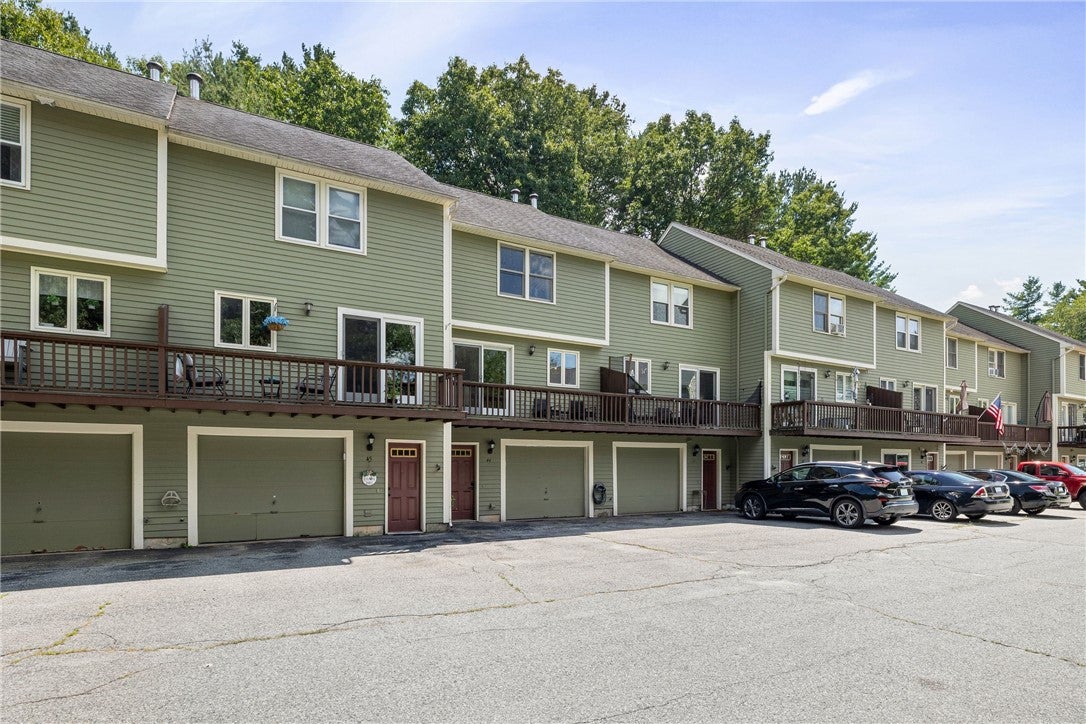
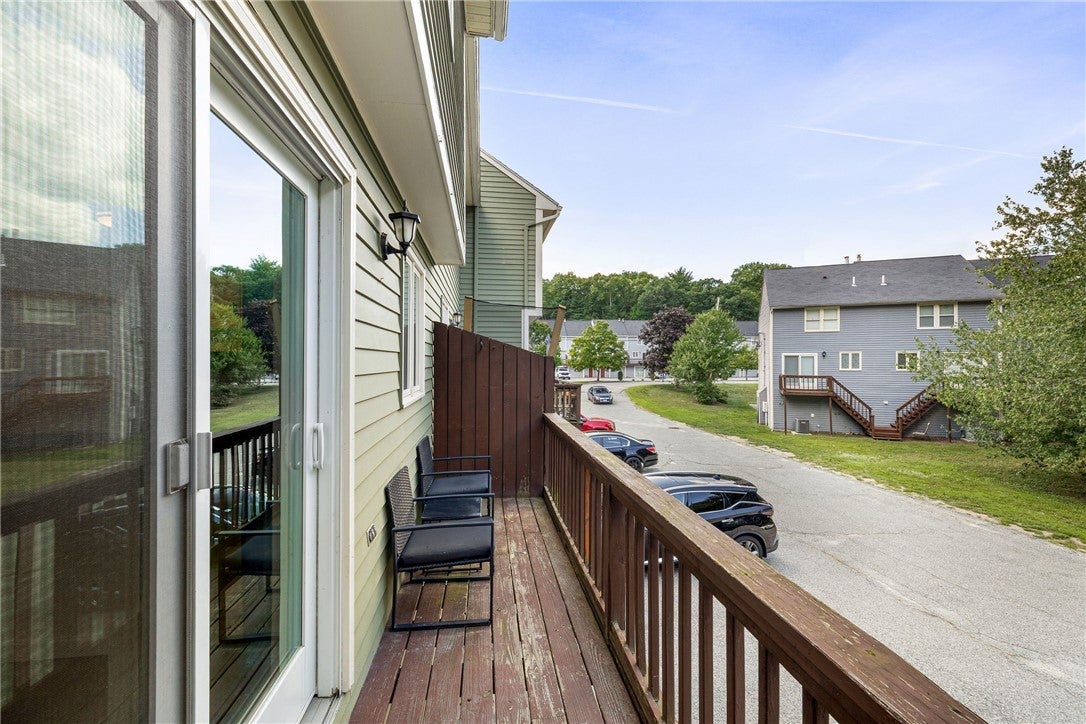
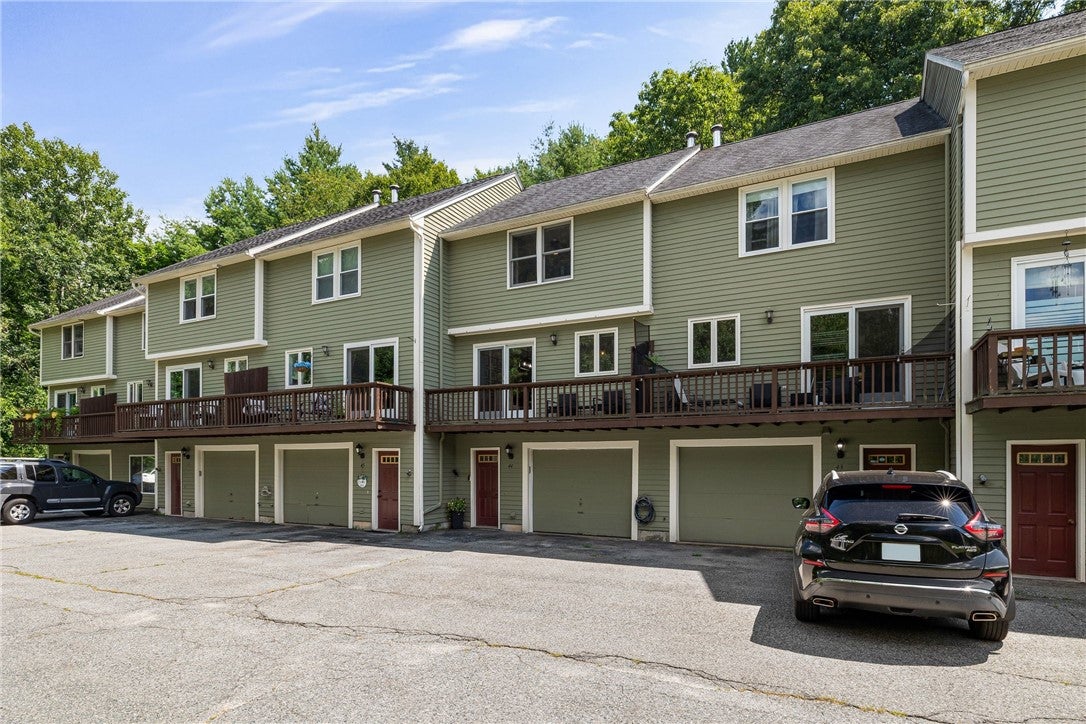
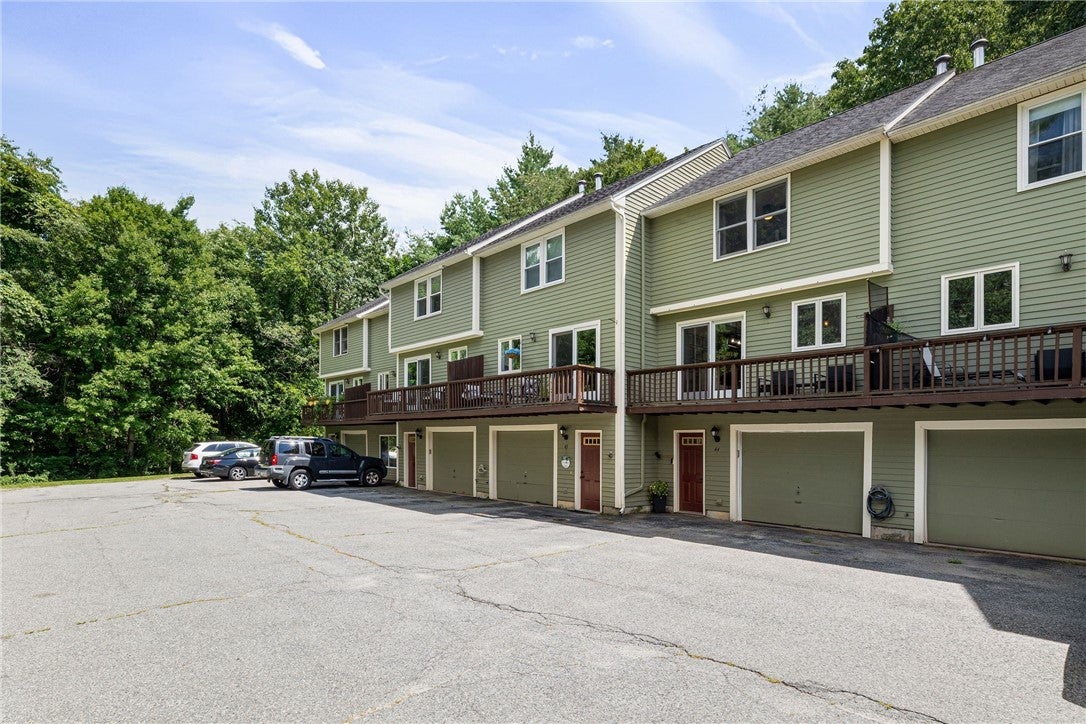
Welcome to 44 Sanwood Dr, a spacious & inviting 1,000 sq ft townhouse-style condo in heart of Harrisville section of Burrillville, RI. Bright & meticulously maintained home nestled privately in the back of well maintained & woods-surrounded development boasting 2 generously sized BR's, 1 1/2 BA's & versatile mix of 5 total rooms to suit your living needs. Main floor features attractive luxury laminate flooring for low-maintenance care. Kitchen offers functionality & convenience with windowed layout, DW, refrig, micro & stove making meal prep a breeze. Natural light fills the space creating welcoming atmosphere for cooking & dining. Step outside onto front deck or relax out your back door on the ground level "back yard", perfect for outdoor entertaining or soaking in surrounding views. Upper level has carpeting & vinyl bath flooring, updated heating system, HWH & central A/C for year-round comfort, W/D hookups for added convenience & basement area with luxury vinyl flooring for potential storage or additional living space. Attached garage & assigned parking. Designed for both comfort & ease of living with modern features & thoughtful touches. Short distance to bike path, dining, shopping. Low condo fees, serviced by Pascoag Electric District for affordable energy rates, nestled in serene location offering delightful blend of privacy & convenience, ideal for those seeking low-maintenance lifestyle. Don't miss this opportunity to own a condo that truly has it all!

Save
Ask
Tour
Hide
Share
Listing Snapshot
Price 
$300,000
Days On Site 
8 Days
Bedrooms 
2
Inside Area (SqFt) 
1,100 sqft
Total Baths 
2
Full Baths 
1
Partial Baths 
1
Lot Size 
N/A
Year Built 
1988
MLS® Number 
1420307
Status 
Active
Property Tax 
$2,817
HOA/Condo/Coop Fees 
$261 monthly
Sq Ft Source 
Public Records
Friends & Family
Recent Activity
a week agoStatus changed to Active
a week agoListing updated with changes from the MLS®
a week agoListing first seen on site
General Features
Attached Garage 
Yes
Foundation 
Concrete Perimeter
Garage 
Yes
Garage Spaces 
1
Levels 
Two
Number Of Stories 
2
Parking 
PavedAssignedGarage Door OpenerAttached
Parking Spaces 
2
Pets 
Yes
Property Sub Type 
Condominium
Sewer 
Public Sewer
SqFt Above 
1000
SqFt Below 
100
SqFt Total 
1100
Utilities 
Cable AvailableSewer ConnectedWater Connected
Water Source 
Public
Interior Features
Appliances 
DishwasherElectric Water HeaterDisposalMicrowaveOvenRangeRefrigeratorWater Heater
Basement 
Exterior EntryInterior EntryPartialPartially Finished
Cooling 
Central Air
Electric 
Circuit Breakers100 Amp Service
Fireplace Features 
None
Flooring 
LaminateVinylCarpet
Heating 
Forced AirOil
Window Features 
Insulated Windows
Bathroom 
Dimensions - 10.0 x 6.0Level - Second
Bedroom 1 
Dimensions - 15.0 x 11.0Level - SecondFeatures - Ceiling Fan(s)
Bedroom 2 
Dimensions - 14.0 x 11.0Level - SecondFeatures - Ceiling Fan(s)
Dining Room 
Dimensions - 16.0 x 8.0Level - FirstFeatures - Chandelier
Foyer 
Dimensions - 7.0 x 6.0Level - Second
HalfBath 
Dimensions - 9.0 x 6.0Level - First
Kitchen 
Dimensions - 10.0 x 9.0Level - FirstFeatures - Eat-in Kitchen
Living Room 
Dimensions - 17.0 x 13.0Level - FirstFeatures - Ceiling Fan(s)
Utility Room 
Dimensions - 8.0 x 7.0Level - Lower
Save
Ask
Tour
Hide
Share
Exterior Features
Construction Details 
Wood Siding
Patio And Porch 
Deck
Windows/Doors 
Insulated Windows
Community Features
Association Dues 
261
Building Access 
First Floor Access,Private Entry
Community Features 
Restaurant
HOA Fee Frequency 
Monthly
Listing courtesy of Steve Cook of Compass (401) 871-2110


Listing information is provided by Participants of the State-Wide MLS of Rhode Island, Inc. IDX information is provided exclusively for personal, non-commercial use, and may not be used for any purpose other than to identify prospective properties consumers may be interested in purchasing. Information is deemed reliable but not guaranteed. Copyright 2026, State-Wide MLS of Rhode Island, Inc.
Last checked: 2026-08-18 11:52 AM UTC

Neighborhood & Commute
Source: Walkscore
Disclosure: Community information and market data powered by Constellation Data Labs. Information is deemed reliable but not guaranteed.
Save
Ask
Tour
Hide
Share