Save
Ask
Tour
Hide
Share
$4,000,000
New Listing

464 Black Point Lane
Portsmouth, RI 02871

Single Family Residence|Coming Soon
3
Beds
6
Total Baths
5
Full Baths
1
Partial Bath
5,262
SqFt
$760
/SqFt
2004
Built
Subdivision:
Black Point / Indian Avenue
County:
Newport

Due to the health concerns created by Coronavirus we are offering personal 1-1 online video walkthough tours where possible.
Call Now: ​401-559-7674
Is this the listing for you? We can help make it yours.
​401-559-7674
464 Black Point Lane464 Black Point Lane464 Black Point Lane464 Black Point Lane
Save
Ask
Tour
Hide
Share

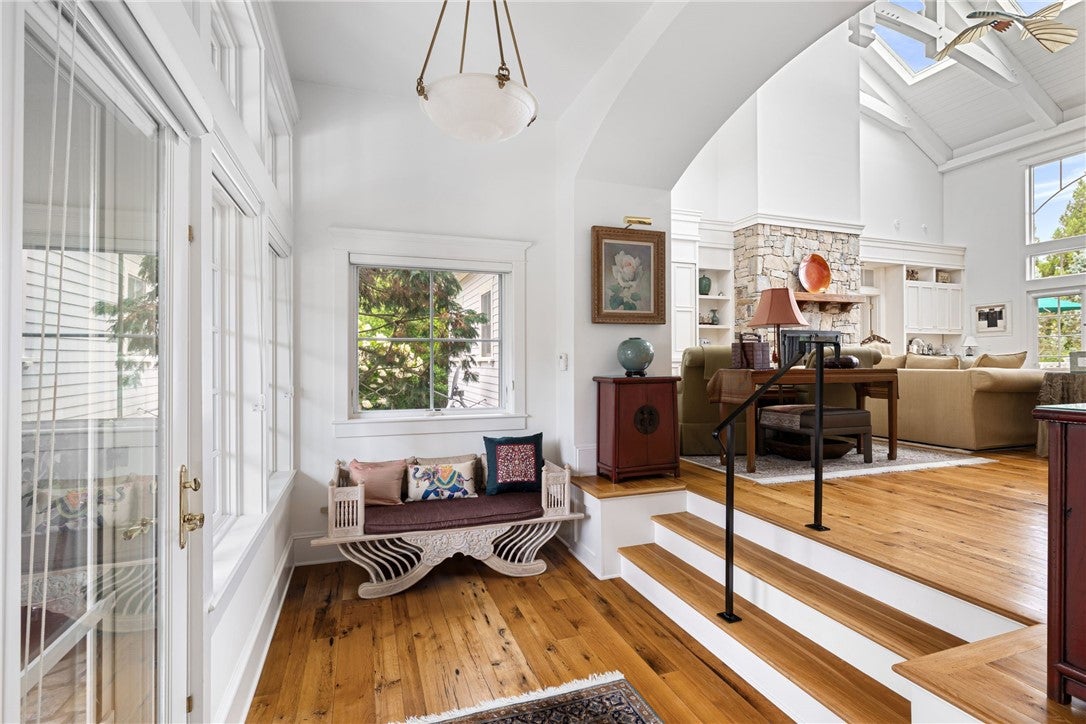
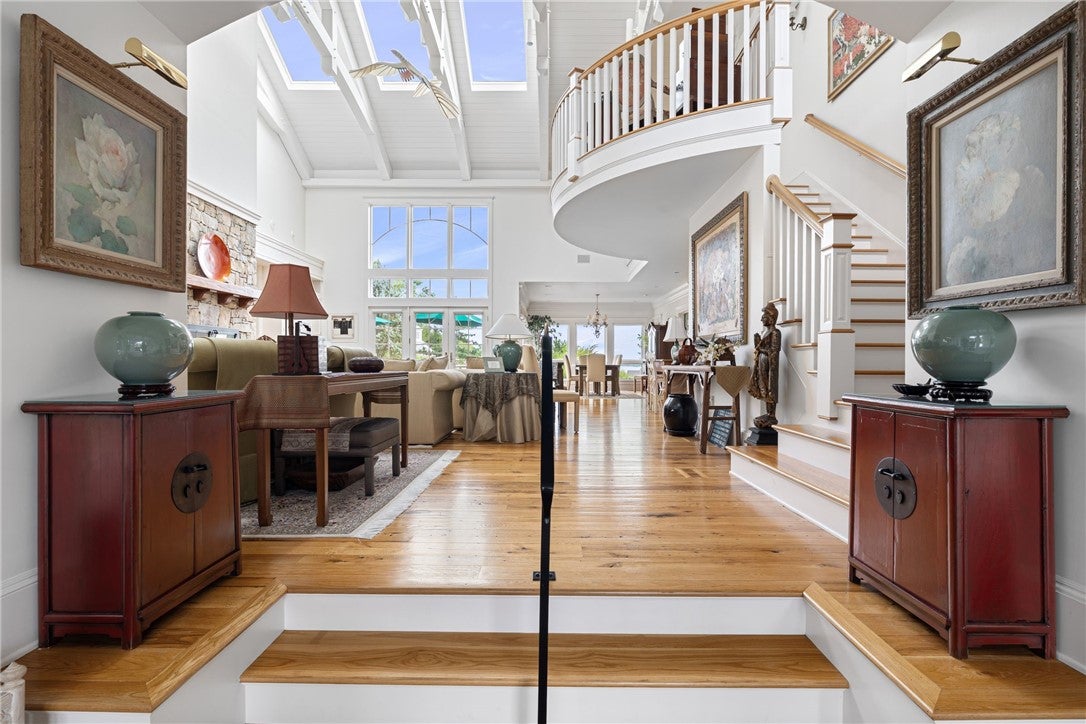
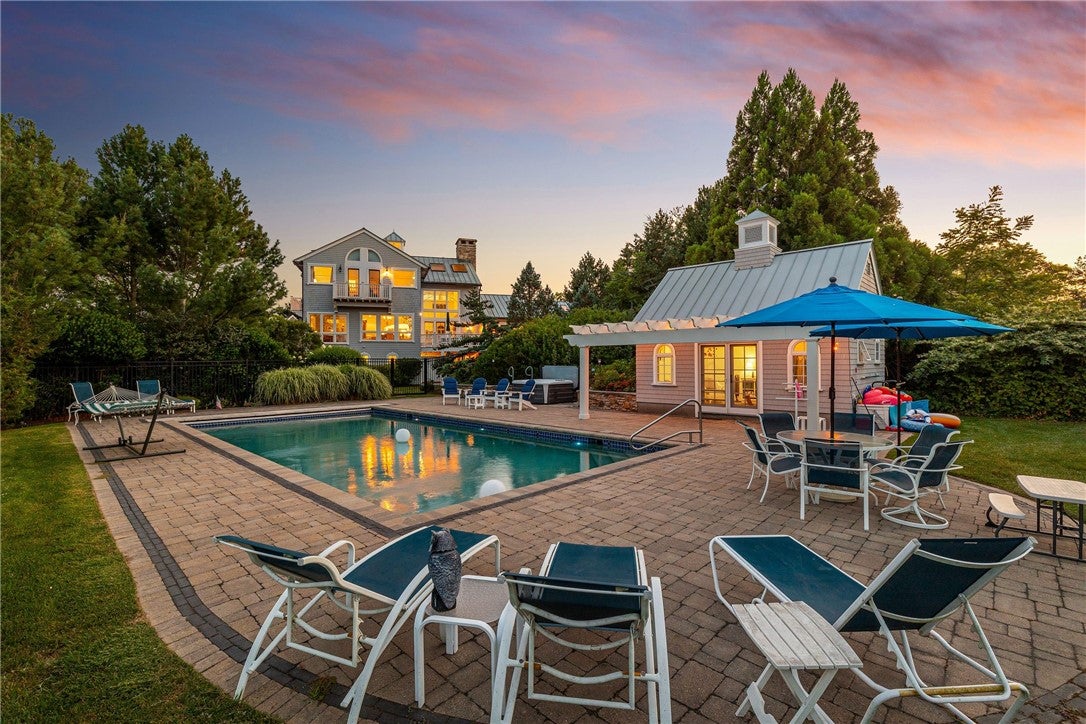
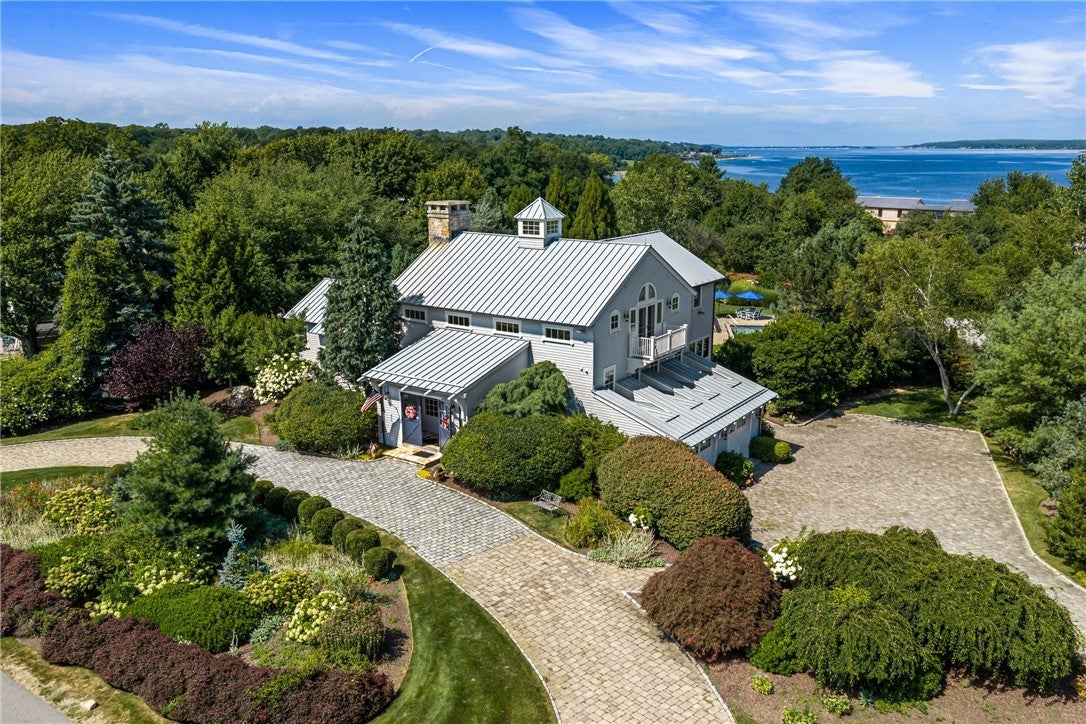
Privately set within Black Point, one of Portsmouth's most desirable coastal neighborhoods off Indian Avenue, this distinctive custom home offers water views, exceptional privacy and resort-style outdoor living. With approx. 5,262 SF across three levels, the residence combines substantial scale with a warm, relaxed character. The dramatic great room features a cathedral ceiling, exposed beams, skylights, reclaimed barn wood floors and handsome stone fireplace, flowing naturally to the dining area and spacious kitchen with oversized island. An expansive deck captures water views, while a three-season sunroom offers another inviting place to gather. The generous first-floor primary suite features a fireplace, skylights, ample closets and private bath. Upstairs are two bedrooms, an en-suite flexible bonus space and balconies with water views. The walkout lower level, with kitchen, living area, bonus room and baths, offers excellent flexibility for guests or extended family and convenient pool access. Outside, extensive landscaping surrounds a 40' x 21' saltwater pool, hot tub, cabana and outdoor shower, creating a private setting for summer entertaining. A two-bay garage, metal roof, generator, custom-fitted closets and abundant storage underscore the home's thoughtful design. Minutes from Newport and Middletown beaches, this meticulously maintained residence offers a compelling blend of privacy, water views and relaxed coastal living.

Save
Ask
Tour
Hide
Share
Listing Snapshot
Price 
$4,000,000
Days On Site 
0 Days
Bedrooms 
3
Inside Area (SqFt) 
5,262 sqft
Total Baths 
6
Full Baths 
5
Partial Baths 
1
Lot Size 
0.89 Acres
Year Built 
2004
MLS® Number 
1420461
Status 
Coming Soon
Property Tax 
$25,030.48
HOA/Condo/Coop Fees 
N/A
Sq Ft Source 
Public Records
Friends & Family
Recent Activity
10 hours agoListing first seen on site
14 hours agoListing updated with changes from the MLS®
General Features
Acres 
0.89
Attached Garage 
Yes
Foundation 
Concrete Perimeter
Garage 
Yes
Garage Spaces 
2
Land Lease 
No
Levels 
Three Or More
Number Of Stories 
3
Parking 
AttachedGarageGarage Door Opener
Parking Spaces 
10
Property Sub Type 
Single Family Residence
Security 
Security System Owned
Sewer 
Septic Tank
SqFt Above 
3414
SqFt Below 
1848
SqFt Total 
5262
Style 
Contemporary
Utilities 
Cable AvailableUnderground UtilitiesWater Connected
Water Source 
Public
Zoning 
R40
Interior Features
Appliances 
DryerDishwasherExhaust FanMicrowaveOvenRangeRefrigeratorRange HoodWater HeaterWasher
Basement 
Exterior EntryFullInterior EntryPartially Finished
Cooling 
Central Air
Electric 
Circuit BreakersUnderground200+ Amp Service
Fireplace 
Yes
Fireplace Features 
GasStone
Fireplaces 
2
Flooring 
Ceramic TileHardwood
Heating 
Forced AirPropaneOilRadiantZoned
Interior 
BarCathedral Ceiling(s)Dry BarHigh CeilingsVaulted Ceiling(s)Central Vacuum
Spa 
Yes
Window Features 
Skylight(s)
AdditlLivingSuite 
Level - Lower
Bathroom 
Level - Second
Bedroom 2 
Level - Second
Bedroom 3 
Level - Second
Den 
Level - Second
Dining Room 
Level - First
Family Room 
Level - Lower
Foyer 
Level - First
Great Room 
Level - First
HalfBath 
Level - Lower
Kitchen 
Level - First
PrimaryBedroom 
Level - First
Save
Ask
Tour
Hide
Share
Exterior Features
Construction Details 
ClapboardWood Siding
Fencing 
Fenced
Lot Features 
Cul-De-Sac
Other Structures 
Outbuilding
Patio And Porch 
DeckPatioPorch
Pool Features 
In Ground
Spa 
Yes
View 
Water
Waterview 
Water
Windows/Doors 
Skylight(s)
Community Features
Community Features 
GolfPoolClubhouse
Listing courtesy of Alyce Wright of Lila Delman Compass (401) 662-7993


Listing information is provided by Participants of the State-Wide MLS of Rhode Island, Inc. IDX information is provided exclusively for personal, non-commercial use, and may not be used for any purpose other than to identify prospective properties consumers may be interested in purchasing. Information is deemed reliable but not guaranteed. Copyright 2026, State-Wide MLS of Rhode Island, Inc.
Last checked: 2026-08-22 02:00 PM UTC

Neighborhood & Commute
Source: Walkscore
Disclosure: Community information and market data powered by Constellation Data Labs. Information is deemed reliable but not guaranteed.
Save
Ask
Tour
Hide
Share