


Save
Ask
Tour
Hide
$1,289,000
4 Days On Site
18 Steeple LaneLincoln, RI 02865
Single Family Residence|Coming Soon
4
Beds
4
Total Baths
4
Full Baths
4,748
SqFt
$271
/SqFt
2001
Built
Subdivision:
Somerset Farms
County:
Providence
Due to the health concerns created by Coronavirus we are offering personal 1-1 online video walkthough tours where possible.
Call Now: 401-559-7674
Is this the listing for you? We can help make it yours.
401-559-7674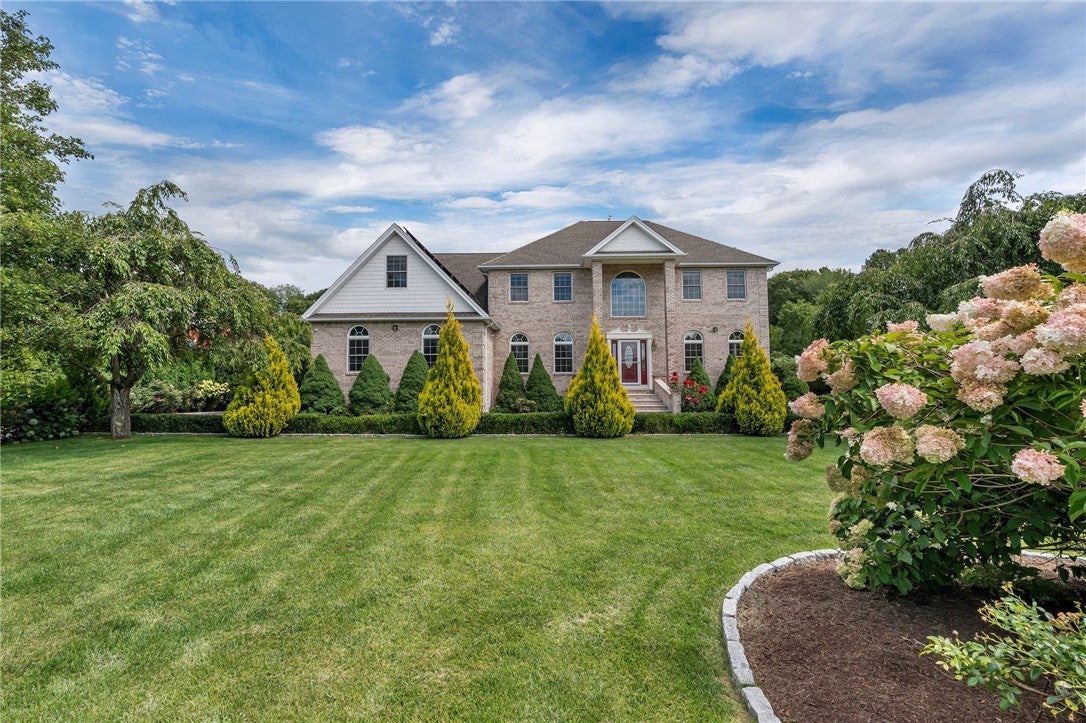
Save
Ask
Tour
Hide
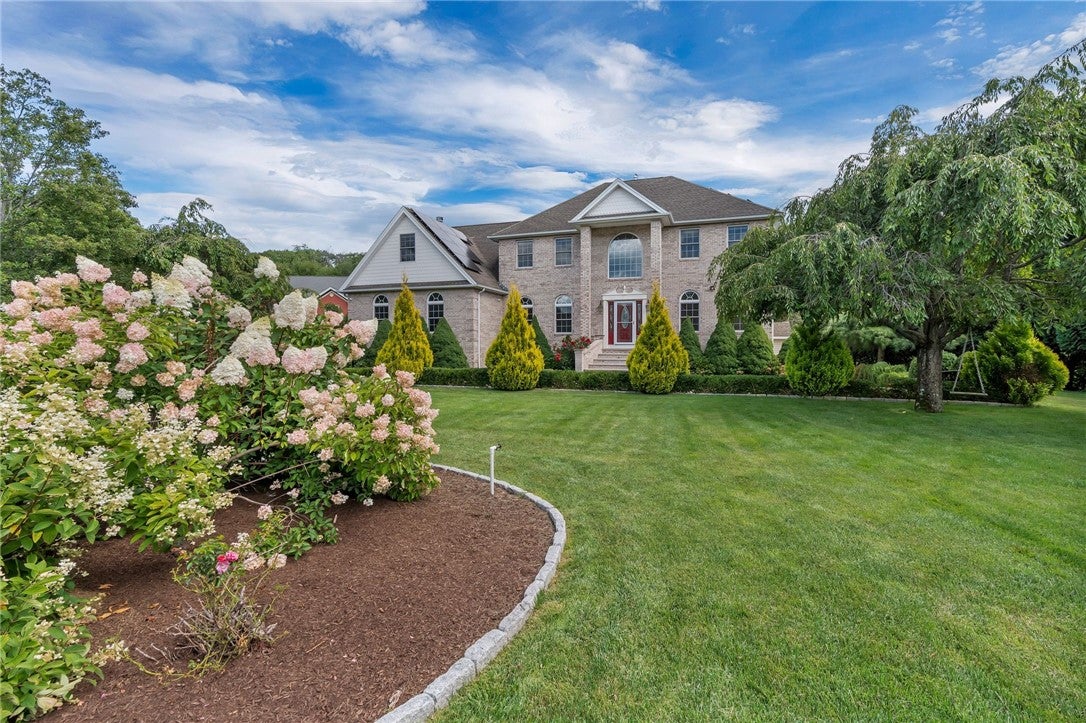
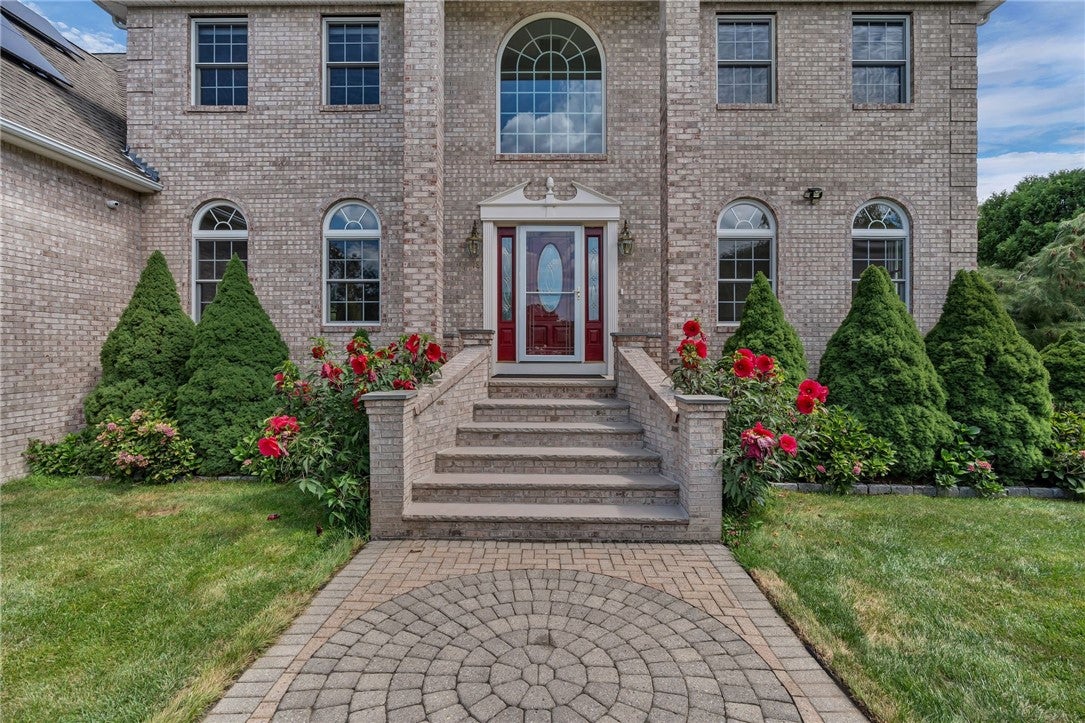
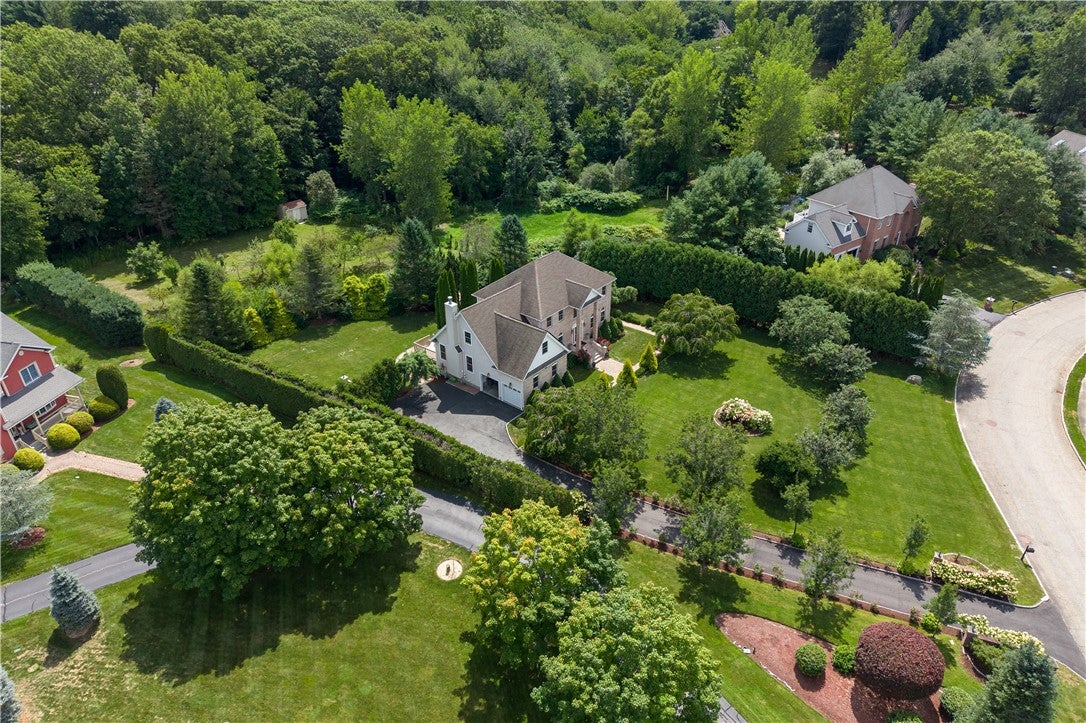
Stunning brick-front colonial in sought after Somerset Farms! This elegant home features 4+ bedrooms and 4 full baths, with in-law possibilities in the walk-out basement, which includes a gorgeous new custom kitchen, full bath, and 3 additional rooms which may be used as bedrooms, living room, office, work-out room, etc. Gleaming hardwoods and crown moldings on the two main floors, new heating system, sprinklers, and solar panels to offset electric bills! All of this on over an acre of land with mature landscaping, and convenient to shopping, schools, and highways! Call now to view this very special home!
Save
Ask
Tour
Hide
Listing Snapshot
Price
$1,289,000
Days On Site
4 Days
Bedrooms
4
Inside Area (SqFt)
4,748 sqft
Total Baths
4
Full Baths
4
Partial Baths
N/A
Lot Size
1.36 Acres
Year Built
2001
MLS® Number
1420537
Status
Coming Soon
Property Tax
$7,830.27
HOA/Condo/Coop Fees
N/A
Sq Ft Source
N/A
Friends & Family
Recent Activity
| 5 days ago | Listing first seen on site | |
| 5 days ago | Listing updated with changes from the MLS® |
General Features
Acres
1.36
Attached Garage
Yes
Foundation
Concrete Perimeter
Garage
Yes
Garage Spaces
2
Land Lease
No
Levels
Two
Number Of Stories
2
Parking
PavedAttachedGarageGarage Door Opener
Parking Spaces
8
Property Sub Type
Single Family Residence
Security
Security System Owned
SqFt Above
3248
SqFt Below
1500
SqFt Total
4748
Style
Colonial
Utilities
Sewer ConnectedWater Connected
Zoning
RA40
Interior Features
Appliances
DryerDishwasherGas Water HeaterOvenRangeRefrigerator
Basement
FullPartially FinishedWalk-Out Access
Cooling
Central AirDuctless
Electric
Circuit Breakers200+ Amp Service
Fireplace
Yes
Fireplace Features
Gas
Fireplaces
1
Flooring
Ceramic TileHardwood
Heating
Natural GasForced Air
Interior
Storage
Bathroom
Level - Lower
Bedroom 2
Level - Second
Bedroom 3
Level - Second
Bedroom 4
Level - Second
Bedroom 5
Level - Lower
Dining Room
Level - FirstFeatures - Crown Molding
Exercise Room
Level - Lower
Family Room
Level - First
Kitchen
Level - LowerFeatures - Granite Counters
Living Room
Level - FirstFeatures - Crown Molding
Office
Level - First
PrimaryBedroom
Level - SecondFeatures - Tray Ceiling(s)
Recreation
Level - Lower
Save
Ask
Tour
Hide
Exterior Features
Construction Details
BrickVinyl Siding
Other Structures
Outbuilding
Community Features
Community Features
GolfRestaurant
Listing courtesy of Carole Del Bonis of Moran Real Estate Group, Inc. (401) 486-9435

Listing information is provided by Participants of the State-Wide MLS of Rhode Island, Inc. IDX information is provided exclusively for personal, non-commercial use, and may not be used for any purpose other than to identify prospective properties consumers may be interested in purchasing. Information is deemed reliable but not guaranteed. Copyright 2026, State-Wide MLS of Rhode Island, Inc.
Last checked: 2026-08-18 11:52 AM UTC
Listing information is provided by Participants of the State-Wide MLS of Rhode Island, Inc. IDX information is provided exclusively for personal, non-commercial use, and may not be used for any purpose other than to identify prospective properties consumers may be interested in purchasing. Information is deemed reliable but not guaranteed. Copyright 2026, State-Wide MLS of Rhode Island, Inc.
Last checked: 2026-08-18 11:52 AM UTC
Neighborhood & Commute
Source: Walkscore
Disclosure: Community information and market data powered by Constellation Data Labs. Information is deemed reliable but not guaranteed.
Save
Ask
Tour
Hide