Save
Ask
Tour
Hide
Share
$889,900
20 Days On Site

25 Factory Pond Circle
Smithfield, RI 02828

Single Family Residence|Pending
3
Beds
4
Total Baths
3
Full Baths
1
Partial Bath
4,022
SqFt
$221
/SqFt
1993
Built
Subdivision:
Greenville
County:
Providence

Due to the health concerns created by Coronavirus we are offering personal 1-1 online video walkthough tours where possible.
Call Now: ​401-559-7674
Is this the listing for you? We can help make it yours.
​401-559-7674
25 Factory Pond Circle25 Factory Pond Circle25 Factory Pond Circle25 Factory Pond Circle
Save
Ask
Tour
Hide
Share

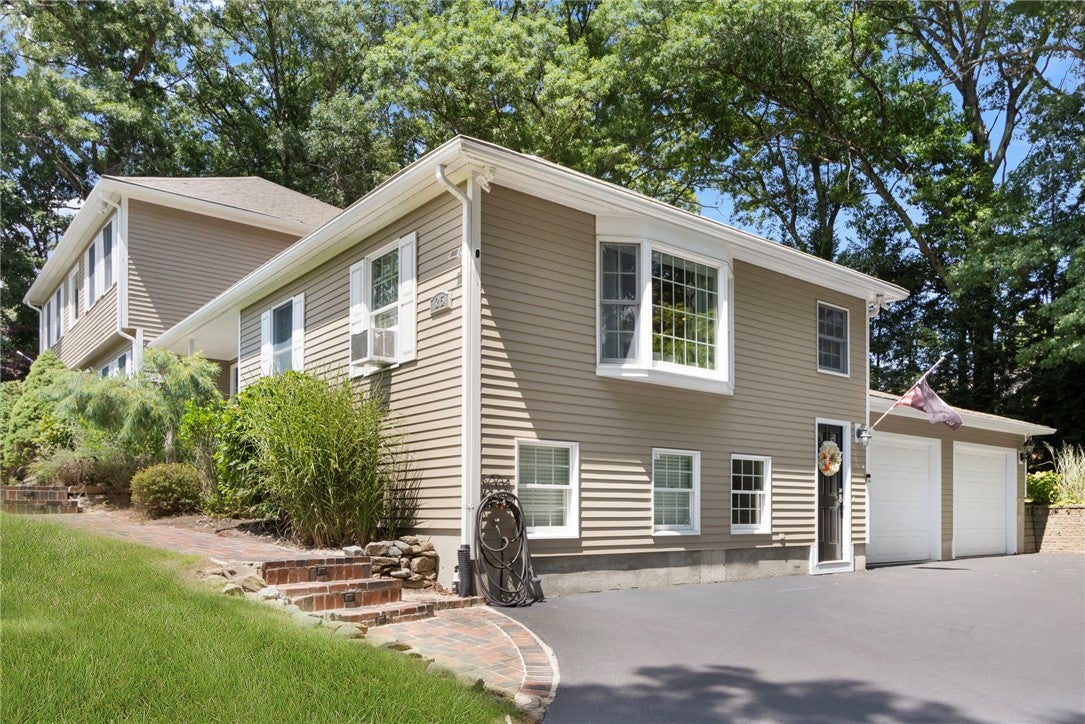
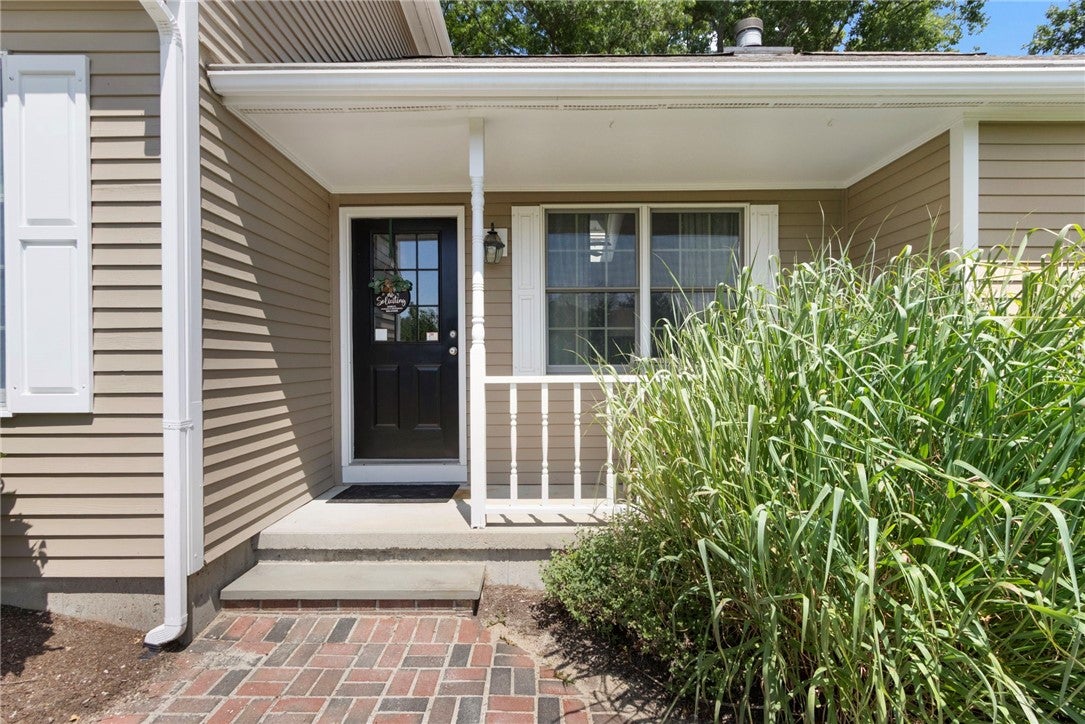
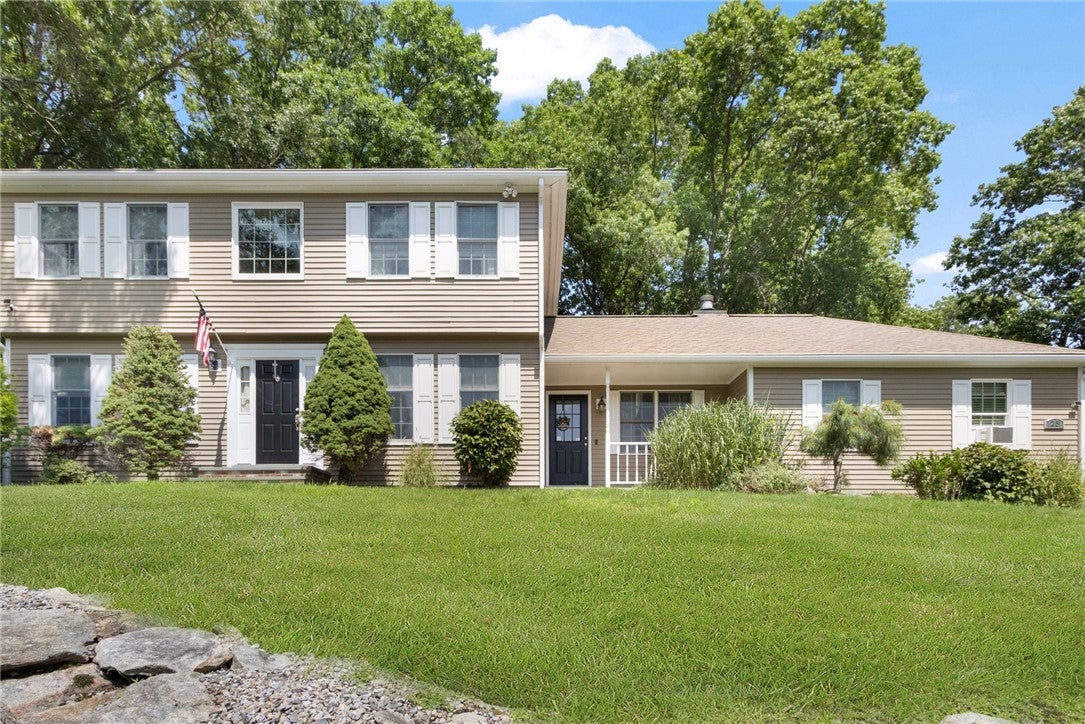
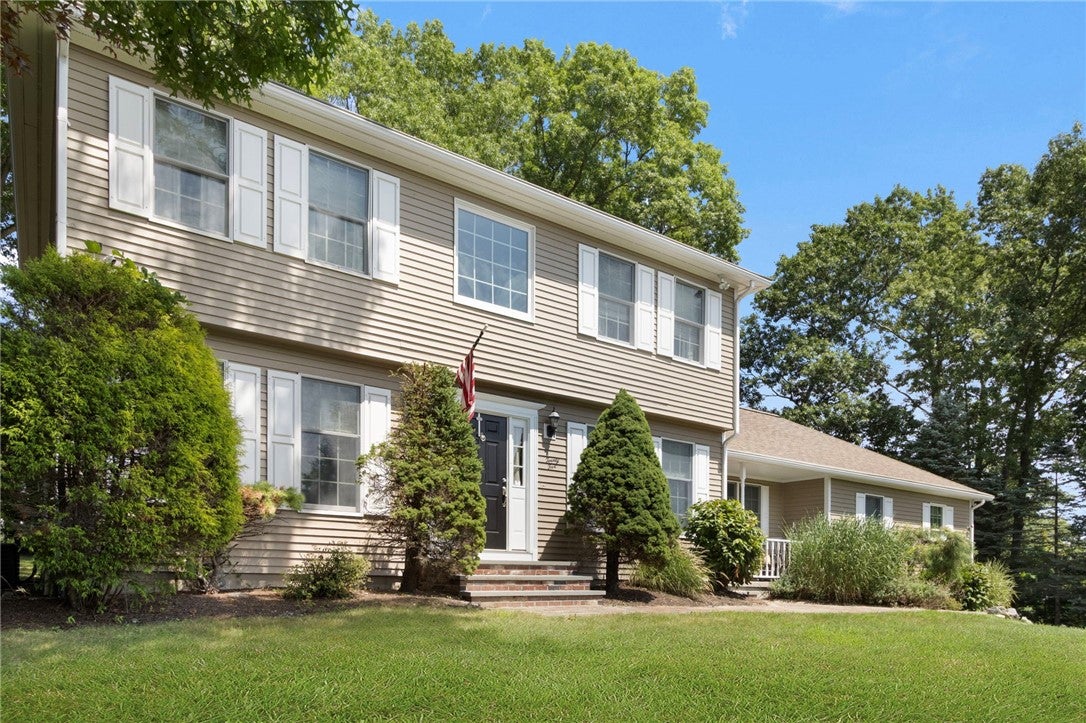
Greenville Gem with Flexible Living & Exceptional Space. Colonial spacious and versatile home in desirable Greenville, offering more than 4,000 square feet of living space and a flexible floor plan designed to accommodate a variety of lifestyles. Featuring an expandable 3 4 bedroom layout, 3 baths, and an open-concept design, this home offers both comfortable everyday living and plenty of room to grow. The updated kitchen and baths provide a fresh, modern feel, while the finished lower level adds valuable additional living space with a generous recreation room perfect for entertaining, a home office, gym, or media area. The flexible floor plan also offers potential for an in-law or extended-family living arrangement. Outside, enjoy your own private backyard and spacious rear deck, creating an ideal setting for outdoor dining, entertaining, or simply relaxing in a peaceful setting. A 2-car garage adds convenience and valuable storage. Located in highly desirable Greenville, this property combines space, flexibility, privacy, and convenience in one exceptional package. Whether you're looking for room to accommodate a growing household, multi-generational living, or simply want abundant living space, this home offers an opportunity to make it your own.

Save
Ask
Tour
Hide
Share
Listing Snapshot
Price 
$889,900
Days On Site 
20 Days
Bedrooms 
3
Inside Area (SqFt) 
4,022 sqft
Total Baths 
4
Full Baths 
3
Partial Baths 
1
Lot Size 
0.48 Acres
Year Built 
1993
MLS® Number 
1420551
Status 
Pending
Property Tax 
$9,309
HOA/Condo/Coop Fees 
N/A
Sq Ft Source 
Public Records
Friends & Family
Recent Activity
2 weeks agoStatus changed to Pending
2 weeks agoListing updated with changes from the MLS®
3 weeks agoListing first seen on site
General Features
Acres 
0.48
Attached Garage 
Yes
Foundation 
Concrete Perimeter
Garage 
Yes
Garage Spaces 
2
Land Lease 
No
Levels 
Two
Number Of Stories 
2
Parking 
PavedAttachedGarageGarage Door Opener
Parking Spaces 
8
Property Sub Type 
Single Family Residence
SqFt Above 
3138
SqFt Below 
884
SqFt Total 
4022
Style 
Colonial
Utilities 
Cable AvailableSewer ConnectedUnderground UtilitiesWater Connected
Zoning 
R20
Interior Features
Appliances 
DryerDishwasherExhaust FanDisposalGas Water HeaterMicrowaveOvenRangeRefrigeratorRange HoodWater HeaterWasher
Basement 
Exterior EntryFullFinishedInterior Entry
Cooling 
Central Air
Electric 
200+ Amp Service
Fireplace 
Yes
Fireplace Features 
Zero Clearance
Fireplaces 
1
Flooring 
Ceramic TileHardwoodVinyl
Heating 
Natural GasBaseboardHot Water
Interior 
BarCathedral Ceiling(s)Dry BarHigh CeilingsStorageVaulted Ceiling(s)
Window Features 
Skylight(s)Insulated Windows
Save
Ask
Tour
Hide
Share
Exterior Features
Construction Details 
ClapboardWood Siding
Lot Features 
Cul-De-SacWooded
Other Structures 
Outbuilding
Patio And Porch 
DeckPorch
Windows/Doors 
Skylight(s)Insulated Windows
Community Features
Community Features 
GolfPoolRestaurantTennis Court(s)Sidewalks
Listing courtesy of Ken Munroe of Keller Williams Coastal (401) 789-3062


Listing information is provided by Participants of the State-Wide MLS of Rhode Island, Inc. IDX information is provided exclusively for personal, non-commercial use, and may not be used for any purpose other than to identify prospective properties consumers may be interested in purchasing. Information is deemed reliable but not guaranteed. Copyright 2026, State-Wide MLS of Rhode Island, Inc.
Last checked: 2026-09-08 04:19 PM UTC

Neighborhood & Commute
Source: Walkscore
Disclosure: Community information and market data powered by Constellation Data Labs. Information is deemed reliable but not guaranteed.
Save
Ask
Tour
Hide
Share