


The High Rocks1 Tupperware Drive 221North Smithfield, RI 02896
Due to the health concerns created by Coronavirus we are offering personal 1-1 online video walkthough tours where possible.
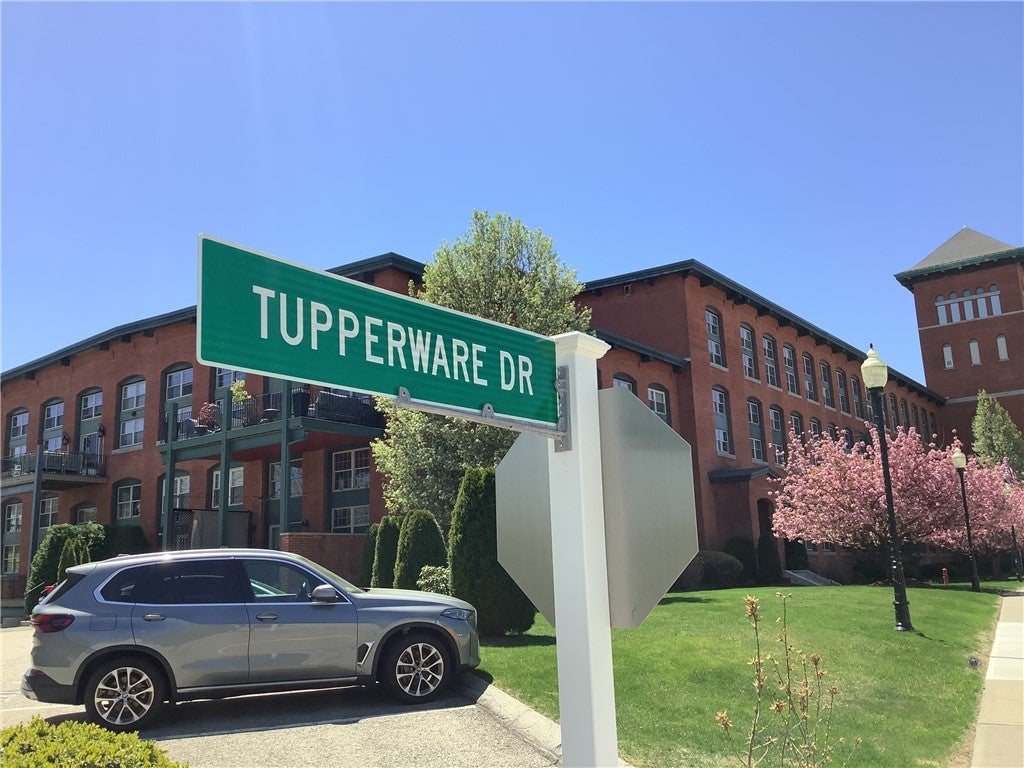
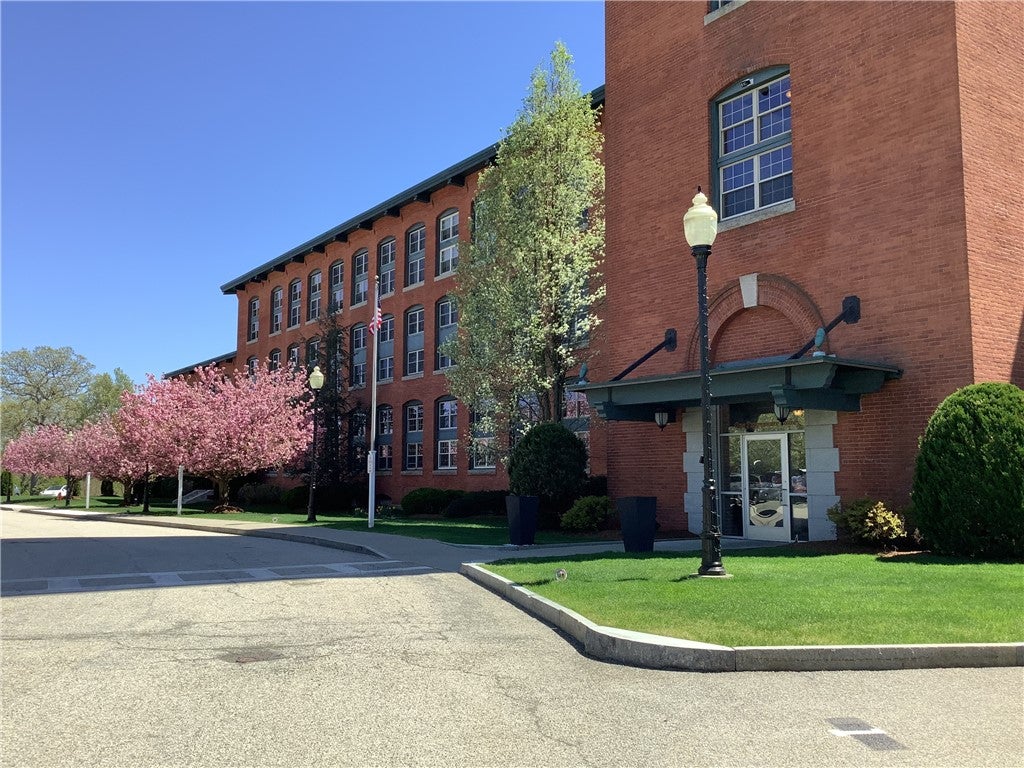
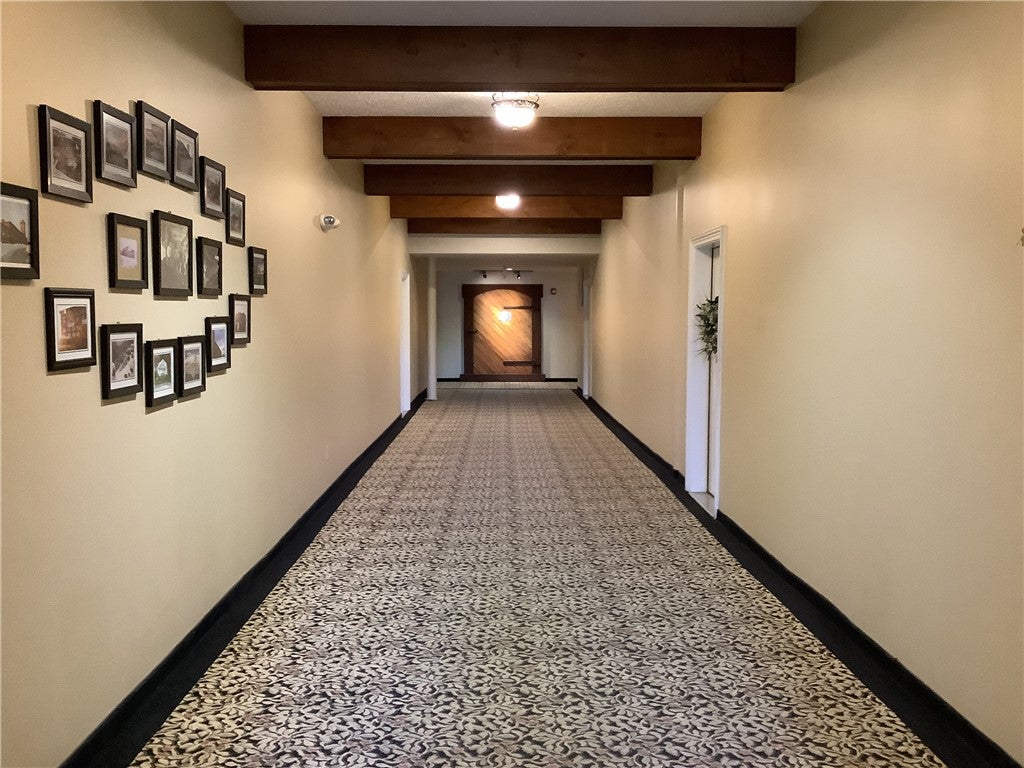
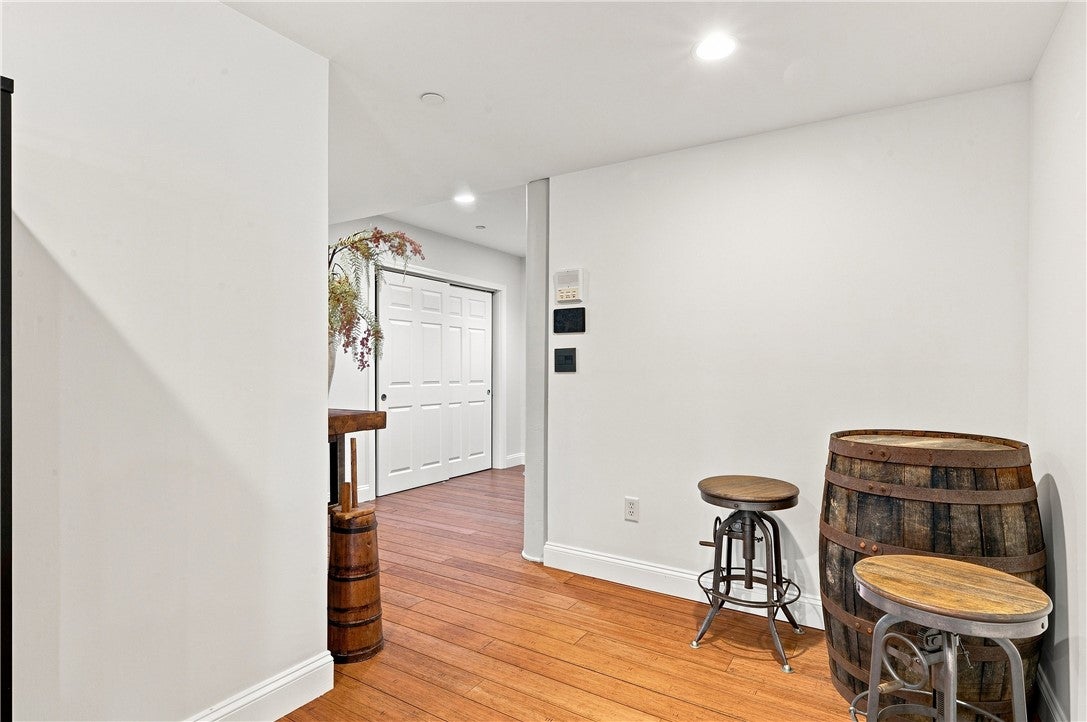
The High Rocks! This Rare Find in the building with an outdoor deck makes this unit extremely desirable! Custom built by the developer for a previous owner, this stunning CORNER UNIT has tons of natural light and open floor plan that gives you so much space for entertaining. As you walk into the entryway, you can feel the elegance that is ahead of you. The 1st floor has bamboo flooring throughout. The kitchen has a large island with beautiful cabinets, granite countertops with an oversized sink, new stainless appliances and a built in bar area. The first floor offers a bedroom with a full bath, open living room with dining area where you can walk out to your own private deck. The 2nd floor features a unique open loft den/office above the laundry room on one side that you use a built in library ladder to get to. On the opposite side of that living area is a lofted open den/office that you also can overlook your spacious living area, a full bath and the Primary Bedroom with a huge closet and space for storage! The High Rocks has a Gym (No Excuses), a Library (to get your READ on), a Game Room (to play a friendly game of Pool), a Common Room (for activities) and a Common Rooftop Deck for a complete 360 degree view! This unit comes with 2 DEEDED outdoor parking spaces and 1 DEEDED storage unit. Additionally, a garage space is available for purchase. Your condo fees include gas for heat, snow removal ,trash removal, and landscaping of common areas. This Unit is a ONE of a KIND!
| 2 months ago | Listing first seen on site | |
| 2 months ago | Listing updated with changes from the MLS® |

Listing information is provided by Participants of the State-Wide MLS of Rhode Island, Inc. IDX information is provided exclusively for personal, non-commercial use, and may not be used for any purpose other than to identify prospective properties consumers may be interested in purchasing. Information is deemed reliable but not guaranteed. Copyright 2026, State-Wide MLS of Rhode Island, Inc.
Last checked: 2026-10-06 03:41 AM UTC
Did you know? You can invite friends and family to your search. They can join your search, rate and discuss listings with you.