Save
Ask
Tour
Hide
Share
$595,000
11 Days On Site

9 Kathleen Drive
Warren, RI 02885

For Sale|Single Family Residence|Active
3
Beds
2
Total Baths
1
Full Bath
1
Partial Bath
1,968
SqFt
$302
/SqFt
1986
Built
Subdivision:
Fern Estates
County:
Bristol

Due to the health concerns created by Coronavirus we are offering personal 1-1 online video walkthough tours where possible.
Call Now: ​401-559-7674
Is this the listing for you? We can help make it yours.
​401-559-7674
9 Kathleen Drive9 Kathleen Drive9 Kathleen Drive9 Kathleen Drive
Save
Ask
Tour
Hide
Share

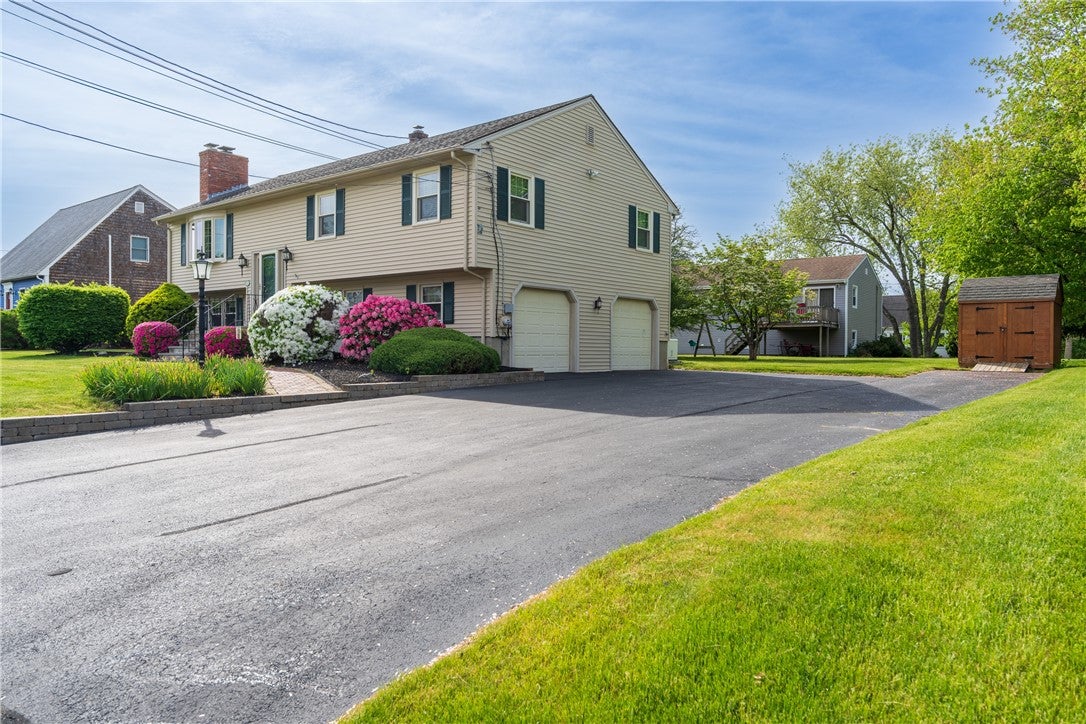
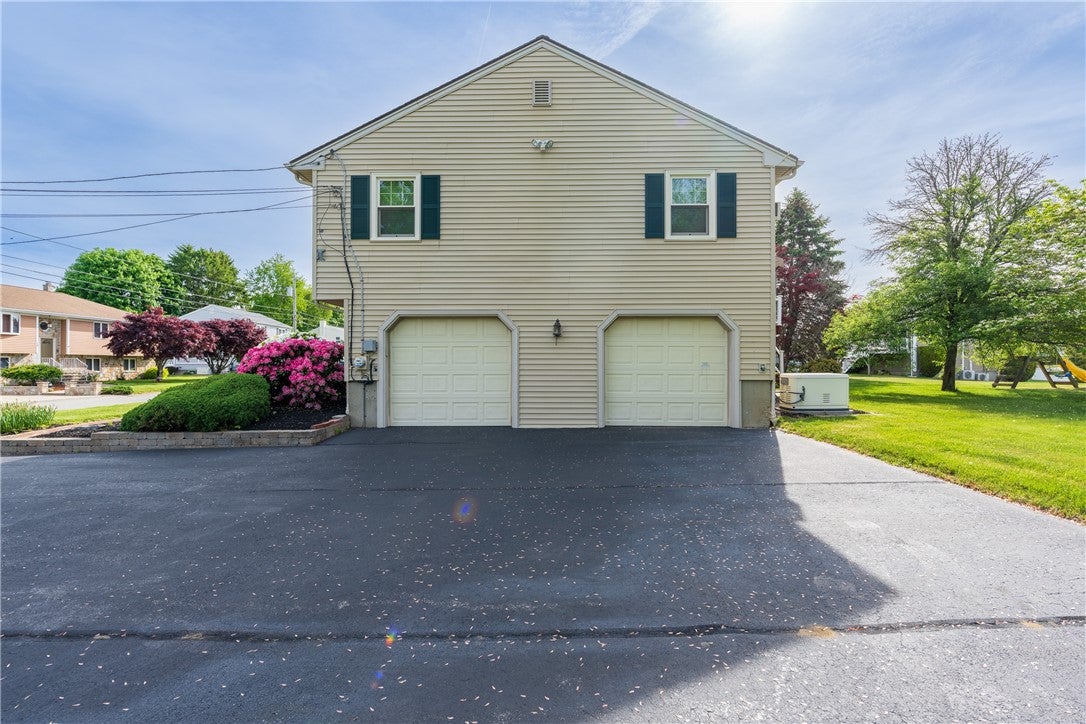
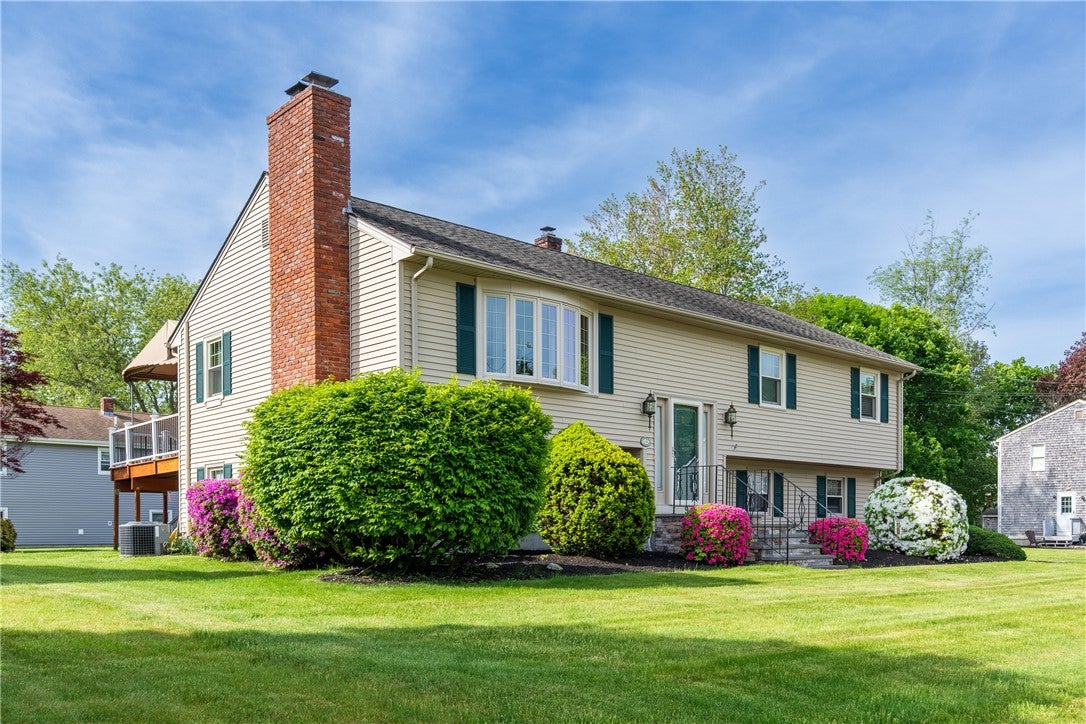
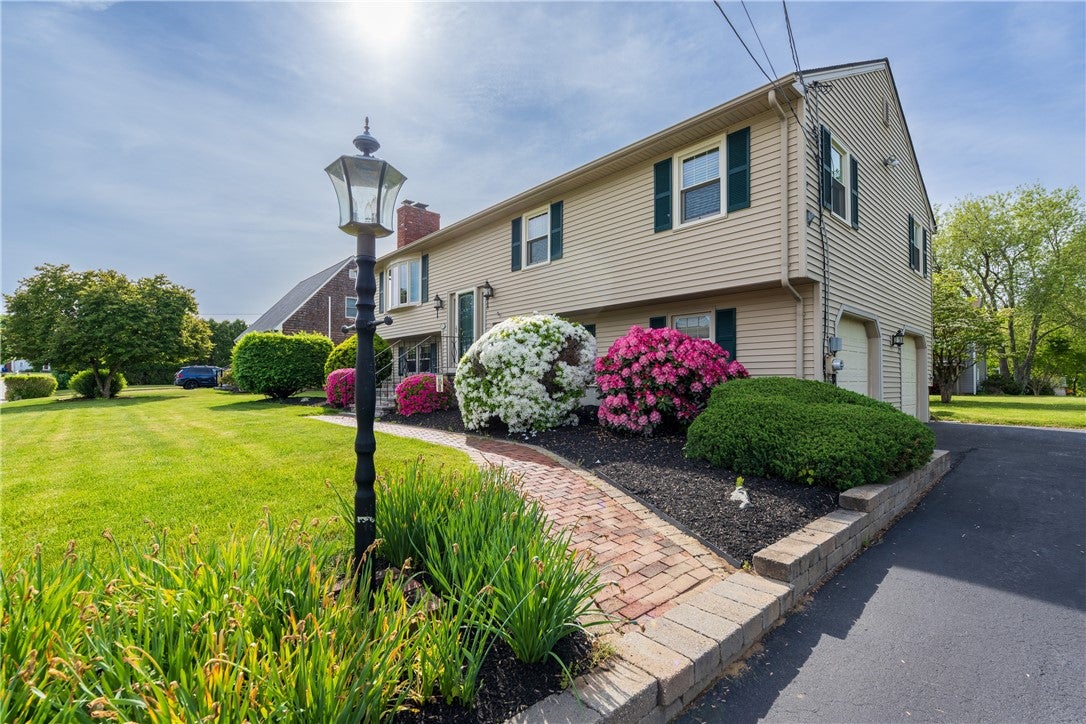
9 Kathleen Dr. is located in Warren close to the schools, in the Fern Estates neighborhood. The house sits almost in the middle of the 10,454 sq.ft. lot. A long wide driveway has room for plenty of parking. The 3 Beds, and 1 full bath are located in one wing with the large living room with fireplace, dining area and eat in kitchen located at the opposite end. The 12 x 22 deck was renovated and freshened up approx. 2yrs ago and is the focal point of the backyard. The custom made awning provides protection from the rain and shade in the warmer months. The lower level features the family room with an additional fireplace, a wet bar for entertaining, bath with potential for upgrading to a full, the laundry room and several storage closets. The garage is neat as a pin! Many extra features are included with the home, including a whole house generator, sprinkler system serviced by an artesian well , many new appliances, shiny hardwood floors, newer boiler, and new Anderson windows and slider ( 2025) to deck. The sellers custom built 9 Kathleen Dr. in 1986 and have enjoyed living here through the years. The home has been maintained so well, one can truly move right in. Easy to show.

Save
Ask
Tour
Hide
Share
Listing Snapshot
Price 
$595,000
Days On Site 
11 Days
Bedrooms 
3
Inside Area (SqFt) 
1,968 sqft
Total Baths 
2
Full Baths 
1
Partial Baths 
1
Lot Size 
0.24 Acres
Year Built 
1986
MLS® Number 
1420581
Status 
Active
Property Tax 
$7,392
HOA/Condo/Coop Fees 
N/A
Sq Ft Source 
Public Records
Friends & Family
Recent Activity
a week agoStatus changed to Active
a week agoListing updated with changes from the MLS®
2 weeks agoListing first seen on site
General Features
Acres 
0.24
Attached Garage 
Yes
Foundation 
Concrete Perimeter
Garage 
Yes
Garage Spaces 
2
Land Lease 
No
Levels 
Two
Number Of Stories 
2
Parking 
PavedAttached
Parking Spaces 
8
Property Sub Type 
Single Family Residence
SqFt Above 
1344
SqFt Below 
624
SqFt Total 
1968
Style 
Raised Ranch
Utilities 
Sewer ConnectedWater Connected
Water Source 
Well
Zoning 
R10
Interior Features
Appliances 
DryerDishwasherMicrowaveRefrigeratorWater HeaterWasher
Basement 
Exterior EntryFullFinishedInterior Entry
Cooling 
Central Air
Electric 
Circuit Breakers100 Amp Service
Fireplace 
Yes
Fireplace Features 
Masonry
Fireplaces 
2
Flooring 
Ceramic TileHardwood
Heating 
BaseboardHot WaterOil
Laundry Features 
Laundry Room
Window Features 
Insulated Windows
Bathroom 
Level - Second
Bedroom 2 
Dimensions - 11.6 x 11.0Level - Second
Bedroom 3 
Dimensions - 11.6 x 10.6Level - Second
Dining Room 
Dimensions - 12.0 x 12.0Level - Second
Family Room 
Dimensions - 16.6 x 26.0Level - First
HalfBath 
Level - Second
Kitchen 
Dimensions - 12.0 x 10.0Level - SecondFeatures - Eat-in Kitchen
Laundry 
Level - Second
Living Room 
Dimensions - 14.0 x 16.0Level - Second
Porch 
Dimensions - 8.0 x 12.0Level - Second
PrimaryBedroom 
Dimensions - 12.0 x 15.6Level - Second
Save
Ask
Tour
Hide
Share
Exterior Features
Construction Details 
Vinyl Siding
Frontage 
110
Other Structures 
Outbuilding
Patio And Porch 
Deck
Windows/Doors 
Insulated Windows
Community Features
Community Features 
GolfRestaurant
Listing courtesy of Cathy Wicks of Hogan Associates Christie's (401) 225-8555


Listing information is provided by Participants of the State-Wide MLS of Rhode Island, Inc. IDX information is provided exclusively for personal, non-commercial use, and may not be used for any purpose other than to identify prospective properties consumers may be interested in purchasing. Information is deemed reliable but not guaranteed. Copyright 2026, State-Wide MLS of Rhode Island, Inc.
Last checked: 2026-08-25 07:21 PM UTC

Neighborhood & Commute
Source: Walkscore
Disclosure: Community information and market data powered by Constellation Data Labs. Information is deemed reliable but not guaranteed.
Save
Ask
Tour
Hide
Share