Save
Ask
Tour
Hide
Share
$5,490,000
7 Days On Site

10 High Hill Road
Tiverton, RI 02878

For Sale|Single Family Residence|Active
4
Beds
6
Total Baths
5
Full Baths
1
Partial Bath
4,990
SqFt
$1,100
/SqFt
2026
Built
Subdivision:
Waterview - Fogland Beach
County:
Newport

Due to the health concerns created by Coronavirus we are offering personal 1-1 online video walkthough tours where possible.
Call Now: ​401-559-7674
Is this the listing for you? We can help make it yours.
​401-559-7674
Upcoming Open Houses
Due to COVID-19, we recommend you verify Open Houses before attending.
Sun, Aug 30, 12:00 PM - 1:30 PM
10 High Hill Road10 High Hill Road10 High Hill Road10 High Hill Road
Save
Ask
Tour
Hide
Share

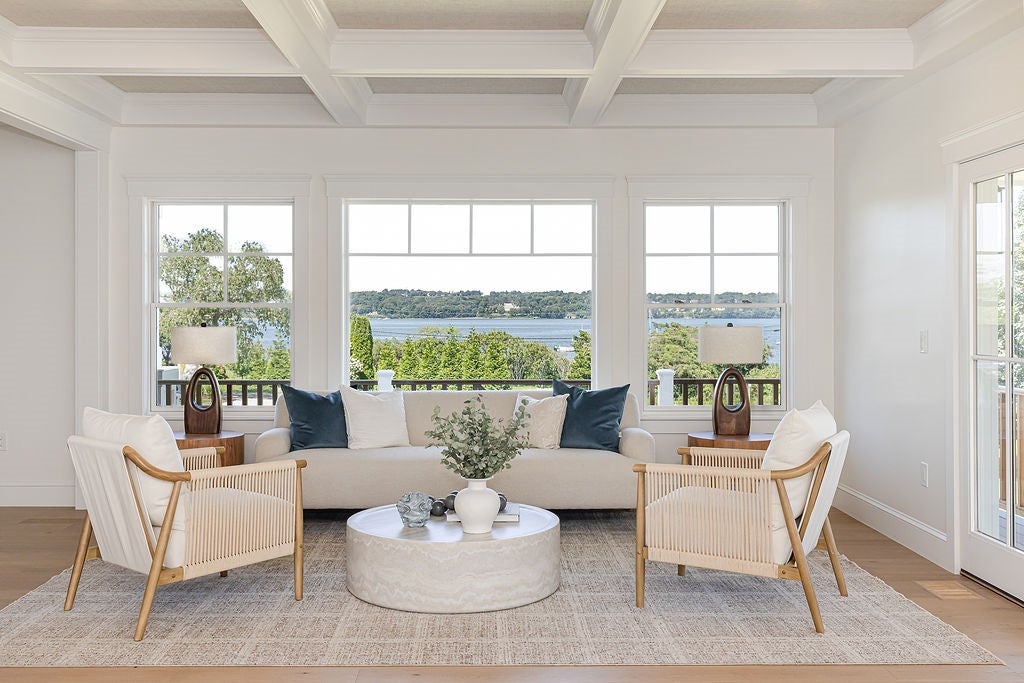
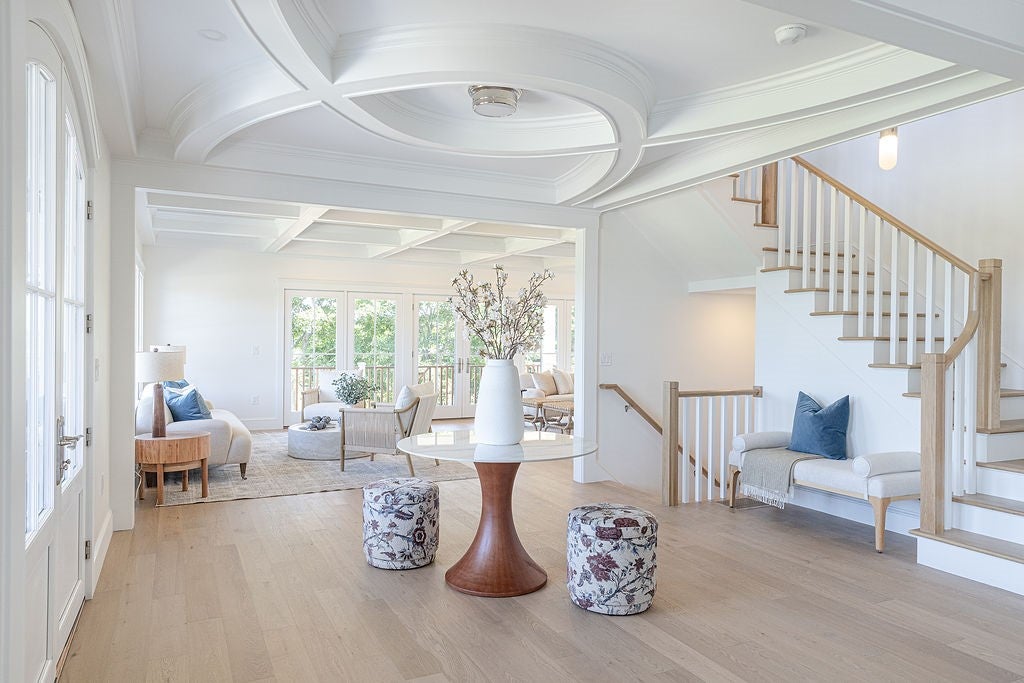
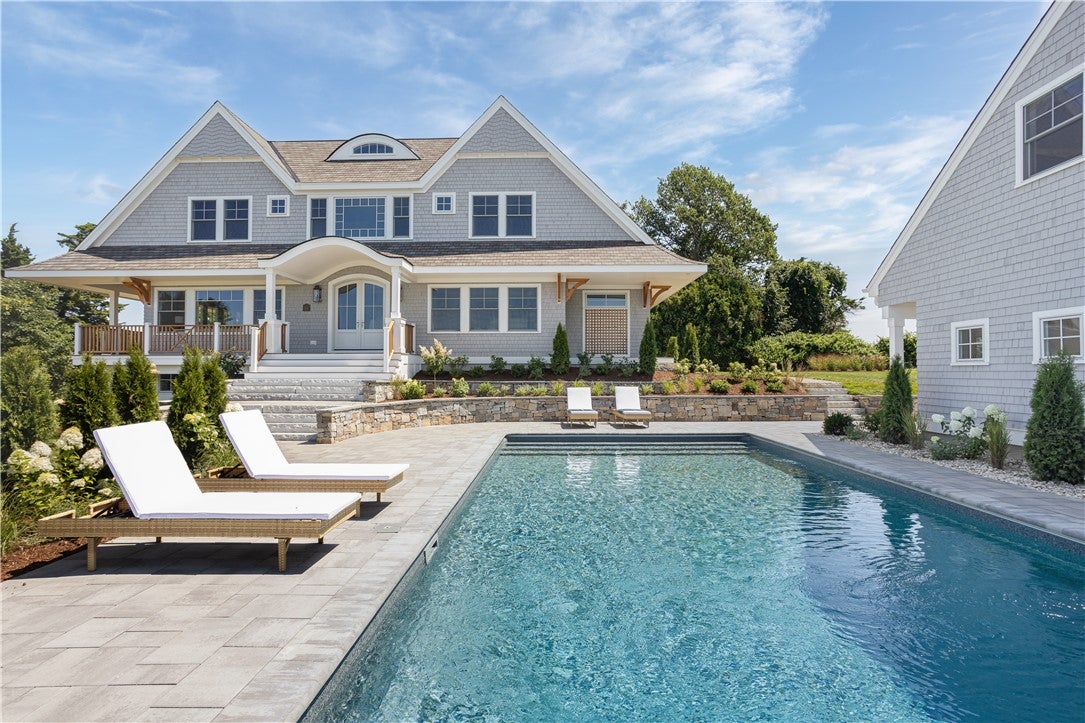
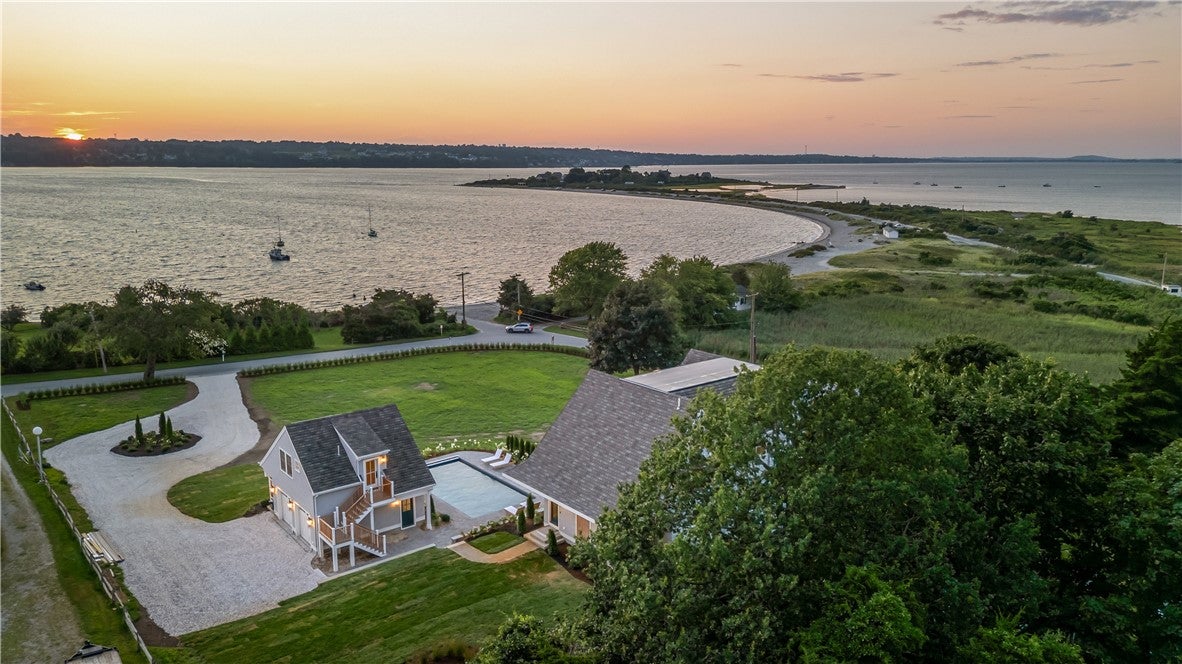
Perched above Tiverton's coastline with sweeping views out to Fogland Beach, 10 High Hill Road is a newly built luxury home built by Hill and Harbor Design. This retreat spanning 5,000 square feet across a thoughtfully designed main residence and detached ADU. The 4-bedroom, 5.5-bath home showcases quality craftsmanship at every turn, with European white oak engineered flooring throughout and a chef's kitchen anchored by a Thermador appliance suite including a 48" gas range, panel-ready appliances, and a walnut island beneath waterfall quartzite countertops. The primary suite offers a spa-like marble bath with quartzite waterfall counters, a custom California Closets system, and Newport Brass fixtures. A coffered great room ceiling wrapped in natural grasscloth wallpaper anchors the main living space, warmed by a gas fireplace with a custom quartzite surround. Outside, a resort-style pool and outdoor shower are framed by professionally designed landscaping. Windows frame the water views from nearly every room, while a fully equipped one-bedroom ADU offers flexible space for guests, extended family, or a private studio. Premium finishes carry through every detail. Deed mooring convey with the property. Within walking distance to Fogland beach, restaurants, farm stands making 10 High Hill Road coastal Rhode Island living at its finest.

Save
Ask
Tour
Hide
Share
Listing Snapshot
Price 
$5,490,000
Days On Site 
7 Days
Bedrooms 
4
Inside Area (SqFt) 
4,990 sqft
Total Baths 
6
Full Baths 
5
Partial Baths 
1
Lot Size 
1.375 Acres
Year Built 
2026
MLS® Number 
1420753
Status 
Active
Property Tax 
$5,479
HOA/Condo/Coop Fees 
N/A
Sq Ft Source 
Builder
Friends & Family
Recent Activity
a week agoListing first seen on site
a week agoListing updated with changes from the MLS®
General Features
Acres 
1.375
Foundation 
CombinationConcrete Perimeter
Garage 
Yes
Garage Spaces 
2
Land Lease 
No
Levels 
Three Or More
Number Of Stories 
3
Parking 
DetachedGarageGarage Door Opener
Parking Spaces 
8
Property Sub Type 
Single Family Residence
Sewer 
Septic Tank
SqFt Above 
4133
SqFt Below 
857
SqFt Total 
4990
Style 
Colonial
Water Source 
PrivateWell
Zoning 
R-120
Interior Features
Appliances 
DryerDishwasherExhaust FanMicrowaveOvenRangeRefrigeratorRange HoodWater HeaterWasher
Basement 
FullPartially FinishedWalk-Out Access
Cooling 
Central Air
Electric 
200+ Amp Service
Fireplace 
Yes
Fireplace Features 
GasStone
Fireplaces 
1
Flooring 
Ceramic TileHardwoodLaminateMarble
Heating 
Forced AirPropane
AdditlLivingSuite 
Level - Second
Bathroom 
Dimensions - 12.8 x 10.1Level - Second
Bedroom 2 
Dimensions - 12.7 x 13.8Level - Second
Bedroom 3 
Dimensions - 15.7 x 13.8Level - Second
Dining Room 
Dimensions - 16.3 x 15.1Level - FirstFeatures - Coffered Ceiling(s)
Exercise Room 
Dimensions - 9.1 x 12.9Level - Lower
Foyer 
Dimensions - 12.9 x 16.2Level - FirstFeatures - Coffered Ceiling(s)
HalfBath 
Dimensions - 3.9 x 6.1Level - First
Kitchen 
Dimensions - 16.2 x 14.9Level - FirstFeatures - Built-in Features, Crown Molding, Kitchen Island, Stone Counters, Recessed Lighting
Laundry 
Dimensions - 5.6 x 6.3Level - Second
Living Room 
Dimensions - 16.1 x 30.3Level - FirstFeatures - Coffered Ceiling(s)
Media Room 
Dimensions - 26.3 x 22.10Level - Third
MudRoom 
Dimensions - 10.0 x 14.2Level - First
Office 
Dimensions - 12.9 x 10.2Level - FirstFeatures - Built-in Features
Pantry 
Dimensions - 9.6 x 6.1Level - FirstFeatures - Built-in Features, Walk-In Closet(s)
PrimaryBedroom 
Dimensions - 16.1 x 19.8Level - SecondFeatures - Cathedral Ceiling(s), Double Vanity, Stone Counters, Soaking Tub, Walk-In Closet(s)
Recreation 
Dimensions - 28.8 x 15.11Level - Lower
Utility Room 
Dimensions - 24.11 x 25.9Level - Lower
Save
Ask
Tour
Hide
Share
Exterior Features
Construction Details 
PlasterShingle Siding
Exterior 
Balcony
Lot Features 
Corner Lot
Other Structures 
Guest House
Patio And Porch 
PatioPorch
Pool Features 
In GroundSalt Water
View 
Water
Waterview 
Water
Community Features
Community Features 
GolfPoolRestaurantTennis Court(s)
Listing courtesy of Duckworth -Prentice Group of SERHANT. (508) 284-0158


Listing information is provided by Participants of the State-Wide MLS of Rhode Island, Inc. IDX information is provided exclusively for personal, non-commercial use, and may not be used for any purpose other than to identify prospective properties consumers may be interested in purchasing. Information is deemed reliable but not guaranteed. Copyright 2026, State-Wide MLS of Rhode Island, Inc.
Last checked: 2026-08-26 05:12 PM UTC

Neighborhood & Commute
Source: Walkscore
Disclosure: Community information and market data powered by Constellation Data Labs. Information is deemed reliable but not guaranteed.
Save
Ask
Tour
Hide
Share