


Save
Ask
Tour
Hide
$649,000
6 Days On Site
51 Dunbar AvenueEast Providence, RI 02916
For Sale|Single Family Residence|Active
3
Beds
3
Total Baths
2
Full Baths
1
Partial Bath
1,978
SqFt
$328
/SqFt
2026
Built
Subdivision:
Rumford
County:
Providence
Due to the health concerns created by Coronavirus we are offering personal 1-1 online video walkthough tours where possible.
Call Now: 401-559-7674
Is this the listing for you? We can help make it yours.
401-559-7674Upcoming Open Houses
Due to COVID-19, we recommend you verify Open Houses before attending.
Sun, Aug 23, 11:30 AM - 1:00 PM
Save
Ask
Tour
Hide
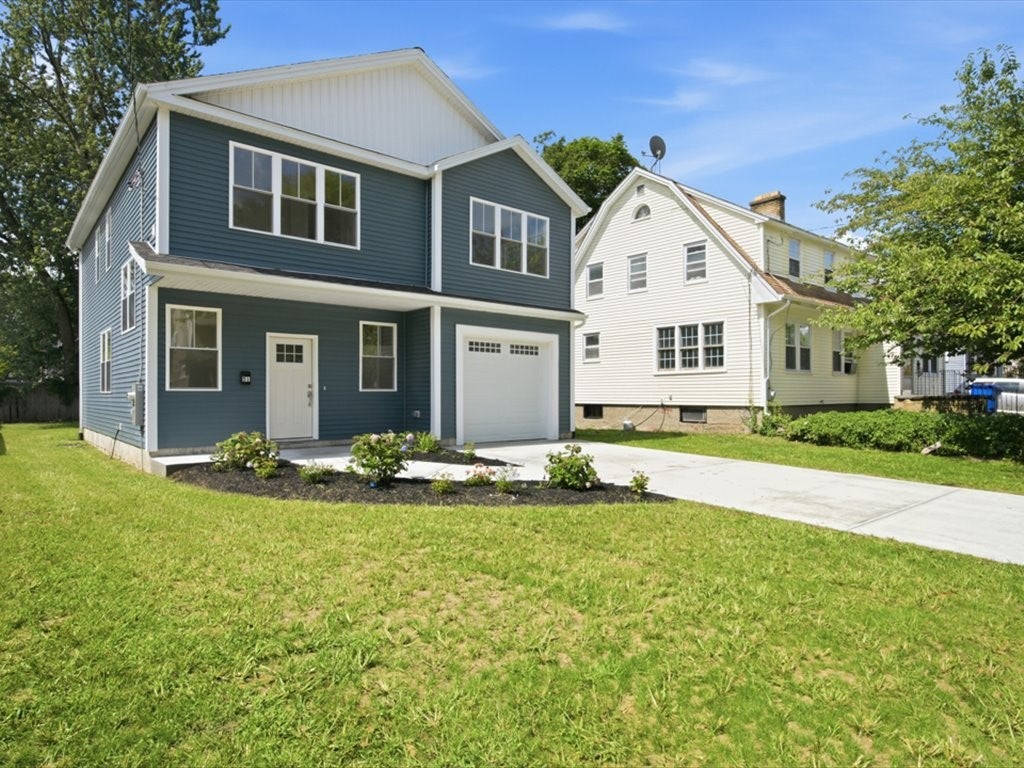
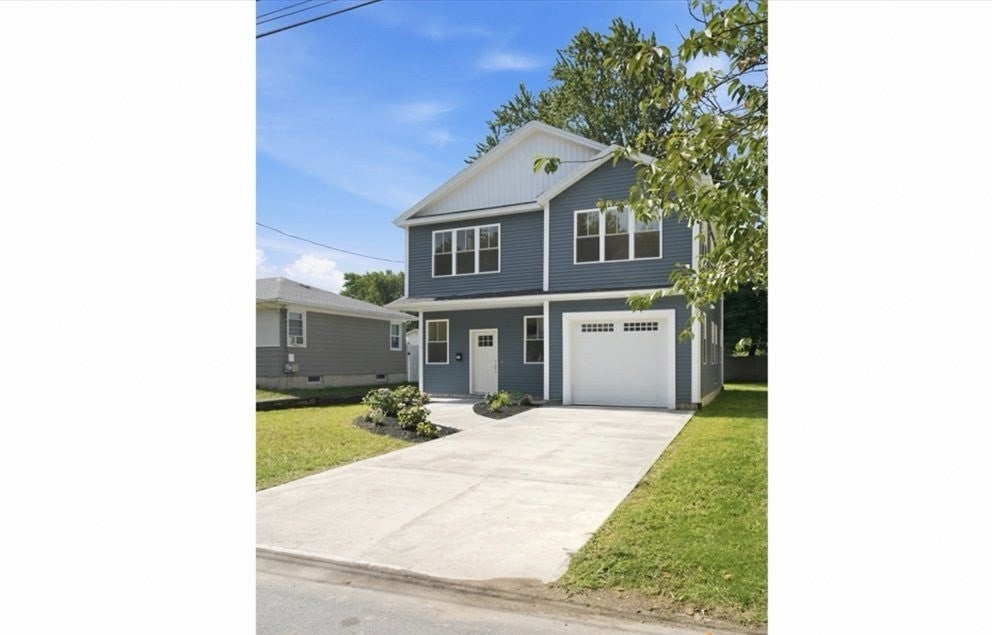
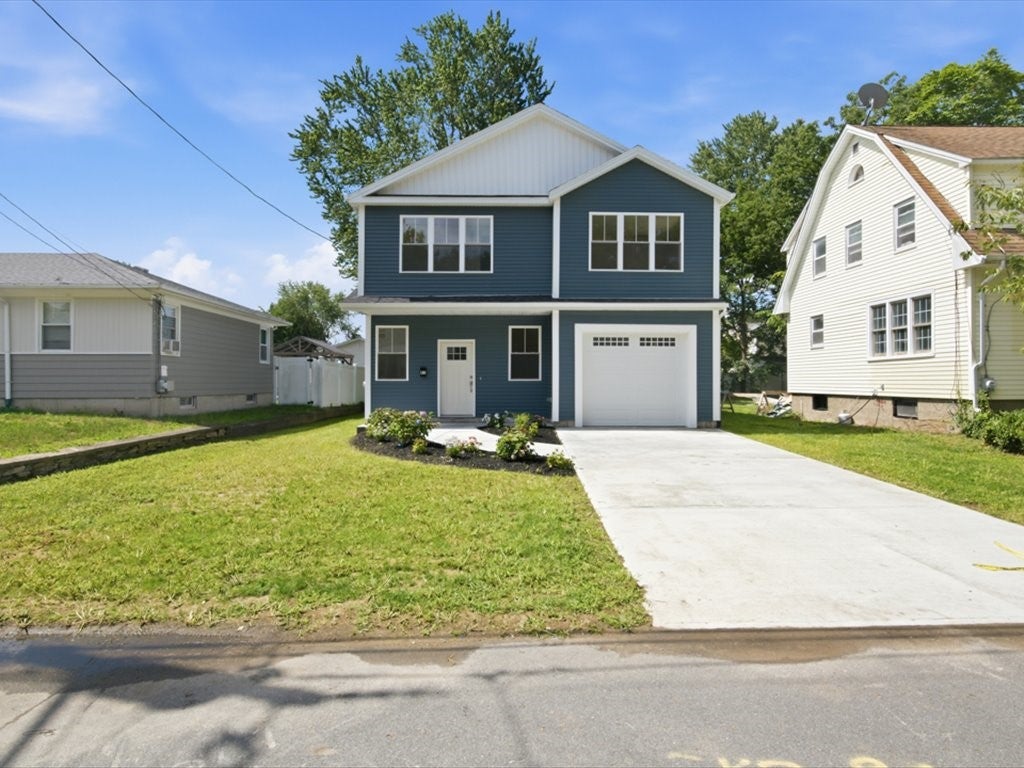
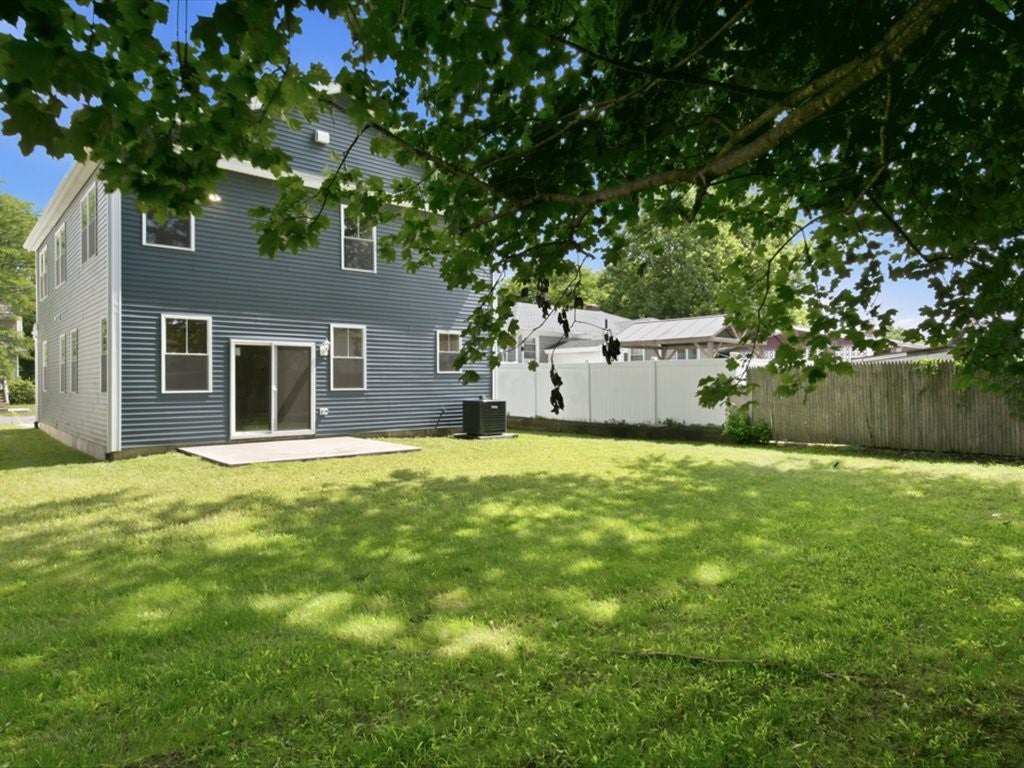
Sun-drenched and modern, this beautifully crafted custom new construction offers bright, inviting spaces on a quiet, peaceful Rumford street. The main level features a seamless open-concept floor plan designed for effortless flow and comfortable living. Highlights include 3 bedrooms, 2.5 baths, a luxurious primary suite, and a dedicated 2nd-floor laundry room for maximum convenience. Complete with a 1-car garage and expanded attic storage, this home delivers quality craftsmanship and everyday practical design a rare tun-key opportunity in the heart of Rumford.
Save
Ask
Tour
Hide
Listing Snapshot
Price
$649,000
Days On Site
6 Days
Bedrooms
3
Inside Area (SqFt)
1,978 sqft
Total Baths
3
Full Baths
2
Partial Baths
1
Lot Size
0.1346 Acres
Year Built
2026
MLS® Number
1420793
Status
Active
Property Tax
$1,541
HOA/Condo/Coop Fees
N/A
Sq Ft Source
Builder
Friends & Family
Recent Activity
| 6 days ago | Listing first seen on site | |
| 6 days ago | Listing updated with changes from the MLS® |
General Features
Acres
0.1346
Attached Garage
Yes
Foundation
Slab
Garage
Yes
Garage Spaces
1
Land Lease
No
Levels
Two
Number Of Stories
2
Parking
PavedAttachedGarageGarage Door Opener
Parking Spaces
5
Property Sub Type
Single Family Residence
Sewer
Public Sewer
SqFt Above
1978
SqFt Total
1978
Style
Contemporary, Colonial
Utilities
Cable AvailableSewer ConnectedWater Connected
Water Source
Public
Zoning
R4
Interior Features
Appliances
DishwasherExhaust FanElectric Water HeaterMicrowaveOvenRangeRefrigeratorWater Heater
Basement
None
Cooling
Central Air
Electric
Circuit Breakers200+ Amp Service
Fireplace Features
None
Flooring
Ceramic TileHardwoodVinyl
Heating
Natural GasZoned
Interior
Storage
Window Features
Insulated Windows
Bathroom
Dimensions - 8.6 x 8.6Level - Second
Bedroom 2
Dimensions - 13.8 x 11.4Level - SecondFeatures - High Ceilings, Recessed Lighting
Bedroom 3
Dimensions - 13.8 x 10.11Level - SecondFeatures - High Ceilings, Recessed Lighting
Dining Room
Dimensions - 14.10 x 8.10Level - FirstFeatures - High Ceilings, Recessed Lighting
Foyer
Dimensions - 16.0 x 10.6Level - FirstFeatures - High Ceilings, Recessed Lighting
HalfBath
Dimensions - 3.3 x 7.8Level - First
Kitchen
Dimensions - 15.11 x 15.5Level - FirstFeatures - High Ceilings, Kitchen Island, Recessed Lighting, Eat-in Kitchen
Laundry
Dimensions - 12.4 x 5.4Level - Second
Living Room
Dimensions - 12.11 x 15.5Level - FirstFeatures - High Ceilings, Recessed Lighting
Porch
Dimensions - 16.5 x 3.7Level - First
PrimaryBedroom
Dimensions - 17.6 x 15.4Level - SecondFeatures - Built-in Features, Double Vanity, Granite Counters, High Ceilings, Recessed Lighting, Walk-In Closet(s)
Save
Ask
Tour
Hide
Exterior Features
Construction Details
PlasterVinyl Siding
Frontage
58
Patio And Porch
PatioPorch
Windows/Doors
Insulated Windows
Community Features
Community Features
GolfPoolRestaurantTennis Court(s)
Listing courtesy of Bill Duquette of The Network (401) 258-6826

Listing information is provided by Participants of the State-Wide MLS of Rhode Island, Inc. IDX information is provided exclusively for personal, non-commercial use, and may not be used for any purpose other than to identify prospective properties consumers may be interested in purchasing. Information is deemed reliable but not guaranteed. Copyright 2026, State-Wide MLS of Rhode Island, Inc.
Last checked: 2026-08-23 03:35 PM UTC
Listing information is provided by Participants of the State-Wide MLS of Rhode Island, Inc. IDX information is provided exclusively for personal, non-commercial use, and may not be used for any purpose other than to identify prospective properties consumers may be interested in purchasing. Information is deemed reliable but not guaranteed. Copyright 2026, State-Wide MLS of Rhode Island, Inc.
Last checked: 2026-08-23 03:35 PM UTC
Neighborhood & Commute
Source: Walkscore
Disclosure: Community information and market data powered by Constellation Data Labs. Information is deemed reliable but not guaranteed.
Save
Ask
Tour
Hide
Did you know? You can invite friends and family to your search. They can join your search, rate and discuss listings with you.