


3 West Valley CircleWest Warwick, RI 02893
Due to the health concerns created by Coronavirus we are offering personal 1-1 online video walkthough tours where possible.
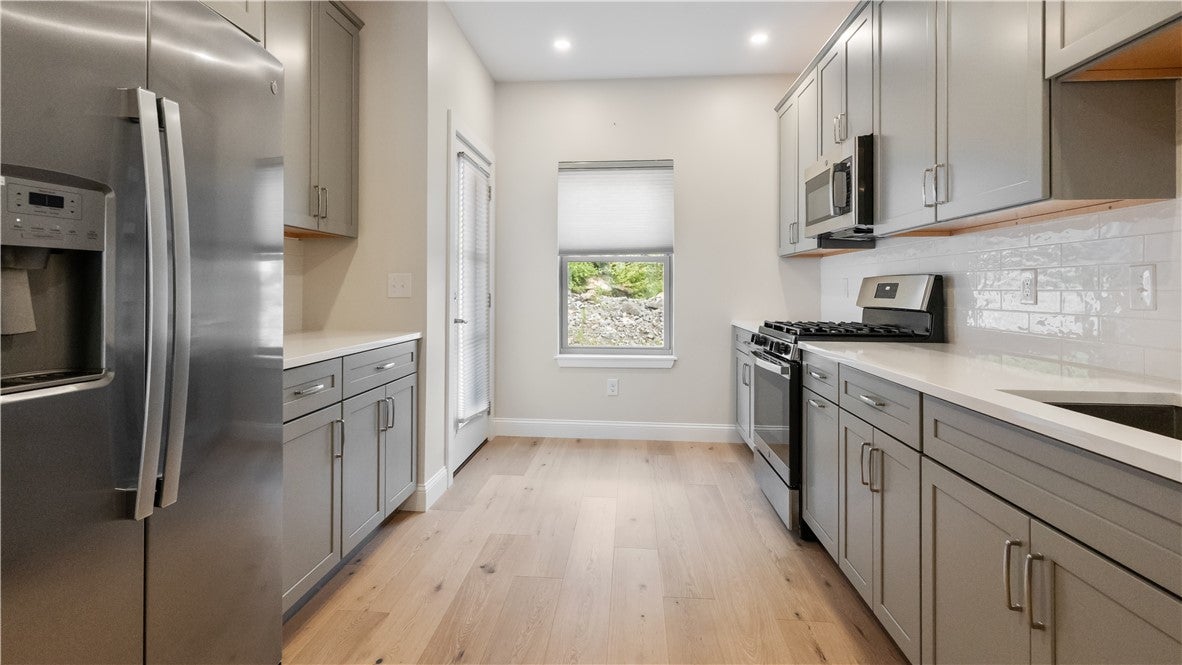
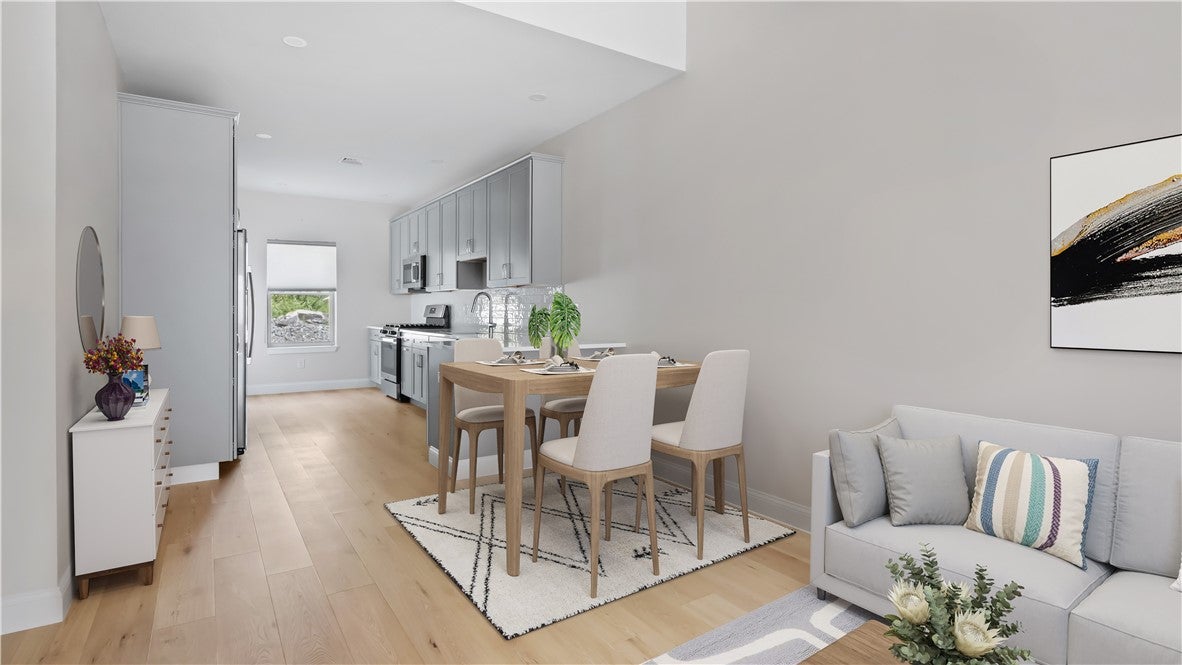
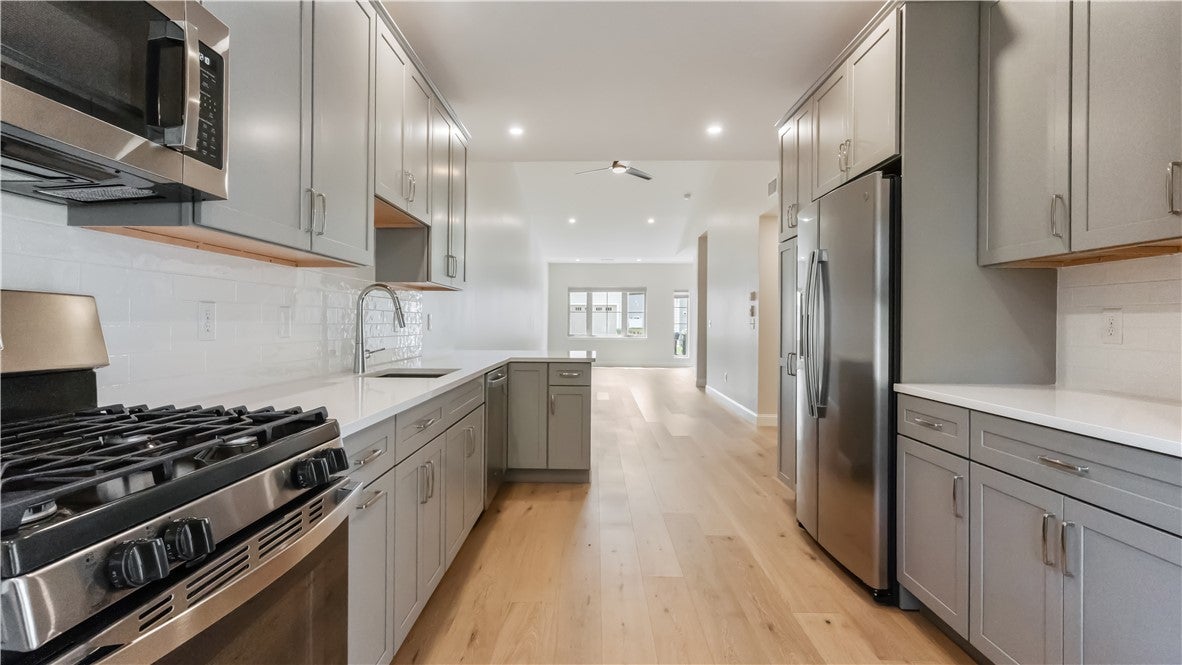
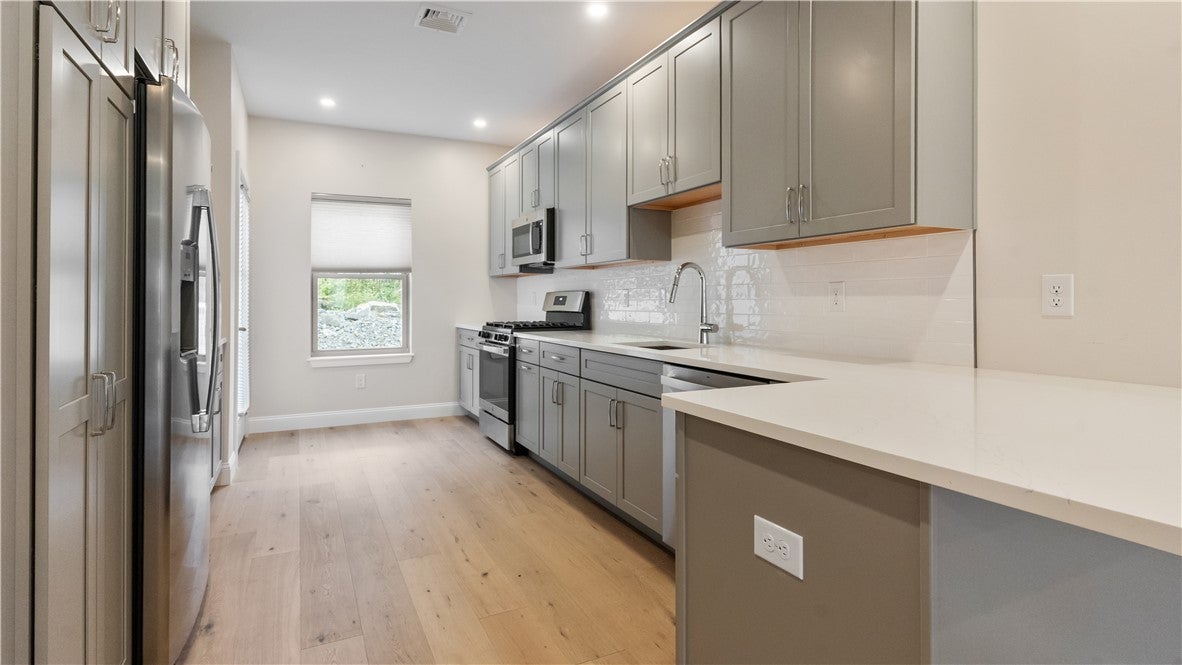
There's so much to love about this brand-new, 2-bedroom, 2-full-bath condo, where everything was thoughtfully designed and completed in 2025. Offering effortless one-level living, vaulted ceilings, gleaming hardwood flooring, modern finishes, and stylish upgrades throughout, this home is truly turn-key and ready for you to move right in! The beautifully appointed kitchen features stainless steel appliances and upgraded finishes, while the open, inviting layout creates a bright and comfortable living space. A one-car attached garage provides everyday convenience, while the spacious upstairs loft offers versatile bonus space perfect for a home office, gym, additional storage, or extra living space. Enjoy a low $265/month HOA fee, which includes grounds maintenance, snow removal, trash removal, and parking. Ideally located close to highways, shopping, restaurants, entertainment, and everyday amenities, making commuting and enjoying everything the area has to offer a breeze. Brand new. Beautifully upgraded. Nothing to do but unpack and enjoy! Some photos have been virtually staged. Estate Sale.
| 4 days ago | Price changed to $485,000 | |
| 4 days ago | Listing updated with changes from the MLS | |
| 2 months ago | Listing first seen on site |

Listing information is provided by Participants of the State-Wide MLS of Rhode Island, Inc. IDX information is provided exclusively for personal, non-commercial use, and may not be used for any purpose other than to identify prospective properties consumers may be interested in purchasing. Information is deemed reliable but not guaranteed. Copyright 2026, State-Wide MLS of Rhode Island, Inc.
Last checked: 2026-10-23 03:13 AM UTC
Did you know? You can invite friends and family to your search. They can join your search, rate and discuss listings with you.